Beautiful paired villa in the Daybreak Cascade Village community featuring an open-concept floor plan with 9-foot ceilings and large windows that fill the home with natural light. The main level showcases luxury vinyl plank flooring, built-in cabinetry with a bench, and a spacious kitchen complete with an island bar, pendant lighting, and a large pantry. Convenient mudroom located just off the garage, along with abundant storage throughout the home. Enjoy low-maintenance outdoor living with a covered back porch and turf lawn. The spacious primary suite features an ensuite bathroom and an oversized walk-in closet. Ideally located just one block from the watercourse, park, and The Cove at Daybreak clubhouse, where you can gather with family and friends to enjoy games, beach access, and water activities. Five minutes from SoDa Row and downtown Daybreak with dining, shopping, and entertainment including the Salt Lake Bees baseball stadium.
Pending
Price cut: $10K (6/23)
$549,900
11616 S Dorian Dr, South Jordan, UT 84009
3beds
2,874sqft
:
Get pre-qualified$3,437/mo
Multi Family
Built in 2022
-- sqft lot
$545,100 Zestimate®
$191/sqft
$132/mo HOA
What's special
Turf lawnLuxury vinyl plank flooringOpen-concept floor planEnsuite bathroomSpacious kitchenIsland barCovered back porch
- 63 days |
- 64 |
- 3 |
Zillow last checked:
Listing updated:
Listed by:
Mitchell Holladay 801-201-1955,
Equity Real Estate (South Valley)
Source: UtahRealEstate.com,MLS#: 2159274
Facts & features
Interior
Bedrooms & bathrooms
- Bedrooms: 3
- Bathrooms: 3
- Full bathrooms: 2
- 1/2 bathrooms: 1
- Partial bathrooms: 1
Heating
- Central, Gas Stove
Cooling
- Central Air
Appliances
- Included: Microwave, Range Hood, Disposal, Oven, Gas Range
- Laundry: Electric Dryer Hookup
Features
- Walk-In Closet(s)
- Flooring: Carpet
- Windows: Blinds, Full, Window Coverings
- Basement: Full
- Has fireplace: No
Interior area
- Total structure area: 2,874
- Total interior livable area: 2,874 sqft
- Finished area above ground: 1,900
Property
Parking
- Total spaces: 2
- Parking features: Garage - Attached
- Attached garage spaces: 2
Features
- Levels: Two
- Stories: 3
- Patio & porch: Porch, Open Porch
- Pool features: Association
- Fencing: Full
Lot
- Size: 2,613 Square Feet
- Features: Curb & Gutter, Sprinkler: Auto-Full
- Residential vegetation: Landscaping: Full
Details
- Parcel number: 2622408004
- Zoning: 1301
- Zoning description: Multi-Family
Construction
Type & style
- Home type: MultiFamily
- Property subtype: Multi Family
Materials
- Asphalt, Cement Siding
- Roof: Asphalt
Condition
- Blt./Standing
- New construction: No
- Year built: 2022
- Major remodel year: 2022
Utilities & green energy
- Water: Culinary
- Utilities for property: Natural Gas Connected, Electricity Connected, Sewer Connected, Water Connected
Community & HOA
Community
- Features: Sidewalks
- Subdivision: Lot 174, Daybreak Village 11a Plat 2 Sub 11199-311
HOA
- Has HOA: Yes
- Amenities included: Barbecue, Biking Trails, Fire Pit, Fitness Center, Trail(s), Picnic Area, Playground, Pool
- HOA fee: $132 monthly
- HOA phone: 801-694-0000
Location
- Region: South Jordan
Financial & listing details
- Price per square foot: $191/sqft
- Tax assessed value: $513,700
- Annual tax amount: $2,590
- Date on market: 5/20/2026
- Listing terms: Cash,Conventional,FHA,VA Loan
- Inclusions: Microwave, Range, Range Hood, Window Coverings
- Exclusions: Dryer, Refrigerator, Washer
- Acres allowed for irrigation: 0
- Electric utility on property: Yes
Estimated market value
$545,100
$518,000 - $572,000
$2,705/mo
Price history
| Date | Event | Price |
|---|---|---|
| 7/15/2026 | Pending sale | $549,900$191/sqft |
Source:  UtahRealEstate.com #2159274 Report a problem UtahRealEstate.com #2159274 Report a problem | ||
| 6/23/2026 | Price change | $549,900-1.8%$191/sqft |
Source: UtahRealEstate.com #2159274 Report a problem | ||
| 5/20/2026 | Listed for sale | $559,900$195/sqft |
Source: UtahRealEstate.com #2159274 Report a problem | ||
Public tax history
| Year | Property taxes | Tax assessment |
|---|---|---|
| 2025 | $2,590 -2.2% | $282,535 +2.2% |
| 2024 | $2,647 -3.8% | $276,430 +2% |
| 2023 | $2,751 +399.4% | $271,095 +409.6% |
| 2022 | $551 | $53,200 |
Find assessor info on the county website
Monthly payment
Est. payment
Payment breakdown
Explore the cost of this home by adjusting the details. Changes won't be saved.Climate risks
Neighborhood: 84009
Getting around
0 / 100
No Nearby TransitNearby schools
GreatSchools rating
- 7/10Aspen ElementaryGrades: K-6Distance: 0.8 mi
- 8/10Creekside Middle SchoolGrades: 7-9Distance: 2.5 mi
- 5/10Herriman High SchoolGrades: 10-12Distance: 1.4 mi
Schools provided by the listing agent
- Elementary: Aspen
- Middle: Copper Mountain
- High: Herriman
- District: Jordan
Source: UtahRealEstate.com. This data may not be complete. We recommend contacting the local school district to confirm school assignments for this home.
- $576,6003 bd2 ba1.8k sqft11622 S Dorian Dr, South Jordan, UT 84009Off Market
- $541,1003 bd2 ba2.9k sqft11612 S Dorian Dr, South Jordan, UT 84009Off Market
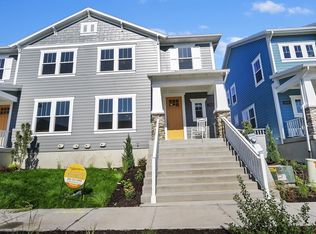
- $537,4003 bd2 ba1.8k sqft11626 S Dorian Dr, South Jordan, UT 84009Off Market
- $538,4003 bd2 ba1.8k sqft11608 S Dorian Dr, South Jordan, UT 84009Off Market
- $558,3004 bd3 ba1.8k sqft11604 S Dorian Dr, South Jordan, UT 84009Off Market
- $527,1003 bd2 ba1.8k sqft11632 S Dorian Dr, South Jordan, UT 84009Off Market
- $589,7004 bd3 ba1.9k sqft11611 S Silver Pond Dr, South Jordan, UT 84009Off Market
- $--5 bd3 ba1.9k sqft11613 S Silver Pond Dr, South Jordan, UT 84009Sold
A local agent can set up tours, give advice and negotiate with sellers.
Similar homes
- $519,0003 bd3 ba2.5k sqft11774 S Rini Rd, South Jordan, UT 84009For Sale

 MLS ID #2162964, Breanna Patience, Mansell Real Estate Inc (Davis/Weber). UtahRealEstate.com
 - $535,0003 bd3 ba2.9k sqft5328 W Canary Grass Way, South Jordan, UT 84009For Sale
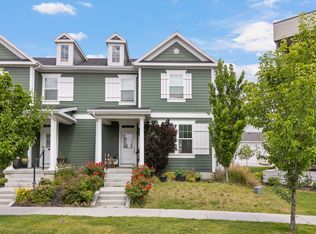 MLS ID #2164529, Anna Parker, KW South Valley Keller Williams. UtahRealEstate.com
 - $549,8004 bd4 ba2.7k sqft11348 S Silver Pond Dr, South Jordan, UT 84009For Sale
 MLS ID #2157096, Tamara Zander, Zander Real Estate Team PLLC. UtahRealEstate.com
 - $569,5004 bd4 ba2.2k sqft11461 S Glass Hill Dr, South Jordan, UT 84009For Sale
 MLS ID #2171195, Sherrol Danielson, Equity Real Estate (Results). UtahRealEstate.com
 - $494,0003 bd3 ba2.1k sqft11332 S Sandbank Way, South Jordan, UT 84009For SaleMLS ID #2161088, Cori Vanderbeek, Intermountain Properties. UtahRealEstate.com
- $475,0003 bd3 ba1.5k sqft11612 S Watercourse Rd, South Jordan, UT 84009For SaleMLS ID #2118083, Chris Bond, KW South Valley Keller Williams. UtahRealEstate.com
- $615,0005 bd4 ba2.8k sqft11683 S Moring Point Way, South Jordan, UT 84009For SaleMLS ID #2147651, Lory Kay Erickson, KW South Valley Keller Williams. UtahRealEstate.com
- $550,0002 bd3 ba2.3k sqft11113 S Kestrel Rise Rd, South Jordan, UT 84009For SaleMLS ID #2155028, Brody Stevenett, J and M Realty Group LLC. UtahRealEstate.com
- $540,0003 bd3 ba2.8k sqft10836 S Gresham Dr #745, South Jordan, UT 84095For SaleMLS ID #2149154, Lissa Lott, Avenues Realty Group LLC. UtahRealEstate.com
- $454,5003 bd2 ba2.3k sqft10854 S Harvest Pointe Dr, South Jordan, UT 84009For SaleMLS ID #2164690, Brandon Snarr, EXIT Realty Success. UtahRealEstate.com
- $649,9005 bd4 ba2.6k sqft10767 S Lake Terrace Ave, South Jordan, UT 84009For SaleMLS ID #2167442, Sarah Burns, KW Utah Realtors Keller Williams. UtahRealEstate.com
- $590,4604 bd4 ba2.2k sqft5400 W Center Field Dr S #104, South Jordan, UT 84009New ConstructionMLS ID #2153683, Kevin Valenzuela, Holmes Homes Realty. UtahRealEstate.com
- $684,9004 bd4 ba3.1k sqft4706 W Oyster Shell Rd, South Jordan, UT 84009For SaleMLS ID #2166884, Cassidy Dailey, Dailey Real Estate Group. UtahRealEstate.com
- $450,0003 bd4 ba1.9k sqft5248 W South Jordan Pkwy, South Jordan, UT 84009For SaleMLS ID #2125686, David A Brunet, Homie. UtahRealEstate.com
- $665,0003 bd3 ba3.4k sqft12343 S Eovaldi Ave, Herriman, UT 84096For SaleMLS ID #2170802, Amar Zele, Real Broker, LLC. UtahRealEstate.com
- $699,0004 bd4 ba3.3k sqft10818 S Tahoe Way W, South Jordan, UT 84009For SaleMLS ID #2168646, Nicole Quealy, Primed Real Estate LLC. UtahRealEstate.com
- $615,9993 bd3 ba2.7k sqft6542 W Ipswitch Way, Herriman, UT 84096For SaleMLS ID #2130055, Sarah Braegger, Re/Max Lighthouse. UtahRealEstate.com
- $539,0004 bd4 ba3.1k sqft5197 N Folkstone Dr, Eagle Mountain, UT 84005For SaleMLS ID #2173542, Adam Cluff, Real Estate Essentials. UtahRealEstate.com
- $420,0003 bd3 ba1.5k sqft10556 S Oquirrh Lake Rd, South Jordan, UT 84009For SaleMLS ID #2156297, Marley Bramble, Coldwell Banker Realty (Salt Lake-Sugar House). UtahRealEstate.com
- $640,0003 bd3 ba2.4k sqft11468 S Andover Rd, South Jordan, UT 84095For SaleMLS ID #2165588, Lisa Jungemann, Windermere Real Estate. UtahRealEstate.com
