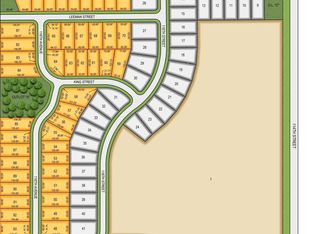
New construction in Deer Creek Highlands by 4C Construction. This builder builds tight energy efficient home with 2 x 6 walls and concrete siding and High Efficiency HVAC. Loads of nice finishes including quartz countertops, large island area in kitchen, Fireplace and large bedrooms. Note the walkout basement with framed 2x6 back wall, covered deck and full sod with sprinkler system. Call today for more details and allowance sheets. AMA
New construction
$489,000
11617 Leeman St, Omaha, NE 68142
3beds
1,758sqft
Single Family Residence
Built in 2026
7,535 Square Feet Lot
$486,500 Zestimate®
$278/sqft
$33/mo HOA
What's special
Covered deckWalkout basementEnergy efficient homeHigh efficiency hvacLarge bedroomsQuartz countertops
- 112 days
- 53
- 2
Zillow last checked:
Listing updated:
Listed by:
Duane Safarik 402-669-6444,
NP Dodge RE Sales Inc Sarpy
Source: GPRMLS,MLS#: 22614760
Facts & features
Interior
Bedrooms & bathrooms
- Bedrooms: 3
- Bathrooms: 2
- Full bathrooms: 1
- 3/4 bathrooms: 1
- Partial bathrooms: 1
- Main level bathrooms: 2
Primary bedroom
- Level: Main
- Area: 193.5
- Dimensions: 15 x 12.9
Bedroom 2
- Level: Main
- Area: 180.6
- Dimensions: 14 x 12.9
Bedroom 3
- Level: Main
- Area: 204.4
- Dimensions: 14.6 x 14
Primary bathroom
- Features: 3/4, Shower, Double Sinks
Great room
- Level: Main
Kitchen
- Level: Main
- Area: 141
- Dimensions: 14.1 x 10
Basement
- Area: 1758
Heating
- Natural Gas, Forced Air
Cooling
- Central Air
Appliances
- Included: Range, Dishwasher, Disposal, Microwave
Features
- Ceiling Fan(s), Drain Tile, Pantry
- Flooring: Carpet, Luxury Vinyl, Plank
- Basement: Walk-Out Access
- Number of fireplaces: 1
- Fireplace features: Gas Log
Interior area
- Total structure area: 1,758
- Total interior livable area: 1,758 sqft
- Finished area above ground: 1,758
- Finished area below ground: 0
Property
Parking
- Total spaces: 3
- Parking features: Built-In, Garage, Garage Door Opener
- Attached garage spaces: 3
Features
- Patio & porch: Porch, Patio, Covered Deck
- Exterior features: Sprinkler System, Drain Tile
- Fencing: None
Lot
- Size: 7,535 Square Feet
- Dimensions: 63 x 120
- Features: Up to 1/4 Acre., Subdivided, Public Sidewalk, Curb and Gutter, Sloped, Paved
Details
- Parcel number: 0919720992
Construction
Type & style
- Home type: SingleFamily
- Architectural style: Ranch,Traditional
- Property subtype: Single Family Residence
Materials
- Cement Siding
- Foundation: Concrete Perimeter
- Roof: Composition
Condition
- Under Construction
- New construction: Yes
- Year built: 2026
Details
- Builder name: 4C Construction
Utilities & green energy
- Sewer: Public Sewer
- Water: Public
- Utilities for property: Electricity Available, Natural Gas Available, Water Available, Sewer Available, Storm Sewer
Community & HOA
Community
- Subdivision: Deer Creek Highlands
HOA
- Has HOA: Yes
- Services included: Common Area Maintenance
- HOA fee: $400 annually
- HOA name: Deer Creek Highlands
Location
- Region: Omaha
Financial & listing details
- Price per square foot: $278/sqft
- Tax assessed value: $28,400
- Annual tax amount: $484
- Date on market: 5/28/2026
- Listing terms: VA Loan,FHA,Conventional,Cash
- Ownership: Fee Simple
- Electric utility on property: Yes
- Road surface type: Paved
Estimated market value
$486,500
$462,000 - $511,000
$2,465/mo
Price history
| Date | Event | Price |
|---|---|---|
| 5/28/2026 | Listed for sale | $489,000$278/sqft |
Source:  GPRMLS #22614760 Report a problem GPRMLS #22614760 Report a problem | ||
Public tax history
| Year | Property taxes | Tax assessment |
|---|---|---|
| 2025 | $485 +62.5% | $28,400 +35.9% |
| 2024 | $298 -34.6% | $20,900 -0.9% |
| 2023 | $456 +193.2% | $21,100 +210.3% |
| 2022 | $156 -40.6% | $6,800 -39.3% |
| 2021 | $262 -2.5% | $11,200 +4.7% |
| 2020 | $269 +4% | $10,700 +8.1% |
| 2019 | $258 -0.1% | $9,900 |
| 2018 | $259 -21.4% | $9,900 -21.4% |
| 2017 | $329 | $12,600 |
| 2016 | $329 +62.3% | $12,600 |
| 2015 | $203 | $12,600 +59.5% |
| 2014 | -- | $7,900 |
| 2013 | -- | $7,900 |
| 2012 | -- | $7,900 +75.6% |
| 2011 | -- | $4,500 |
Find assessor info on the county website
Monthly payment
Est. payment
Payment breakdown
Explore the cost of this home by adjusting the details. Changes won't be saved.Climate risks
Neighborhood: 68142
Nearby schools
Schools provided by the listing agent
- Elementary: Prairie Wind
- Middle: Alfonza W. Davis
- High: Westview
- District: Omaha
Source: GPRMLS. This data may not be complete. We recommend contacting the local school district to confirm school assignments for this home.
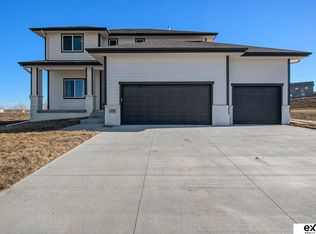
Similar homes
- $489,0003 bd2 ba1.7k sqft11621 Leeman St, Omaha, NE 68142New Construction
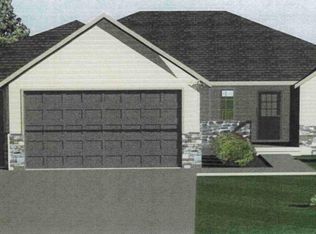
 MLS ID #22614761, Duane Safarik, NP Dodge RE Sales Inc Sarpy. GPRMLS
 - from $376,0003 bd3 ba1.9k sqftCrawford Plan, Deer Creek Highlands Northeast, Omaha, NE 68142New Construction
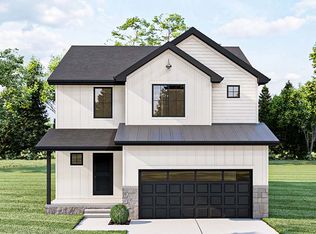 The Home Company
 - from $382,0003 bd3 ba1.9k sqftGrant Plan, Deer Creek Highlands Northeast, Omaha, NE 68142New Construction
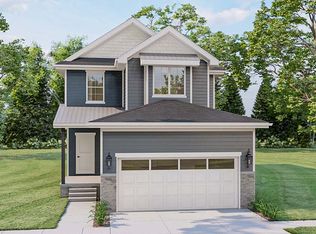 The Home Company
 - from $353,0003 bd3 ba1.5k sqftCarter Plan, Deer Creek Highlands Northeast, Omaha, NE 68142New Construction
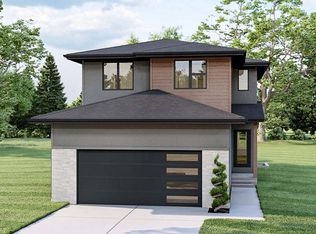 The Home Company
 - $470,0003 bd3 ba2.4k sqft7114 N 146th St, Bennington, NE 68007For SaleMLS ID #22623940, Megan Owens, BHHS Ambassador Real Estate. GPRMLS
- $453,9944 bd3 ba2.1k sqft8701 N 177th St, Bennington, NE 68007New ConstructionMLS ID #22626672, Mitchell Cap, Better Homes and Gardens R.E.. GPRMLS
- $497,0023 bd2 ba1.7k sqft3008 N 165th Ave, Omaha, NE 68116New ConstructionMLS ID #22622291, John Gell, BHHS Ambassador Real Estate. GPRMLS
- $479,9703 bd2 ba1.8k sqft11002 Ranch Dr, Papillion, NE 68046New ConstructionMLS ID #22626386, Luke Lofgren, Charleston Homes Realty LLC. GPRMLS
- $492,5005 bd4 ba2.4k sqft17608 Potter St, Bennington, NE 68007New ConstructionMLS ID #22625980, Nicki Headen, eXp Realty LLC. GPRMLS
- $514,1523 bd2 ba1.7k sqft5501 190th St, Elkhorn, NE 68022New ConstructionMLS ID #22613235, Tasha Moss, Real Broker NE, LLC. GPRMLS
- $493,7953 bd2 ba1.8k sqft16903 Daniel St, Bennington, NE 68007New ConstructionMLS ID #22604845, Nicole Baumert, Charleston Homes Realty LLC. GPRMLS
- $475,0003 bd2 ba1.8k sqft16011 N 2nd St, Bennington, NE 68007New ConstructionMLS ID #22616653, Staci Mueller, BHHS Ambassador Real Estate. GPRMLS
- $457,7554 bd3 ba2.5k sqft17635 Clay St, Bennington, NE 68007New ConstructionMLS ID #22626346, Mitchell Cap, Better Homes and Gardens R.E.. GPRMLS
- $515,0004 bd3 ba2.5k sqft11017 N 162nd St, Bennington, NE 68007New ConstructionMLS ID #22620138, Jim Kristl, Nebraska Realty. GPRMLS
- $483,9004 bd3 ba2.5k sqft11007 N 172nd St, Bennington, NE 68007New ConstructionMLS ID #22606053, Mari Lepert, Charleston Homes Realty LLC. GPRMLS
