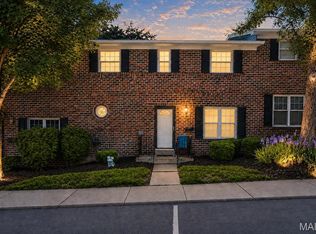
Meticulously maintained 3-bedroom, 2 full and 1 half-bath condo in a sought-after Chesterfield location! This well-cared-for home offers a wonderful opportunity to add your own personal style and updates while enjoying the peace of mind that comes with exceptional maintenance. Spacious living areas, three comfortable bedrooms, and ample storage make this a great place to call home. Located in the highly desirable Parkway School District and convenient to shopping, dining, parks, and major roadways. Enjoy the community amenities, including a swimming pool and tennis courts! The property includes one covered parking space plus two additional parking spaces. A fantastic opportunity in a desirable Chesterfield Community.
Active
Listed by: ReeceNichols Real Estate • Kim Z Heligman • 314-610-3046
$175,000
1162 Cantina Dr, Saint Louis, MO 63141
3beds
1,736sqft
Condominium, Apartment
Built in 1969
-- sqft lot
$175,700 Zestimate®
$101/sqft
$640/mo HOA
What's special
Ample storageThree comfortable bedrooms
- 5 days
- 365
- 29
Zillow last checked:
Listing updated:
Listed by:
Kim Z Heligman 314-610-3046,
ReeceNichols Real Estate
Source: MARIS,MLS#: 26052582 Originating MLS: St. Louis Association of REALTORS
Originating MLS: St. Louis Association of REALTORSFacts & features
Interior
Bedrooms & bathrooms
- Bedrooms: 3
- Bathrooms: 3
- Full bathrooms: 2
- 1/2 bathrooms: 1
- Main level bathrooms: 1
Heating
- Forced Air, Natural Gas
Cooling
- Central Air
Appliances
- Included: Dishwasher, Disposal, Microwave, Oven, Refrigerator, Washer/Dryer
- Laundry: Lower Level
Features
- Basement: Storage Space
- Number of fireplaces: 1
- Fireplace features: See Remarks
Interior area
- Total structure area: 1,736
- Total interior livable area: 1,736 sqft
- Finished area above ground: 1,736
Property
Parking
- Total spaces: 1
- Parking features: Assigned, Carport
- Carport spaces: 1
Features
- Levels: Two
- Pool features: In Ground, Outdoor Pool
Lot
- Size: 4,416 Square Feet
- Features: Landscaped, Level, Some Trees
Details
- Parcel number: 16P130572
- Special conditions: Standard
Construction
Type & style
- Home type: Condo
- Architectural style: Apartment Style
- Property subtype: Condominium, Apartment
Materials
- Brick
- Foundation: Concrete Perimeter
- Roof: Asphalt,Shingle
Condition
- Year built: 1969
Utilities & green energy
- Electric: 220 Volts
- Sewer: Public Sewer
- Water: Public
- Utilities for property: Cable Available, Electricity Connected, Natural Gas Connected, Sewer Connected, Water Connected
Community & HOA
Community
- Subdivision: West Hills Condo
HOA
- Has HOA: Yes
- Amenities included: Association Management, Common Ground, Parking, Pool, Tennis Court(s)
- Services included: Maintenance Grounds, Common Area Maintenance, Pool
- HOA fee: $640 monthly
- HOA name: Westhills Towne Homes
Location
- Region: Saint Louis
Financial & listing details
- Price per square foot: $101/sqft
- Tax assessed value: $199,100
- Annual tax amount: $2,200
- Date on market: 8/27/2026
- Listing terms: Cash,Conventional
- Ownership: Private
- Electric utility on property: Yes
Estimated market value
$175,700
$167,000 - $184,000
$2,575/mo
Price history
| Date | Event | Price |
|---|---|---|
| 8/27/2026 | Listed for sale | $175,000$101/sqft |
Source:  MARIS #26052582 Report a problem MARIS #26052582 Report a problem | ||
Public tax history
| Year | Property taxes | Tax assessment |
|---|---|---|
| 2025 | $2,200 +0.1% | $37,830 +14.7% |
| 2024 | $2,199 +4.2% | $32,990 |
| 2023 | $2,110 +10% | $32,990 +21% |
| 2022 | $1,918 +0.4% | $27,270 |
| 2021 | $1,911 -7.7% | $27,270 -4% |
| 2020 | $2,070 +28.4% | $28,410 |
| 2019 | $1,613 | $28,410 +35.9% |
| 2018 | $1,613 | $20,900 |
| 2017 | $1,613 +2.8% | $20,900 +5.3% |
| 2016 | $1,569 +0.1% | $19,850 |
| 2015 | $1,568 | $19,850 +54.1% |
| 2014 | $1,568 +55.6% | $12,880 |
| 2013 | $1,008 | $12,880 -41.6% |
| 2012 | -- | $22,060 |
| 2011 | -- | $22,060 -9.5% |
| 2010 | $1,642 +4.7% | $24,380 |
| 2009 | $1,569 -13.3% | $24,380 -15.8% |
| 2008 | $1,808 +18.9% | $28,960 |
| 2007 | $1,521 | $28,960 +25.2% |
| 2006 | $1,521 -0.6% | $23,140 |
| 2005 | $1,530 +32.8% | $23,140 +26.6% |
| 2003 | $1,153 +0.8% | $18,280 +9% |
| 2002 | $1,143 +10.4% | $16,770 |
| 2001 | $1,035 | $16,770 |
Find assessor info on the county website
Monthly payment
Est. payment
Payment breakdown
Explore the cost of this home by adjusting the details. Changes won't be saved.Climate risks
Neighborhood: 63141
Nearby schools
Schools provided by the listing agent
- Elementary: River Bend Elem.
- Middle: Central Middle
- High: Parkway Central High
Source: MARIS. This data may not be complete. We recommend contacting the local school district to confirm school assignments for this home.
Similar homes
- $155,0002 bd2 ba924 sqft1111 Appleseed Ln APT A, Saint Louis, MO 63132For Sale

 MLS ID #26051999, Corey A Livers, SCHNEIDER Real Estate. MARIS
 - $--3 bd2 ba1.9k sqft5216 Tow Path Trl, Florissant, MO 63033Auction
 ServiceLink Auction
 - $170,0003 bd3 ba1.2k sqft1114 Northdale Ave, Saint Louis, MO 63138For Sale
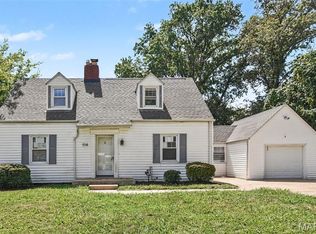 MLS ID #26056290, KJ Tottle, Equity Illinois Confluence. MARIS
 - $--3 bd3 ba1.2k sqft158 Beard Dr APT C, Eureka, MO 63025Auction
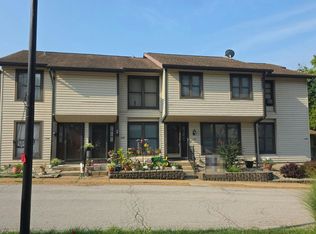 Auction.com 2
 - $183,0002 bd3 ba1k sqft879 Portsdown Rd, Ballwin, MO 63011For SaleMLS ID #26044058, Maggie M Wright, Coldwell Banker Realty - Gundaker. MARIS
- $183,0002 bd2 ba1.2k sqft1768 S Wisteria Dr #2, Saint Charles, MO 63303For SaleMLS ID #26038389, Kimberly D Crossman, Worth Clark Realty. MARIS
- $148,0002 bd3 ba1.2k sqft12 New Hope Ct, Florissant, MO 63033For SaleMLS ID #26055306, Nancy E Richardson, Coldwell Banker Realty - Gundaker. MARIS
- $160,0002 bd2 ba1k sqft3961 Grand National Dr, Florissant, MO 63034For SaleMLS ID #26054899, Terrie D Hart, Keller Williams Realty St. Louis. MARIS
- $165,0003 bd2 ba1k sqft1731 Hudson Rd, Saint Louis, MO 63136For SaleMLS ID #26054179, Tabitha A Taylor, BHHS Select Properties. MARIS
- $174,9002 bd2 ba914 sqft1610 Forest Springs Ln APT C, Ballwin, MO 63021For SaleMLS ID #26042861, Brian J Collins, Hero Realty, LLC. MARIS
- $160,0002 bd1 ba897 sqft443 S Clay Ave APT C, Saint Louis, MO 63122For SaleMLS ID #26049883, Matthew W Dunaway, Compass Realty Group. MARIS
- $189,5003 bd3 ba1.9k sqft2012 Ottkamp Dr, Saint Louis, MO 63136For SaleMLS ID #26053649, Lisa E Menichino, Coldwell Banker Realty - Gundaker. MARIS
- $174,0003 bd3 ba1k sqft2 Saint Rose Ct, Florissant, MO 63031For SaleMLS ID #26049157, Candice S Flagg, Worth Clark Realty. MARIS
