Fantastic home in the high demand Mission Hills neighborhood of Plymouth. Many updates in the last 10 years include windows, siding, & concrete driveway. Engineered hardwood floors thru-out the home. Spacious kitchen w/ stainless appliances and sun-filled eat-in space. Open and entertaining living & family room w/ 2 fireplaces. Closet organizers in upper level bedrooms. Fully fenced in backyard with great privacy backs to a protected wetland. New roof 2024. Mission Hills offers wonderful walking/biking trails thru-out the neighborhood, with close proximity to French Park, Mission Hills Park & Zachary Playfields.
Pending
$425,000
11620 41st Ave N, Plymouth, MN 55441
3beds
1,800sqft
:
Get pre-qualified$2,701/mo
Single Family
Built in 1981
0.27 Acres Lot
$-- Zestimate®
$236/sqft
$-- HOA
What's special
- 16 days |
- 1,037 |
- 55 |
Likely to sell faster than
Zillow last checked:
Listing updated:
Listed by:
Nathanael A Woodbury 612-597-3228,
Compass
Source: NorthstarMLS as distributed by MLS GRID,MLS#: 7106168
Facts & features
Interior
Bedrooms & bathrooms
- Bedrooms: 3
- Bathrooms: 2
- Full bathrooms: 1
- 3/4 bathrooms: 1
Bedroom
- Level: Upper
- Area: 154 Square Feet
- Dimensions: 14 x 11
Bedroom 2
- Level: Upper
- Area: 154 Square Feet
- Dimensions: 14 x 11
Bedroom 3
- Level: Lower
- Area: 154 Square Feet
- Dimensions: 14 x 11
Deck
- Level: Upper
- Area: 90 Square Feet
- Dimensions: 10 x 9
Dining room
- Level: Main
- Area: 120 Square Feet
- Dimensions: 12 x 10
Family room
- Level: Main
- Area: 182 Square Feet
- Dimensions: 14 x 13
Family room
- Level: Lower
- Area: 240 Square Feet
- Dimensions: 20 x 12
Living room
- Level: Upper
- Area: 208 Square Feet
- Dimensions: 16 x 13
Patio
- Level: Main
Heating
- Forced Air
Cooling
- Central Air
Appliances
- Included: Dishwasher, Disposal, Dryer, Range, Refrigerator, Stainless Steel Appliance(s), Washer, Water Softener Owned
- Laundry: Lower Level
Features
- Basement: Daylight,Drain Tiled,Egress Window(s),Finished,Sump Pump
- Number of fireplaces: 2
- Fireplace features: Family Room, Living Room, Wood Burning
Interior area
- Total structure area: 2,154
- Total interior livable area: 1,800 sqft
- Finished area above ground: 1,200
- Finished area below ground: 600
Property
Parking
- Total spaces: 2
- Parking features: Attached, Concrete
- Attached garage spaces: 2
Accessibility
- Accessibility features: None
Features
- Levels: Three Level Split
- Patio & porch: Deck, Patio
- Pool features: None
- Fencing: Chain Link
Lot
- Size: 0.27 Acres
- Dimensions: 82 x 126 x 105 x 125
- Features: Tree Coverage - Medium
Details
- Foundation area: 1200
- Parcel number: 1411822420034
- Zoning description: Residential-Single Family
Construction
Type & style
- Home type: SingleFamily
- Property subtype: Single Family
Materials
- Block
- Roof: Age 8 Years or Less,Asphalt
Condition
- New construction: No
- Year built: 1981
Utilities & green energy
- Electric: Circuit Breakers
- Gas: Natural Gas
- Sewer: City Sewer/Connected
- Water: City Water/Connected
Community & HOA
Community
- Subdivision: Mission Hills Park 7th Add
HOA
- Has HOA: No
Location
- Region: Plymouth
Financial & listing details
- Price per square foot: $236/sqft
- Tax assessed value: $388,200
- Annual tax amount: $4,918
- Date on market: 7/8/2026
- Cumulative days on market: 16 days
- Road surface type: Paved
Estimated market value
Not available
Estimated sales range
Not available
Not available
Price history
| Date | Event | Price |
|---|---|---|
| 7/11/2026 | Pending sale | $425,000$236/sqft |
Source:  NorthstarMLS as distributed by MLS GRID #7106168 Report a problem NorthstarMLS as distributed by MLS GRID #7106168 Report a problem | ||
| 7/9/2026 | Listed for sale | $425,000+28.8%$236/sqft |
Source: NorthstarMLS as distributed by MLS GRID #7106168 Report a problem | ||
| 8/29/2019 | Sold | $330,000+3.2%$183/sqft |
Source: NorthstarMLS as distributed by MLS GRID #5249977 Report a problem | ||
| 6/28/2019 | Pending sale | $319,900$178/sqft |
Source: Keller Williams Realty Elite #5249977 Report a problem | ||
| 6/21/2019 | Listed for sale | $319,900+20.5%$178/sqft |
Source: Keller Williams Realty Elite #5249977 Report a problem | ||
| 7/17/2015 | Sold | $265,500-1.3%$148/sqft |
Source: NorthstarMLS as distributed by MLS GRID #4594166 Report a problem | ||
| 5/28/2015 | Pending sale | $269,000$149/sqft |
Source: Edina Realty, Inc., a Berkshire Hathaway affiliate #4594166 Report a problem | ||
| 5/6/2015 | Listed for sale | $269,000+1.5%$149/sqft |
Source: Edina Realty, Inc., a Berkshire Hathaway affiliate #4594166 Report a problem | ||
| 9/18/2014 | Listing removed | $265,000$147/sqft |
Source: Coldwell Banker Burnet - Minneapolis Lakes #4484127 Report a problem | ||
| 5/24/2014 | Listed for sale | $265,000+28.6%$147/sqft |
Source: Coldwell Banker Burnet - Minneapolis Lakes #4484127 Report a problem | ||
| 2/28/2001 | Sold | $206,000+48.2%$114/sqft |
Source: Public Record Report a problem | ||
| 6/10/1996 | Sold | $139,000$77/sqft |
Source: Public Record Report a problem | ||
Public tax history
| Year | Property taxes | Tax assessment |
|---|---|---|
| 2025 | $4,342 +4.4% | $388,200 +2.5% |
| 2024 | $4,161 +5.5% | $378,800 +2.3% |
| 2023 | $3,944 +5.2% | $370,200 +4.9% |
| 2022 | $3,749 +2.8% | $353,000 +13.1% |
| 2021 | $3,646 -0.2% | $312,000 +2.6% |
| 2020 | $3,653 +0.2% | $304,000 +3.4% |
| 2019 | $3,646 -0.2% | $294,000 +6.5% |
| 2018 | $3,653 +5.9% | $276,000 +13.1% |
| 2017 | $3,451 +7.8% | $244,000 |
| 2016 | $3,203 -5.5% | $244,000 +2.2% |
| 2015 | $3,388 +1.4% | $238,800 +8.6% |
| 2014 | $3,342 +8% | $219,800 +1.4% |
| 2013 | $3,095 -16.7% | $216,700 -1.2% |
| 2012 | $3,717 +11.2% | $219,300 -2.5% |
| 2011 | $3,342 +18.7% | $224,900 -2.2% |
| 2010 | $2,817 -12.1% | $229,900 -4% |
| 2009 | $3,205 +3.7% | $239,600 +0.3% |
| 2006 | $3,092 +1.6% | $238,800 +5.7% |
| 2005 | $3,043 +25.4% | $226,000 +15% |
| 2004 | $2,427 +14.4% | $196,600 +12% |
| 2002 | $2,122 -48.2% | $175,600 |
| 2001 | $4,095 | -- |
Find assessor info on the county website
Monthly payment
Est. payment
Payment breakdown
Explore the cost of this home by adjusting the details. Changes won't be saved.Climate risks
Neighborhood: 55441
Nearby schools
GreatSchools rating
- 7/10Zachary Lane Elementary SchoolGrades: K-5Distance: 0.6 mi
- 3/10Plymouth Middle SchoolGrades: 6-8Distance: 1.2 mi
- 7/10Robbinsdale Armstrong Senior High SchoolGrades: 9-12Distance: 0.8 mi
- $347,0002 bd1 ba1.9k sqft11630 41st Ave N, Plymouth, MN 55441Off Market
- $465,8005 bd2 ba2.2k sqft11610 41st Ave N, Plymouth, MN 55441Off Market
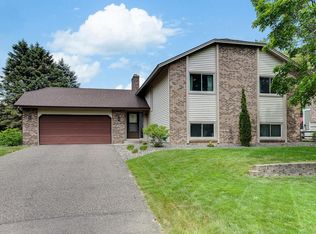
- $655,3004 bd4 ba3.1k sqft11475 42nd Ave N, Plymouth, MN 55441Off Market
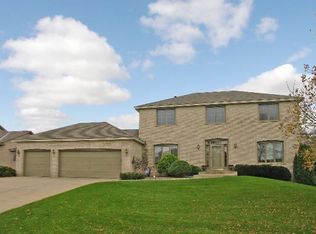
- $560,7004 bd2 ba2.5k sqft11600 41st Ave N, Plymouth, MN 55441Off Market
- $535,0004 bd3 ba2.2k sqft11625 41st Ave N, Plymouth, MN 55441Off Market
- $533,2004 bd2 ba4.6k sqft11615 41st Ave N, Plymouth, MN 55441Off Market
- $490,1003 bd2 ba1.6k sqft11635 41st Ave N, Plymouth, MN 55441Off Market
- $628,6005 bd4 ba3.5k sqft11465 42nd Ave N, Plymouth, MN 55441Sold
A local agent can set up tours, give advice and negotiate with sellers.
Similar homes
- $399,9993 bd2 ba1.8k sqft4750 Orleans Ln N, Plymouth, MN 55442For Sale
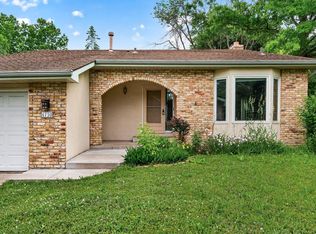
 MLS ID #7087730, Bill Bergeson, RE/MAX Synergy. NorthstarMLS as distributed by MLS GRID
 - $399,0004 bd2 ba1.8k sqft4501 Oregon Ave N, New Hope, MN 55428For Sale
 MLS ID #7108303, Pad Getchell, Rize Realty. NorthstarMLS as distributed by MLS GRID
 - $395,0003 bd2 ba1.5k sqft2420 Ensign Ave N, Golden Valley, MN 55427For Sale
 MLS ID #7078690, Joseph Lomando, JPW Realty. NorthstarMLS as distributed by MLS GRID
 - $425,0004 bd2 ba2.1k sqft8317 W 103rd St, Bloomington, MN 55438For Sale
 MLS ID #7101285, Sara Anderson, Keller Williams Preferred Rlty. NorthstarMLS as distributed by MLS GRID
 - $425,0003 bd3 ba2.1k sqft7930 W 26th St, Minneapolis, MN 55426For SaleMLS ID #7111072, Joshua Nelson, Keller Williams Classic Rlty NW. NorthstarMLS as distributed by MLS GRID
- $474,9004 bd2 ba1.9k sqft13600 69th Ave N, Maple Grove, MN 55311For SaleMLS ID #7105291, Shayne Michael Hall, Pemberton RE. NorthstarMLS as distributed by MLS GRID
- $425,0004 bd2 ba1.9k sqft1855 Monroe St NE, Minneapolis, MN 55418For SaleMLS ID #7104128, Steven Wilk, Real Broker, LLC. NorthstarMLS as distributed by MLS GRID
- $449,9003 bd2 ba1.9k sqft654 Tanglewood Dr, Shoreview, MN 55126For SaleMLS ID #7113413, Sean Ecklin, Edina Realty, Inc.. NorthstarMLS as distributed by MLS GRID
- $539,0004 bd3 ba2.5k sqft2095 Kelly Dr, Golden Valley, MN 55427For SaleMLS ID #7115182, Jacqueline Day and Partners, Edina Realty, Inc.. NorthstarMLS as distributed by MLS GRID
- $509,0004 bd3 ba2.6k sqft14835 39th Ave N, Plymouth, MN 55446For SaleMLS ID #7077848, Polina Kilpela, National Realty Guild. NorthstarMLS as distributed by MLS GRID
- $335,0004 bd2 ba1.8k sqft9311 47th Ave N, New Hope, MN 55428For SaleMLS ID #7084530, Jacob Milton, Keller Williams Premier Realty Lake Minnetonka. NorthstarMLS as distributed by MLS GRID
- $450,0004 bd3 ba1.9k sqft5536 Holiday Rd, Minnetonka, MN 55345For SaleMLS ID #7105243, Mary Pat Nydahl, Edina Realty, Inc.. NorthstarMLS as distributed by MLS GRID
- $399,9993 bd3 ba2k sqft1880 Gold Trl, Eagan, MN 55122For SaleMLS ID #7106447, Michele Ilc, Keller Williams Premier Realty. NorthstarMLS as distributed by MLS GRID
- $449,9003 bd3 ba2.4k sqft2940 Maryland Ave S, Saint Louis Park, MN 55426For SaleMLS ID #7101245, Brooks Borrell, Compass. NorthstarMLS as distributed by MLS GRID
- $480,0004 bd3 ba2.6k sqft8901 Dunbar Knl N, Brooklyn Park, MN 55443For SaleMLS ID #7111132, Lisa C Carter, RE/MAX Results. NorthstarMLS as distributed by MLS GRID
- $489,9004 bd3 ba2.4k sqft7885 Kingsview Ln N, Maple Grove, MN 55311For SaleMLS ID #7099626, Bradley L. Bernemann, Keller Williams Select Realty. NorthstarMLS as distributed by MLS GRID
- $575,0004 bd3 ba2k sqft14810 Lloyds Dr, Minnetonka, MN 55345For SaleMLS ID #7101573, Michael B Steadman, Compass. NorthstarMLS as distributed by MLS GRID
- $475,0003 bd2 ba2.2k sqft7660 Heritage Rd, Eden Prairie, MN 55346For SaleMLS ID #7099801, Brian D Scates, Scates Real Estate, LLC. NorthstarMLS as distributed by MLS GRID
- $372,9003 bd2 ba1.9k sqft13445 Gladiola St NW, Andover, MN 55304For SaleMLS ID #7078236, Jason D. Jernell, GRI, Jernell Realty. NorthstarMLS as distributed by MLS GRID
- $425,0004 bd2 ba1.9k sqft7164 Gray Heron Dr, Lino Lakes, MN 55014For SaleMLS ID #7097162, Tracy Peltier, Edina Realty, Inc.. NorthstarMLS as distributed by MLS GRID
