Bring your design ideas and unlock the incredible potential of this 3-bedroom, 2-bathroom home located in a great neighborhood! Positioned on a beautiful lot in Country Club Estates, this property offers a rare chance to get into a prime location at an accessible price point.
While the home requires updating, cosmetic work, and modernizing, it features a functional floor plan with great bones. The spacious living area flows into the kitchen, waiting for your custom touch. The primary suite includes an attached bath, and two additional bedrooms offer plenty of space for family, a home office, or guests.
Priced ''AS IS,'' this is the perfect canvas for an ambitious homeowner looking to customize their dream space, or an investor searching for their next project. Homes in this subdivision rarely come available at this price point--schedule your showing today and imagine the possibilities!
Pending
Price cut: $10K (7/21)
$105,000
11620 Mistletoe Drive, Laurinburg, NC 28352
3beds
1,540sqft
Single Family Residence
Built in 1979
0.56 Acres Lot
$-- Zestimate®
$68/sqft
$-- HOA
What's special
- 56 days
- 104
- 3
Zillow last checked:
Listing updated:
Listed by:
Randy C McCall 910-384-2795,
Weichert, Realtors Associated Group
Source: Hive MLS,MLS#: 100579933 Originating MLS: Cape Fear Realtors MLS, Inc.
Originating MLS: Cape Fear Realtors MLS, Inc.Facts & features
Interior
Bedrooms & bathrooms
- Bedrooms: 3
- Bathrooms: 2
- Full bathrooms: 2
Rooms
- Room types: Living Room, Dining Room, Bonus Room, Master Bedroom, Bedroom 2, Bedroom 3
Heating
- Electric, Heat Pump
Cooling
- Central Air, Wall/Window Unit(s)
Appliances
- Laundry: Dryer Hookup, Washer Hookup
Features
- See Remarks
- Flooring: Carpet, Vinyl
- Number of fireplaces: 1
Interior area
- Total structure area: 1,540
- Total interior livable area: 1,540 sqft
Property
Parking
- Parking features: Unpaved
Features
- Levels: One
- Patio & porch: Covered, Deck, Front Porch
- Fencing: None
- Has view: Yes
- View description: None
- Frontage type: See Remarks
Lot
- Size: 0.56 Acres
- Features: See Remarks
Details
- Parcel number: 010226 07069
- Zoning: R15
- Special conditions: Standard
Construction
Type & style
- Home type: SingleFamily
- Property subtype: Single Family Residence
Materials
- Vinyl Siding, Wood Frame
- Foundation: Crawl Space
- Roof: Shingle
Condition
- New construction: No
- Year built: 1979
Utilities & green energy
- Sewer: Public Sewer
- Water: Public
- Utilities for property: Cable Available, Water Connected
Community & HOA
Community
- Subdivision: C C Estates
HOA
- Has HOA: No
Location
- Region: Laurinburg
Financial & listing details
- Price per square foot: $68/sqft
- Tax assessed value: $103,690
- Annual tax amount: $1,081
- Date on market: 7/2/2026
- Cumulative days on market: 56 days
- Listing agreement: Exclusive Right To Sell
- Listing terms: Cash,Conventional,See Remarks
- Road surface type: Paved
Estimated market value
Not available
Estimated sales range
Not available
$1,460/mo
Price history
| Date | Event | Price |
|---|---|---|
| 8/1/2026 | Pending sale | $105,000$68/sqft |
Source:  Hive MLS #100579933 Report a problem Hive MLS #100579933 Report a problem | ||
| 7/21/2026 | Price change | $105,000-8.7%$68/sqft |
Source: Hive MLS #100579933 Report a problem | ||
| 7/11/2026 | Price change | $115,000-4.2%$75/sqft |
Source: Hive MLS #100579933 Report a problem | ||
| 7/2/2026 | Listed for sale | $120,000$78/sqft |
Source: Hive MLS #100579933 Report a problem | ||
| 6/22/2026 | Contingent | $120,000$78/sqft |
Source: Hive MLS #100579933 Report a problem | ||
| 6/8/2026 | Listed for sale | $120,000+60%$78/sqft |
Source: Hive MLS #100579933 Report a problem | ||
| 5/28/2021 | Sold | $75,000-16.7%$49/sqft |
Source: Public Record Report a problem | ||
| 3/2/2005 | Sold | $90,000$58/sqft |
Source: Public Record Report a problem | ||
Public tax history
| Year | Property taxes | Tax assessment |
|---|---|---|
| 2025 | $1,082 | $103,690 |
| 2024 | $1,082 | $103,690 |
| 2023 | $1,082 | $103,690 |
| 2022 | $1,082 | $103,690 |
| 2021 | -- | $103,690 |
| 2020 | -- | $103,690 |
| 2019 | $1,092 | $103,690 -6.1% |
| 2018 | $1,092 | $110,410 |
| 2017 | -- | $110,410 |
| 2016 | -- | $110,410 |
| 2015 | $1,181 +3.9% | $110,410 |
| 2014 | $1,137 | -- |
| 2013 | -- | $110,410 0% |
| 2012 | -- | $110,420 |
| 2011 | -- | -- |
| 2010 | -- | $79,140 |
| 2009 | -- | $79,140 |
| 2008 | -- | $79,140 |
| 2007 | -- | $79,140 |
Find assessor info on the county website
Monthly payment
Est. payment
Payment breakdown
Explore the cost of this home by adjusting the details. Changes won't be saved.Climate risks
Neighborhood: 28352
Nearby schools
Schools provided by the listing agent
- Elementary: Scotland County
- Middle: Scotland County
- High: Scotland County
Source: Hive MLS. This data may not be complete. We recommend contacting the local school district to confirm school assignments for this home.
- $154,8003 bd2 ba1.2k sqft11600 Mistletoe Dr, Laurinburg, NC 28352Off Market
- $173,6003 bd2 ba1.3k sqft11640 Mistletoe Dr, Laurinburg, NC 28352Off Market
- $169,9003 bd2 ba1.5k sqft11581 Mistletoe Dr, Laurinburg, NC 28352Off Market
- $174,2003 bd2 ba1.4k sqft11580 Mistletoe Dr, Laurinburg, NC 28352Off Market
Similar homes
- $135,0003 bd2 ba1.1k sqft10581 Turnpike Road, Laurinburg, NC 28352For Sale

 MLS ID #100594243, Julia Mudd, Keller Williams Pinehurst. Hive MLS
 - $115,0004 bd2 ba2k sqft916 Aberdeen Rd, Laurinburg, NC 28352For Sale
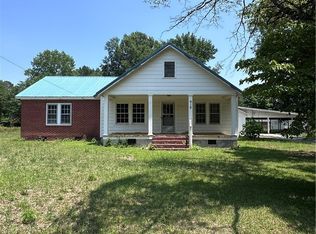 MLS ID #765328, KENITA BARRETT, GRANT-MURRAY HOMES. LPRMLS
 - $99,9003 bd3 ba1.4k sqft206 Midland Way, Laurinburg, NC 28352For Sale
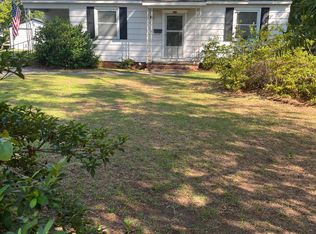 MLS ID #100597913, Vicki B Berry, Weichert, Realtors Associated Group. Hive MLS
 - $93,6002 bd2 ba1.5k sqft512 E Vance St, Laurinburg, NC 28352For Sale
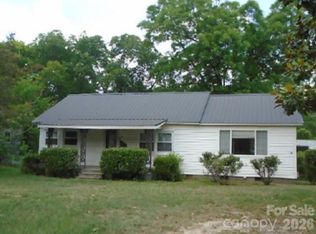
 MLS ID #4413748, Sherry Price, RealHome Services and Solutions. Canopy MLS as distributed by MLS GRID
 - $150,0003 bd2 ba1.5k sqft12960 Providence Road, Laurinburg, NC 28352For SaleMLS ID #100578378, Molly Weaver, Weichert, Realtors Associated Group. Hive MLS
- $130,0003 bd2 ba1.5k sqft301 Mcgirts Bridge Road, Laurinburg, NC 28352For SaleMLS ID #100578147, James H Lovell, Gator Realty Group. Hive MLS
- $95,0002 bd1 ba1.2k sqft16121 Palomino Road, Laurinburg, NC 28352For SaleMLS ID #100595354, Debbie Evans, Hasty Realty. Hive MLS
- $85,0003 bd1 ba843 sqft301 Tuskeegee Drive, Laurinburg, NC 28352For SaleMLS ID #100593985, Julia Mudd, Keller Williams Pinehurst. Hive MLS
- $149,0003 bd3 ba1.5k sqft604 Everett Street, Laurinburg, NC 28352For SaleMLS ID #100593812, Brenda B Grubbs, Realty World-Graham/ Grubbs & Associates. Hive MLS
- $149,9003 bd2 ba1.4k sqft412 Lanoca Avenue, Laurinburg, NC 28352For SaleMLS ID #100572159, Tristan J McCall, Weichert, Realtors Associated Group. Hive MLS
- $98,0003 bd1 ba1k sqft109 W Chestnut Street, Maxton, NC 28364For SaleMLS ID #100570765, Tisha Evans, Homes with Tisha Evans. Hive MLS
- $104,0003 bd1 ba1k sqft23780 Cotton Street, Wagram, NC 28396For SaleMLS ID #100595430, Kati Horvath, LPT Realty. Hive MLS
- $99,9003 bd1 ba1k sqft1751 S Highway 385, Bennettsville, SC 29512For SaleMLS ID #100542784, Randy C McCall, Weichert, Realtors Associated Group. Hive MLS
- $105,0003 bd1 ba1.1k sqft1200 Oak Avenue, Hamlet, NC 28345For SaleMLS ID #100566443, Latasha Ingram, Premier Real Estate of the Sandhills LLC. Hive MLS
- $154,9003 bd2 ba1.5k sqft902 Aberdeen Road, Laurinburg, NC 28352For SaleMLS ID #100536962, Jacque ONeal, Hasty Realty. Hive MLS
- $97,5003 bd2 ba1.2k sqft402 Dogwood Ave, Bennettsville, SC 29512For Sale
 MLS ID #2602717, Sean P Austin, Re/max Professionals. Pee Dee Realtor Association
 - $59,9003 bd2 ba1.3k sqft7 First Street, Laurinburg, NC 28352For SaleMLS ID #100578468, Gail H Bullard, Realty World-Graham/ Grubbs & Associates. Hive MLS
- $109,9003 bd2 ba1.3k sqft116 Casey Road, Pembroke, NC 28372For SaleMLS ID #100592478, Suzanne M Hoskins, Coldwell Banker Sea Coast Advantage-Midtown. Hive MLS
