Updated one-story home nestled in a quiet neighborhood in the heart of the Energy Corridor. A charming courtyard creates a welcoming first impression. Inside, the Great Room features custom built-ins and a dramatic fireplace as its focal point. The updated kitchen offers recent cabinetry, modern hardware, stainless steel appliances, and sleek quartz counters, with both the breakfast and dining areas overlooking the deck and sparkling pool. Upstairs, the bedrooms are arranged around a spacious game room, providing a smart and functional layout. The primary suite includes an updated bath and a huge closet, and hardwood floors run throughout the home for a clean, cohesive feel.
For sale
Price cut: $10K (8/26)
$465,000
11622 Manor Park Dr, Houston, TX 77077
4beds
2,522sqft
Single Family Residence
Built in 1981
6,616 Square Feet Lot
$459,100 Zestimate®
$184/sqft
$45/mo HOA
What's special
Sparkling poolModern hardwareDramatic fireplaceCharming courtyardStainless steel appliancesSleek quartz countersSpacious game room
- 56 days
- 360
- 35
Likely to sell faster than
Zillow last checked:
Listing updated:
Listed by:
Paola Samaia Lozano TREC #0828500 832-797-0524,
Keller Williams Realty Austin
Source: HAR,MLS#: 62204350
Facts & features
Interior
Bedrooms & bathrooms
- Bedrooms: 4
- Bathrooms: 3
- Full bathrooms: 2
- 1/2 bathrooms: 1
Bedroom
- Level: Second
- Area: 260
- Dimensions: 20 x 13
Bedroom
- Level: Second
- Area: 144
- Dimensions: 12 x 12
Bedroom
- Level: Second
- Area: 143
- Dimensions: 13 x 11
Bedroom
- Level: Second
- Area: 180
- Dimensions: 15 x 12
Dining room
- Level: First
- Area: 143
- Dimensions: 13 x 11
Kitchen
- Level: First
- Area: 120
- Dimensions: 12 x 10
Living room
- Level: First
- Area: 322
- Dimensions: 23 x 14
Heating
- Natural Gas
Cooling
- Electric
Features
- Flooring: Wood
- Number of fireplaces: 1
Interior area
- Total structure area: 2,522
- Total interior livable area: 2,522 sqft
Property
Parking
- Total spaces: 2
- Parking features: Attached
- Attached garage spaces: 2
Features
- Stories: 2
- Has private pool: Yes
- Pool features: Screen Enclosure, Gunite
Lot
- Size: 6,616 Square Feet
- Features: Subdivided, 0 Up To 1/4 Acre
Details
- Parcel number: 1110340000019
Construction
Type & style
- Home type: SingleFamily
- Architectural style: Traditional
- Property subtype: Single Family Residence
Materials
- Brick, Stucco
- Foundation: Slab
- Roof: Composition
Condition
- New construction: No
- Year built: 1981
Utilities & green energy
- Sewer: Public Sewer
- Water: Public
Community & HOA
Community
- Subdivision: Lakeside Place Sec 07
HOA
- Has HOA: Yes
- HOA fee: $545 annually
Location
- Region: Houston
Financial & listing details
- Price per square foot: $184/sqft
- Tax assessed value: $556,252
- Annual tax amount: $11,822
- Date on market: 7/13/2026
Estimated market value
$459,100
$436,000 - $482,000
$3,658/mo
Price history
| Date | Event | Price |
|---|---|---|
| 8/26/2026 | Price change | $465,000-2.1%$184/sqft |
Source:  HAR #62204350 Report a problem HAR #62204350 Report a problem | ||
| 8/7/2026 | Price change | $475,000-3.1%$188/sqft |
Source: HAR #62204350 Report a problem | ||
| 7/13/2026 | Listed for sale | $490,000+30.7%$194/sqft |
Source: HAR #62204350 Report a problem | ||
| 6/16/2015 | Listing removed | $374,999$149/sqft |
Source: John Daugherty, REALTORS #46421767 Report a problem | ||
| 5/19/2015 | Pending sale | $374,999$149/sqft |
Source: John Daugherty, REALTORS #46421767 Report a problem | ||
| 5/12/2015 | Price change | $374,999-1.3%$149/sqft |
Source: John Daugherty, REALTORS #46421767 Report a problem | ||
| 4/29/2015 | Listed for sale | $379,999+8.6%$151/sqft |
Source: John Daugherty, REALTORS #46421767 Report a problem | ||
| 7/1/2014 | Listing removed | $349,999$139/sqft |
Source: Greenwood King Properties #76947003 Report a problem | ||
| 6/8/2014 | Listed for sale | $349,999$139/sqft |
Source: Greenwood King Properties #76947003 Report a problem | ||
| 5/28/2014 | Pending sale | $349,999$139/sqft |
Source: Greenwood King Properties #76947003 Report a problem | ||
| 5/24/2014 | Listed for sale | $349,999$139/sqft |
Source: Greenwood King Properties #76947003 Report a problem | ||
| 5/21/2014 | Pending sale | $349,999$139/sqft |
Source: Greenwood King Properties #76947003 Report a problem | ||
| 5/15/2014 | Listed for sale | $349,999+21.1%$139/sqft |
Source: Greenwood King Properties #76947003 Report a problem | ||
| 11/10/2011 | Listing removed | $289,000$115/sqft |
Source: MW Realty Group #74537490 Report a problem | ||
| 5/16/2011 | Sold | -- |
Source: Agent Provided Report a problem | ||
| 4/8/2011 | Price change | $289,000+11.2%$115/sqft |
Source: The MW Realty Group #74537490 Report a problem | ||
| 4/5/2011 | Listed for sale | $260,000$103/sqft |
Source: The MW Realty Group #74537490 Report a problem | ||
Public tax history
| Year | Property taxes | Tax assessment |
|---|---|---|
| 2025 | $8,244 +4.3% | $556,252 +5.5% |
| 2024 | $7,908 +16% | $527,216 -1.1% |
| 2023 | $6,814 -5.7% | $533,187 +7.1% |
| 2022 | $7,225 | $497,983 +26.6% |
| 2021 | -- | $393,237 +7.3% |
| 2020 | $6,772 -5.7% | $366,623 -4.7% |
| 2019 | $7,186 -9.3% | $384,585 -5% |
| 2018 | $7,923 | $404,939 |
| 2017 | $7,923 -20.4% | $404,939 +2.9% |
| 2016 | $9,949 +64.7% | $393,475 |
| 2015 | $6,039 | $393,475 +22% |
| 2014 | $6,039 | $322,500 +17.9% |
| 2013 | -- | $273,487 +7.5% |
| 2012 | -- | $254,474 +8.4% |
| 2011 | -- | $234,700 |
| 2010 | -- | $234,700 -0.1% |
| 2009 | -- | $234,841 -2.4% |
| 2007 | -- | $240,628 +0.9% |
| 2006 | -- | $238,487 |
| 2005 | -- | $238,487 +7.4% |
| 2004 | -- | $222,100 |
| 2003 | -- | $222,100 +6.6% |
| 2002 | -- | $208,400 +4.4% |
| 2001 | -- | $199,600 +6.6% |
| 2000 | -- | $187,300 |
Find assessor info on the county website
Monthly payment
Est. payment
Payment breakdown
Explore the cost of this home by adjusting the details. Changes won't be saved.Climate risks
Neighborhood: Briarforest Area
Nearby schools
Schools provided by the listing agent
- Elementary: Askew Elementary School
- Middle: Revere Middle School
- High: Westside High School
Source: HAR. This data may not be complete. We recommend contacting the local school district to confirm school assignments for this home.
Similar homes
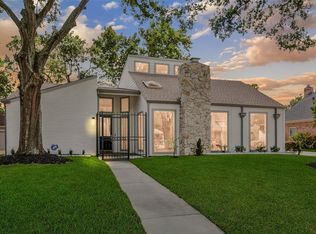
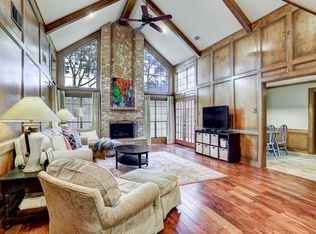
- $449,0004 bd2 ba2.4k sqft12107 Burgoyne Dr, Houston, TX 77077For Sale
 MLS ID #69476041, Avery Miranda, Compass RE Texas, LLC - Houston. HAR
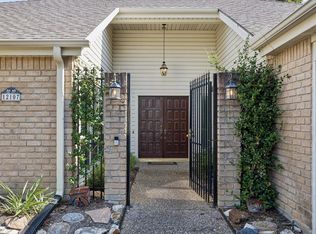
 - $399,9004 bd5 ba2.7k sqft2127 Manor Green Dr, Houston, TX 77077For Sale
 MLS ID #34389621, Danish Rehman, RA Brokers. HAR
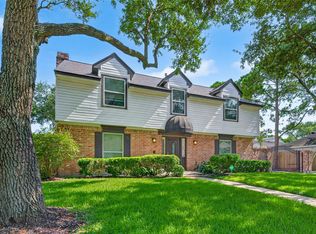
 - $459,0004 bd3 ba2.5k sqft11315 Olympia Dr, Houston, TX 77077For Sale
 MLS ID #15021608, Anisa Hoxha, Keller Williams Memorial. HAR
 - $415,0004 bd3 ba2k sqft12210 Waldemar Dr, Houston, TX 77077For Sale
 MLS ID #17596996, Paula Topete, Keller Williams Signature. HAR
