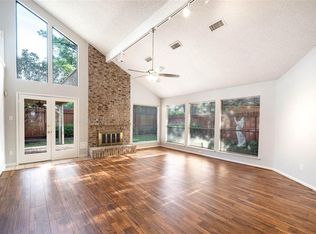
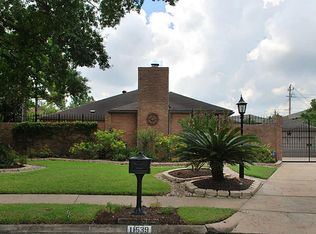
This one-and-a-half-story home sits on a corner lot and features an attached garage and gated front-porch entry. Herringbone-pattern wood-look tile leads into the formal living and dining areas. The dining room includes a built-in buffet with mirrored accents, while the formal living room features a vaulted ceiling, gas fireplace, wet bar. Plantation shutters extend throughout the home. The downstairs primary bedroom features natural wood beams, a vaulted ceiling, and sliding patio doors. Its updated primary bath includes granite countertops, dual sinks, recent hardware, light fixtures, and a walk-in closet.
Two secondary bedrooms with Berber carpet are located on the first floor and share a full bath with a tub-shower combination. The upstairs den features a vaulted ceiling, skylight w/sun screen, Berber carpet. The fourth bedroom and den share a third full bath. The kitchen showcases a charming black-and-white MacKenzie-Childs-inspired design banquet that complements the flooring.
For sale
$390,900
11542 Wickersham Ln, Houston, TX 77077
4beds
2,641sqft
Single Family Residence
Built in 1978
8,851 Square Feet Lot
$402,100 Zestimate®
$148/sqft
$69/mo HOA
What's special
- 15 days
- 166
- 7
Likely to sell faster than
Zillow last checked:
Listing updated:
Listed by:
Jane Caldwell TREC #0229806 713-408-2593,
Coldwell Banker Realty - Memorial Office
Source: HAR,MLS#: 67659600
Facts & features
Interior
Bedrooms & bathrooms
- Bedrooms: 4
- Bathrooms: 3
- Full bathrooms: 3
Primary bedroom
- Level: First
- Area: 298.35
- Dimensions: 19.5 x 15.3
Bedroom
- Level: First
- Area: 142.8
- Dimensions: 12 x 11.9
Bedroom
- Level: Second
- Dimensions: 12.11 x
Bedroom
- Level: First
- Area: 191.8
- Dimensions: 14 x 13.7
Other
- Level: First
- Area: 169.2
- Dimensions: 18 x 9.4
Breakfast
- Level: First
- Area: 70.29
- Dimensions: 9.9 x 7.10
Den
- Level: Second
- Area: 249
- Dimensions: 16.6 x 15
Dining room
- Level: First
- Area: 158.4
- Dimensions: 13.2 x 12
Kitchen
- Level: First
- Area: 180.6
- Dimensions: 14 x 12.9
Living room
- Level: First
- Area: 375.15
- Dimensions: 20.5 x 18.3
Heating
- Natural Gas
Cooling
- Electric
Appliances
- Included: Disposal, Refrigerator, Washer, Double Oven, Electric Oven, Microwave, Electric Cooktop, Dishwasher
- Laundry: Electric Dryer Hookup, Washer Hookup
Features
- Formal Entry/Foyer, High Ceilings, Vaulted Ceiling, Wet Bar, 1 Bedroom Down - Not Primary BR, 2 Bedrooms Down, 1 Bedroom Up, En-Suite Bath, Primary Bed - 1st Floor, Walk-In Closet(s)
- Flooring: Carpet, Tile, Wood
- Windows: Window Coverings
- Number of fireplaces: 1
- Fireplace features: Gas
Interior area
- Total structure area: 2,641
- Total interior livable area: 2,641 sqft
Property
Parking
- Total spaces: 2
- Parking features: Attached, Double-Wide Driveway
- Attached garage spaces: 2
Features
- Stories: 1
- Patio & porch: Patio/Deck, Porch
- Fencing: Back Yard,Full
Lot
- Size: 8,851 Square Feet
- Features: Back Yard, Corner Lot, Subdivided, 0 Up To 1/4 Acre
Details
- Parcel number: 1110960000087
Construction
Type & style
- Home type: SingleFamily
- Architectural style: Traditional
- Property subtype: Single Family Residence
Materials
- Brick, Cement Siding, Wood Siding
- Foundation: Slab
- Roof: Composition
Condition
- New construction: No
- Year built: 1978
Utilities & green energy
- Sewer: Public Sewer
- Water: Public
Community & HOA
Community
- Features: Subdivision Tennis Court
- Subdivision: Village West Sec 02
HOA
- Has HOA: Yes
- HOA fee: $829 annually
Location
- Region: Houston
Financial & listing details
- Price per square foot: $148/sqft
- Tax assessed value: $374,259
- Annual tax amount: $8,235
- Date on market: 9/19/2026
- Listing terms: Cash,Conventional,FHA,VA Loan
- Exclusions: None
- Road surface type: Concrete
Estimated market value
$402,100
$366,000 - $438,000
$2,955/mo
Price history
| Date | Event | Price |
|---|---|---|
| 10/1/2026 | Listed for sale | $390,900$148/sqft |
Source:  HAR #67659600 Report a problem HAR #67659600 Report a problem | ||
| 8/5/1987 | Sold | -- |
Source: Agent Provided Report a problem | ||
Public tax history
| Year | Property taxes | Tax assessment |
|---|---|---|
| 2025 | $378 -35.5% | $374,259 -8.4% |
| 2024 | $586 -14.3% | $408,686 |
| 2023 | $684 +2.9% | $408,686 +7% |
| 2022 | $665 | $381,821 +17.1% |
| 2021 | -- | $326,094 +6.1% |
| 2020 | $876 -29.8% | $307,341 +1.8% |
| 2019 | $1,248 +38.7% | $301,772 -5.8% |
| 2018 | $900 | $320,433 +4.6% |
| 2017 | $900 -1.9% | $306,345 -3.2% |
| 2016 | $917 -16.1% | $316,520 |
| 2015 | $1,092 | $316,520 +24.6% |
| 2014 | $1,092 | $254,030 +26.9% |
| 2013 | -- | $200,224 |
| 2012 | -- | $200,224 |
| 2011 | -- | $200,224 |
| 2010 | -- | $200,224 |
| 2009 | -- | $200,224 +2.5% |
| 2007 | -- | $195,376 +1.7% |
| 2006 | -- | $192,159 |
| 2005 | -- | $192,159 +2.8% |
| 2004 | -- | $187,000 +3% |
| 2003 | -- | $181,500 +10% |
| 2002 | -- | $165,000 +6% |
| 2001 | -- | $155,600 +10% |
| 2000 | -- | $141,500 |
Find assessor info on the county website
Monthly payment
Est. payment
Payment breakdown
Explore the cost of this home by adjusting the details. Changes won't be saved.Climate risks
Neighborhood: Briarforest Area
Nearby schools
Schools provided by the listing agent
- Elementary: Askew Elementary School
- Middle: Revere Middle School
- High: Westside High School
Source: HAR. This data may not be complete. We recommend contacting the local school district to confirm school assignments for this home.
Similar homes
- $439,0004 bd3 ba2.5k sqft11315 Olympia Dr, Houston, TX 77077For Sale
 MLS ID #33400777, Anisa Hoxha, Keller Williams Memorial. HAR
 - $--3 bd3 ba2.1k sqft2305 Crescent Park Dr, Houston, TX 77077Auction
 Auction.com 2
 - $397,9004 bd5 ba2.7k sqft2127 Manor Green Dr, Houston, TX 77077For Sale
 MLS ID #34389621, Danish Rehman, RA Brokers. HAR
 - $415,0004 bd3 ba2.9k sqft1623 Cherry Ridge Dr, Houston, TX 77077For Sale
 MLS ID #60961915, Swapna Patel, Keller Williams Premier Realty. HAR
