JUST FELL OUT OF ESCROW! YOU HAVE A 2ND CHANCE TO OWN THIS AMAZING EAST END SINGLE STORY HOME! Experience exceptional rural living in one of the most prestigious Northeast Moreno Valley neighborhoods! Situated on a beautifully landscaped half-acre corner lot, this spacious 4-bedroom, 2.5-bath home offers the perfect blend of comfort, style, and functionality.
Step inside to find a remodeled kitchen featuring granite countertops, a large center island, tile flooring, and an open-concept layout flowing seamlessly into the inviting family room with a cozy fireplace — ideal for entertaining and everyday living. The large primary suite boasts a beautifully remodeled bathroom and generous walk-in closet, while plantation shutters add timeless elegance.
Outdoor living shines with a massive covered Alumawood patio overlooking the meticulously maintained backyard complete with mature trees, garden beds, and an impressive variety of mature fruit trees including orange, pomegranate, lemon, lime, and apple.
Pay less for utilities with owned Solar System and artificial turf in backyard, grass-less landscaping in front yard.
Additional highlights include:
Attached 3-car garage - 676 Sq Ft
Detached 2 1/2 car garage - Approx 667 Sq Ft (23 x 29)
Indoor Laundry Room
Expansive corner lot with outstanding curb appeal
Plenty of space for toys, hobbies, or future possibilities
This rare property combines space, energy efficiency, upgrades, and outdoor beauty in a highly sought-after location — a true must-see!
Under contract
Listed by: Reliable Property Management • SHELLY LINDEKUGEL
$729,900
11622 Valle Lindo, Moreno Valley, CA 92555
4beds
2,350sqft
:
Get pre-qualified$4,897/mo
Single Family Residence
Built in 1988
0.46 Acres Lot
$738,800 Zestimate®
$311/sqft
$-- HOA
What's special
Cozy fireplaceMature treesMeticulously maintained backyardLarge center islandArtificial turf in backyardOpen-concept layoutGarden beds
- 39 days |
- 879 |
- 28 |
Zillow last checked:
Listing updated:
Listed by:
SHELLY LINDEKUGEL DRE #01045878 951-533-1318,
Reliable Property Management,
DANIEL LINDEKUGEL DRE #01849077,
Reliable Property Management
Source: CRMLS,MLS#: IV26107365 Originating MLS: California Regional MLS
Originating MLS: California Regional MLSFacts & features
Interior
Bedrooms & bathrooms
- Bedrooms: 4
- Bathrooms: 3
- Full bathrooms: 2
- 1/2 bathrooms: 1
- Main level bathrooms: 3
- Main level bedrooms: 4
Rooms
- Room types: Bedroom, Entry/Foyer, Family Room, Kitchen, Laundry, Living Room, Primary Bathroom, Primary Bedroom, Other, Utility Room
Primary bedroom
- Features: Main Level Primary
Bedroom
- Features: Bedroom on Main Level
Bedroom
- Features: All Bedrooms Down
Bathroom
- Features: Bathroom Exhaust Fan, Bathtub, Closet, Dual Sinks, Enclosed Toilet, Full Bath on Main Level, Granite Counters, Linen Closet, Separate Shower, Tub Shower
Family room
- Features: Separate Family Room
Kitchen
- Features: Granite Counters, Kitchen Island, Kitchen/Family Room Combo, Remodeled, Self-closing Cabinet Doors, Self-closing Drawers, Updated Kitchen
Other
- Features: Walk-In Closet(s)
Heating
- Central, Forced Air, Natural Gas
Cooling
- Central Air
Appliances
- Included: Dishwasher, ENERGY STAR Qualified Water Heater, Gas Cooktop, Gas Water Heater, Microwave, Vented Exhaust Fan, Water To Refrigerator, Water Heater
- Laundry: Washer Hookup, Electric Dryer Hookup, Gas Dryer Hookup, Inside, Laundry Room
Features
- Breakfast Bar, Breakfast Area, Ceiling Fan(s), Granite Counters, High Ceilings, Pantry, Storage, All Bedrooms Down, Bedroom on Main Level, Main Level Primary, Utility Room, Walk-In Closet(s)
- Flooring: Carpet, Tile
- Doors: French Doors, Sliding Doors
- Windows: Blinds, Custom Covering(s), Double Pane Windows, Screens, Skylight(s)
- Has fireplace: Yes
- Fireplace features: Family Room, Gas
- Common walls with other units/homes: No Common Walls
Interior area
- Total interior livable area: 2,350 sqft
Property
Parking
- Total spaces: 5
- Parking features: Concrete, Door-Multi, Direct Access, Door-Single, Driveway, Garage Faces Front, Garage, Garage Door Opener, Off Street, RV Potential, RV Access/Parking, Garage Faces Side
- Attached garage spaces: 5
Accessibility
- Accessibility features: Safe Emergency Egress from Home, No Stairs, Accessible Doors, Accessible Entrance, Accessible Hallway(s)
Features
- Levels: One
- Stories: 1
- Entry location: Front
- Patio & porch: Brick, Concrete, Covered
- Pool features: None
- Spa features: None
- Fencing: Block,Split Rail,Vinyl
- Has view: Yes
- View description: Hills
Lot
- Size: 0.46 Acres
- Features: 2-5 Units/Acre, Back Yard, Front Yard, Lawn, Landscaped, Rectangular Lot, Sprinkler System
Details
- Additional structures: Second Garage, Shed(s)
- Parcel number: 473372002
- Special conditions: Standard
Construction
Type & style
- Home type: SingleFamily
- Architectural style: Ranch
- Property subtype: Single Family Residence
Materials
- Drywall, Frame, Concrete, Stucco
- Foundation: Slab
- Roof: Tile
Condition
- Additions/Alterations,Updated/Remodeled,Turnkey
- New construction: No
- Year built: 1988
Utilities & green energy
- Electric: Photovoltaics Seller Owned, Standard
- Sewer: Septic Tank
- Water: Public
- Utilities for property: Electricity Connected, Natural Gas Connected, Water Connected
Green energy
- Energy efficient items: Water Heater
Community & HOA
Community
- Features: Biking, Curbs, Foothills, Gutter(s), Street Lights, Suburban
- Security: Carbon Monoxide Detector(s), Smoke Detector(s)
Location
- Region: Moreno Valley
Financial & listing details
- Price per square foot: $311/sqft
- Tax assessed value: $154,003
- Annual tax amount: $1,814
- Date on market: 5/26/2026
- Cumulative days on market: 40 days
- Listing terms: Cash to New Loan
- Road surface type: Paved
Estimated market value
$738,800
$702,000 - $776,000
$3,848/mo
Price history
| Date | Event | Price |
|---|---|---|
| 7/25/2026 | Contingent | $729,900$311/sqft |
Source:  CRMLS #IV26107365 Report a problem CRMLS #IV26107365 Report a problem | ||
| 7/11/2026 | Listed for sale | $729,900$311/sqft |
Source: CRMLS #IV26107365 Report a problem | ||
| 7/1/2026 | Pending sale | $729,900$311/sqft |
Source: CRMLS #IV26107365 Report a problem | ||
| 6/19/2026 | Listed for sale | $729,900$311/sqft |
Source: CRMLS #IV26107365 Report a problem | ||
| 6/8/2026 | Pending sale | $729,900$311/sqft |
Source: CRMLS #IV26107365 Report a problem | ||
| 5/26/2026 | Listed for sale | $729,900$311/sqft |
Source: CRMLS #IV26107365 Report a problem | ||
Public tax history
| Year | Property taxes | Tax assessment |
|---|---|---|
| 2025 | $1,814 +3.2% | $154,003 +2% |
| 2024 | $1,757 +2% | $150,984 +2% |
| 2023 | $1,723 +1.9% | $148,024 +2% |
| 2022 | $1,690 +1.9% | $145,123 +2% |
| 2021 | $1,659 +1.1% | $142,279 +1% |
| 2020 | $1,641 -64.3% | $140,821 +2% |
| 2019 | $4,603 +4% | $138,061 +12.6% |
| 2018 | $4,424 +1.2% | $122,649 +2% |
| 2017 | $4,373 | $120,245 +2% |
| 2016 | $4,373 +0.6% | $117,888 +1.5% |
| 2015 | $4,348 +238.8% | $116,119 +2% |
| 2014 | $1,283 | $113,846 +0.5% |
| 2013 | -- | $113,333 +2% |
| 2012 | -- | $111,112 +2% |
| 2011 | -- | $108,934 +0.8% |
| 2010 | -- | $108,122 -0.2% |
| 2009 | -- | $108,381 +2% |
| 2008 | -- | $106,257 +2% |
| 2007 | -- | $104,175 +2% |
| 2006 | -- | $102,133 +2% |
| 2005 | -- | $100,132 +32.2% |
| 2003 | -- | $75,757 +2% |
| 2002 | -- | $74,273 +11.8% |
| 2001 | $747 -5.6% | $66,445 +2% |
| 2000 | $792 | $65,143 |
Find assessor info on the county website
Monthly payment
Est. payment
Payment breakdown
Explore the cost of this home by adjusting the details. Changes won't be saved.Climate risks
Neighborhood: Cloverdale
Nearby schools
GreatSchools rating
- 2/10Cloverdale Elementary SchoolGrades: K-5Distance: 2.3 mi
- 4/10Palm Middle SchoolGrades: 6-8Distance: 2 mi
- 6/10Valley View High SchoolGrades: 9-12Distance: 1.9 mi
Schools provided by the listing agent
- Elementary: Cloverdale
- Middle: Palm
- High: Valley View
Source: CRMLS. This data may not be complete. We recommend contacting the local school district to confirm school assignments for this home.
- $785,1004 bd3 ba2.7k sqft11582 Valle Lindo, Moreno Valley, CA 92555Off Market
- $743,1004 bd3 ba2.5k sqft11644 Valle Lindo, Moreno Valley, CA 92555Off Market
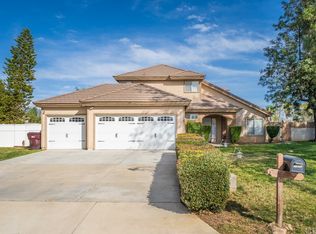
- $679,1004 bd3 ba2.1k sqft11641 Valle Lindo, Moreno Valley, CA 92555Off Market

- $690,4004 bd2 ba2.3k sqft11577 Valle Lindo, Moreno Valley, CA 92555Off Market
- $713,0005 bd3 ba2.7k sqft11659 Valle Lindo, Moreno Valley, CA 92555Sold
- $732,2004 bd3 ba2.3k sqft11559 Valle Lindo, Moreno Valley, CA 92555Off Market
- $721,6004 bd2 ba2.1k sqft11551 Knoll Vista St, Moreno Valley, CA 92555Off Market
- $779,8005 bd3 ba2.7k sqft11623 Valle Lindo, Moreno Valley, CA 92555Off Market
A local agent can set up tours, give advice and negotiate with sellers.
Similar homes
- $730,0004 bd3 ba2.2k sqft21040 Lord Murphy Ct, Moreno Valley, CA 92557For Sale
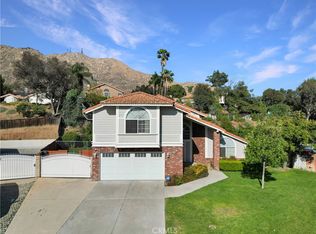 MLS ID #IV26114566, STACI GUEVARA, KELLER WILLIAMS RIVERSIDE CENT. CRMLS
 - $570,0005 bd3 ba2.1k sqft16796 Colt Way, Moreno Valley, CA 92555For Sale
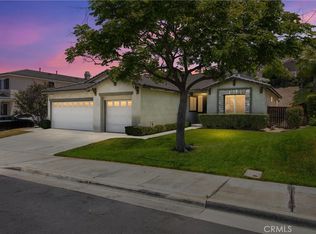 MLS ID #IV26131417, STACY IVERY, KELLER WILLIAMS RIVERSIDE CENT. CRMLS
 - $559,8003 bd2 ba1.5k sqft26046 Bay Ave, Moreno Valley, CA 92555For Sale
 MLS ID #IG26129429, Wuilfrido Martinez, Re/Max Time Realty. CRMLS
 - $729,9004 bd3 ba2.4k sqft7450 Red Clover Way, Highland, CA 92346For Sale
 MLS ID #IG26133784, JOSEPH SHAW, Shaw Real Estate Brokers. CRMLS
 - $555,0003 bd2 ba1.5k sqft26166 Windemere Way, Moreno Valley, CA 92555For SaleMLS ID #IV26115208, COLEEN HYAMS, REDFIN. CRMLS
- $739,0004 bd4 ba2.2k sqft3318 Celeste Dr, Riverside, CA 92507For SaleMLS ID #IV26140475, YOLANDA SCURLOCK, RE/MAX HORIZON. CRMLS
- $775,0004 bd3 ba2.6k sqft6727 Hawkley Dr, Riverside, CA 92506For SaleMLS ID #IV26128411, VERONICA FOSTER, TRUST PROPERTIES USA, INC. CRMLS
- $768,0004 bd3 ba2k sqft550 Bruin Dr, Riverside, CA 92507For SaleMLS ID #OC26129918, Yue Yin, Real Broker. CRMLS
- $684,0003 bd2 ba1.7k sqft8395 Rosemary Dr, Riverside, CA 92508For SaleMLS ID #IV26146824, PAM EUKER, REALTY ONE GROUP HOMELINK. CRMLS
- $515,0003 bd2 ba1.4k sqft28386 Belleterre Ave, Moreno Valley, CA 92555For SaleMLS ID #IV26134601, ADRIANNA CEBALLOS, CENTURY 21 SYNERGIA REALTY. CRMLS
- $582,0004 bd3 ba2k sqft25605 Catalejo Ln, Moreno Valley, CA 92551For SaleMLS ID #WS26140773, PENG WANG, IRN REALTY. CRMLS
- $575,0004 bd3 ba2.1k sqft16799 Calle Pinata, Moreno Valley, CA 92551For SaleMLS ID #IV26097374, EDGAR LARA, EPIQUE INC. CRMLS
- $650,0004 bd3 ba2k sqft210 Jesse Way, Redlands, CA 92374For SaleMLS ID #CV26111070, Nicolle Barton, Coldwell Banker Icon. CRMLS
- $569,9006 bd4 ba1.6k sqft12039 Leif Ericson Dr, Moreno Valley, CA 92557For SaleMLS ID #IG26157970, MINERVA RODAS, PONCE & PONCE REALTY, INC. CRMLS
- $499,9993 bd2 ba1.6k sqft14603 Grandview Dr, Moreno Valley, CA 92555For SaleMLS ID #IV26124511, DAVID DIAZ, KELLER WILLIAMS RIVERSIDE CENT. CRMLS
- $879,0004 bd4 ba2.8k sqft11610 Cornell Ave, Riverside, CA 92507For SaleMLS ID #IV26131195, COLLEEN GRIGGS, COMPASS. CRMLS
- $699,0004 bd2 ba1.9k sqft2511 Spring Meadow Ln, Highland, CA 92346For SaleMLS ID #SW26138520, Noe Gomez, New Century Realty & Investmen. CRMLS
- $735,0005 bd3 ba2k sqft1014 W Jackson St, Rialto, CA 92376For SaleMLS ID #CV26129109, Alvaro Lopez Tinoco, eXp Realty of Greater Los Angeles. CRMLS
- $709,9504 bd3 ba2.9k sqft25887 Balsam Fir Cir, Menifee, CA 92585For SaleMLS ID #SW26141022, Jill Hardy, Real Brokerage Technologies. CRMLS
- $750,0004 bd3 ba2.2k sqft7726 Whitney Dr, Riverside, CA 92509For SaleMLS ID #IG26097056, Derek Stevens, KW The Lakes. CRMLS
Local buyer's agents are ready to help
