Welcome to this beautifully maintained home featuring a highly desirable floor plan with a spacious first-floor bedroom and full bathroom, perfect for guests, multi-generational living, or a home office. Soaring vaulted ceilings, abundant natural light, and a grand staircase create an inviting first impression. The open-concept kitchen with a breakfast bar flows seamlessly into the cozy family room with a fireplace, making it ideal for everyday living and entertaining.
Upstairs offers generously sized bedrooms, including a spacious primary suite. Step outside to a beautifully landscaped backyard with a covered patio, a fire pit and ample space for relaxing or hosting gatherings. It also features low-maintenance artificial turf that provides year-round curb appeal with minimal upkeep. A rare three-car garage and additional storage shed provide exceptional storage.
Located in a well-maintained community with resort-style amenities including a pool, spa, clubhouse, fitness center, tennis courts, basketball court, volleyball court, and playgrounds, this home is conveniently close to schools, shopping, dining, and major freeways. Don't miss this exceptional opportunity!
For sale
Listed by: IRN REALTY • PENG WANG • Contact: 626-662-8636
Price cut: $8K (7/23)
$582,000
25605 Catalejo Ln, Moreno Valley, CA 92551
4beds
2,039sqft
:
Get pre-qualified$3,994/mo
Single Family Residence
Built in 1989
5,227 Square Feet Lot
$581,500 Zestimate®
$285/sqft
$88/mo HOA
What's special
- 29 days |
- 979 |
- 36 |
Zillow last checked:
Listing updated:
Listed by:
PENG WANG DRE #02079484 626-662-8636,
IRN REALTY
Source: CRMLS,MLS#: WS26140773 Originating MLS: California Regional MLS
Originating MLS: California Regional MLSFacts & features
Interior
Bedrooms & bathrooms
- Bedrooms: 4
- Bathrooms: 3
- Full bathrooms: 3
- Main level bathrooms: 1
- Main level bedrooms: 1
Rooms
- Room types: Bedroom, Great Room, Living Room
Bedroom
- Features: Bedroom on Main Level
Heating
- Central
Cooling
- Central Air
Appliances
- Laundry: Electric Dryer Hookup, Gas Dryer Hookup
Features
- Bedroom on Main Level
- Has fireplace: Yes
- Fireplace features: Family Room, Gas
- Common walls with other units/homes: No Common Walls
Interior area
- Total interior livable area: 2,039 sqft
Property
Parking
- Total spaces: 3
- Parking features: Garage - Attached
- Attached garage spaces: 3
Features
- Levels: Two
- Stories: 2
- Entry location: Front
- Pool features: None
- Has view: Yes
- View description: None
Lot
- Size: 5,227 Square Feet
Details
- Parcel number: 486352015
- Special conditions: Standard
Construction
Type & style
- Home type: SingleFamily
- Property subtype: Single Family Residence
Condition
- New construction: No
- Year built: 1989
Utilities & green energy
- Sewer: Public Sewer
- Water: Public
Community & HOA
Community
- Features: Urban
HOA
- Has HOA: Yes
- Amenities included: Call for Rules, Maintenance Grounds
- HOA fee: $88 monthly
- HOA name: Avalon Property Manaement
- HOA phone: 951-699-2918
Location
- Region: Moreno Valley
Financial & listing details
- Price per square foot: $285/sqft
- Tax assessed value: $571,200
- Annual tax amount: $6,794
- Date on market: 6/28/2026
- Cumulative days on market: 30 days
- Listing terms: Cash,Cash to New Loan,Conventional,1031 Exchange,FHA,VA Loan
Estimated market value
$581,500
$552,000 - $611,000
$3,009/mo
Price history
| Date | Event | Price |
|---|---|---|
| 7/23/2026 | Price change | $582,000-1.4%$285/sqft |
Source:  CRMLS #WS26140773 Report a problem CRMLS #WS26140773 Report a problem | ||
| 6/29/2026 | Listed for sale | $590,000+5.4%$289/sqft |
Source: CRMLS #WS26140773 Report a problem | ||
| 6/1/2025 | Listing removed | $3,200$2/sqft |
Source: Zillow Rentals Report a problem | ||
| 1/11/2025 | Listed for rent | $3,200$2/sqft |
Source: Zillow Rentals Report a problem | ||
| 2/29/2024 | Sold | $560,000+2%$275/sqft |
Source: CRMLS #SW23228987 Report a problem | ||
| 1/30/2024 | Pending sale | $549,000$269/sqft |
Source: CRMLS #SW23228987 Report a problem | ||
| 1/19/2024 | Listed for sale | $549,000$269/sqft |
Source: CRMLS #SW23228987 Report a problem | ||
| 1/11/2024 | Pending sale | $549,000$269/sqft |
Source: CRMLS #SW23228987 Report a problem | ||
| 1/2/2024 | Listed for sale | $549,000+167.8%$269/sqft |
Source: CRMLS #SW23228987 Report a problem | ||
| 6/28/2013 | Sold | $205,000$101/sqft |
Source: Public Record Report a problem | ||
| 4/14/2013 | Listed for sale | $205,000+25.5%$101/sqft |
Source: Keller Williams Realty Report a problem | ||
| 9/28/2012 | Sold | $163,405+5.4%$80/sqft |
Source: Public Record Report a problem | ||
| 8/7/2009 | Sold | $155,000+10.5%$76/sqft |
Source: Public Record Report a problem | ||
| 10/1/2008 | Sold | $140,250-69.5%$69/sqft |
Source: Public Record Report a problem | ||
| 1/26/2007 | Sold | $460,000+80.4%$226/sqft |
Source: Public Record Report a problem | ||
| 4/9/2004 | Sold | $255,000+82.1%$125/sqft |
Source: Public Record Report a problem | ||
| 12/8/2000 | Sold | $140,000$69/sqft |
Source: Public Record Report a problem | ||
Public tax history
| Year | Property taxes | Tax assessment |
|---|---|---|
| 2025 | $6,794 +3.4% | $571,200 +130.8% |
| 2024 | $6,570 +117.7% | $247,480 +2% |
| 2023 | $3,018 +2.1% | $242,628 +2% |
| 2022 | $2,956 +1.9% | $237,871 +2% |
| 2021 | $2,901 +1.2% | $233,208 +1% |
| 2020 | $2,867 +5.8% | $230,817 +2% |
| 2019 | $2,710 +2% | $226,292 +2% |
| 2018 | $2,656 +2% | $221,856 +2% |
| 2017 | $2,604 | $217,507 +2% |
| 2016 | $2,604 +2.5% | $213,243 +1.5% |
| 2015 | $2,540 +0.6% | $210,042 +2% |
| 2014 | $2,525 | $205,929 +26.7% |
| 2013 | -- | $162,474 +2% |
| 2012 | -- | $159,289 +2% |
| 2011 | -- | $156,166 +3.4% |
| 2010 | -- | $151,000 -13.7% |
| 2009 | -- | $175,000 -47.4% |
| 2008 | -- | $333,000 -11.2% |
| 2007 | -- | $375,000 +16.7% |
| 2006 | -- | $321,300 +14.8% |
| 2005 | -- | $280,000 +80.6% |
| 2003 | -- | $155,019 +2% |
| 2002 | -- | $151,980 +2% |
| 2001 | $2,477 +12.4% | $149,000 +14.6% |
| 2000 | $2,203 | $130,000 |
Find assessor info on the county website
Monthly payment
Est. payment
Payment breakdown
Explore the cost of this home by adjusting the details. Changes won't be saved.Climate risks
Neighborhood: Victoriano
Nearby schools
GreatSchools rating
- 6/10Victoriano Elementary SchoolGrades: K-5Distance: 0.2 mi
- 4/10Vista Verde Middle SchoolGrades: 6-8Distance: 1 mi
- 6/10Rancho Verde High SchoolGrades: 9-12Distance: 2.4 mi
- $537,7004 bd3 ba1.8k sqft25595 Catalejo Ln, Moreno Valley, CA 92551Off Market
- $529,7004 bd3 ba1.8k sqft25615 Catalejo Ln, Moreno Valley, CA 92551Off Market
- $557,3004 bd3 ba2k sqft15535 Granada Dr, Moreno Valley, CA 92551Off Market
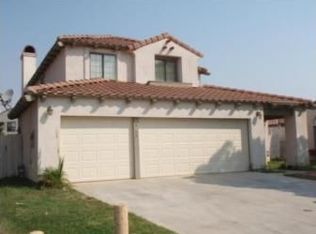
- $565,0004 bd3 ba1.8k sqft15536 Granada Dr, Moreno Valley, CA 92551Sold
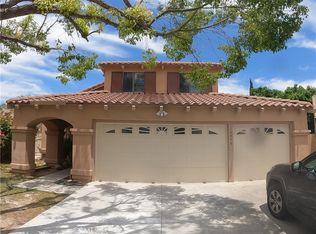
- $549,4004 bd3 ba2k sqft25585 Catalejo Ln, Moreno Valley, CA 92551Off Market
- $561,8004 bd3 ba2k sqft25625 Catalejo Ln, Moreno Valley, CA 92551Off Market
- $601,3004 bd3 ba2k sqft15546 Granada Dr, Moreno Valley, CA 92551Off Market
- $522,8003 bd2 ba1.5k sqft25596 Catalejo Ln, Moreno Valley, CA 92551Off Market
A local agent can set up tours, give advice and negotiate with sellers.
Similar homes
- $575,0004 bd3 ba2.1k sqft16799 Calle Pinata, Moreno Valley, CA 92551For Sale
 MLS ID #IV26097374, EDGAR LARA, EPIQUE INC. CRMLS
 - $559,9004 bd4 ba1.9k sqft16839 Calle Pinata, Moreno Valley, CA 92551For Sale
 MLS ID #IV26059167, ANA RUTH VILLASENOR ALBUREZ, REALTY MASTERS & ASSOCIATES. CRMLS
 - $534,0003 bd2 ba1.6k sqft16861 Via Lunado, Moreno Valley, CA 92551For Sale
 MLS ID #IV26133056, MICHELLE CARNLEY, COLDWELL BANKER ASSOC BRKR/MEN. CRMLS
 - $570,0005 bd3 ba2.1k sqft16796 Colt Way, Moreno Valley, CA 92555For Sale
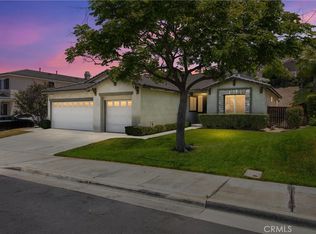 MLS ID #IV26131417, STACY IVERY, KELLER WILLIAMS RIVERSIDE CENT. CRMLS
 - $529,9003 bd2 ba1.3k sqft25177 Dana Ln, Moreno Valley, CA 92551For SaleMLS ID #IV26145181, MARICRUZ PIECHO, Beechwood Realty. CRMLS
- $589,0004 bd3 ba2.3k sqft28639 Carnoustie Ave, Moreno Valley, CA 92555For SaleMLS ID #CV26101783, Margarita Junak, RE/MAX TIME REALTY. CRMLS
- $555,0003 bd2 ba1.5k sqft26166 Windemere Way, Moreno Valley, CA 92555For SaleMLS ID #IV26115208, COLEEN HYAMS, REDFIN. CRMLS
- $535,0004 bd3 ba1.2k sqft24188 Rothbury Dr, Moreno Valley, CA 92553For SaleMLS ID #PW26141482, Enrique Blanchet, Coldwell Banker Realty. CRMLS
- $559,0004 bd3 ba2.1k sqft1888 Brockstone Dr, Perris, CA 92571For SaleMLS ID #CV26144796, Marco Munoz Gonzalez, KELLER WILLIAMS PREMIER PROPER. CRMLS
- $515,0003 bd2 ba1.4k sqft28386 Belleterre Ave, Moreno Valley, CA 92555For SaleMLS ID #IV26134601, ADRIANNA CEBALLOS, CENTURY 21 SYNERGIA REALTY. CRMLS
- $499,9993 bd2 ba1.6k sqft14603 Grandview Dr, Moreno Valley, CA 92555For SaleMLS ID #IV26124511, DAVID DIAZ, KELLER WILLIAMS RIVERSIDE CENT. CRMLS
- $625,0003 bd3 ba1.6k sqft11432 Cardiff Ln, Loma Linda, CA 92354For SaleMLS ID #IG26159960, Janet Burke, RE/MAX ADVANTAGE. CRMLS
- $579,0003 bd3 ba2.1k sqft7088 Seville Way, Riverside, CA 92504For SaleMLS ID #SW26054385, Hank Greer, Reliable Realty Inc.. CRMLS
- $610,0005 bd3 ba2.7k sqft1957 Murrieta Rd, Perris, CA 92571For SaleMLS ID #CV26137095, Gael Mojica Ramirez, ROA California Inc. CRMLS
- $730,0004 bd3 ba2.2k sqft21040 Lord Murphy Ct, Moreno Valley, CA 92557For SaleMLS ID #IV26114566, STACI GUEVARA, KELLER WILLIAMS RIVERSIDE CENT. CRMLS
- $478,0003 bd3 ba1.4k sqft23689 Parkland Ave, Moreno Valley, CA 92557For SaleMLS ID #WS26140501, ZHIYONG PENG, IRN REALTY. CRMLS
- $599,9994 bd3 ba2.2k sqft3439 Joshua Tree Ct, Perris, CA 92570For SaleMLS ID #SW26136560, Sebastian Winfield, LPT Realty, Inc. CRMLS
- $589,0003 bd3 ba1.7k sqft19121 Broken Bow Dr, Riverside, CA 92508For SaleMLS ID #IV26122218, MARTIN FAHMY, EXP REALTY OF CALIFORNIA INC. CRMLS
- $550,0003 bd2 ba1.5k sqft26783 Wilkes Dr, Sun City, CA 92585For SaleMLS ID #SW26150556, Jennifer Wentz, Berkshire Hathaway HomeServices California Properties. CRMLS
- $545,0004 bd3 ba1.4k sqft185 Vista Ln, Calimesa, CA 92320For SaleMLS ID #BB26147893, Henry Vega, Enrique Henry Vega Jr. Broker. CRMLS
Local buyer's agents are ready to help
