Welcome to this beautifully maintained 4-bedroom home featuring a highly desirable layout with a full bedroom and private en-suite bathroom on the main floor—perfect for guests, multigenerational living, or a private retreat—plus an additional guest bathroom downstairs for added convenience. Upstairs, the spacious primary suite offers a unique attached bonus room, ideal for a home office, nursery, private lounge, or personal retreat—tailored to fit your lifestyle.
Step inside to soaring ceilings and an abundance of natural light that fills the open-concept living and family rooms. Stylish laminate flooring flows throughout the main areas, complemented by newer carpet upstairs for added comfort. The upgraded kitchen features sleek quartz countertops, ample cabinetry, and a functional layout perfect for everyday living and entertaining, all enhanced by recessed lighting and a cozy modern fireplace and NEW A/C!
Enjoy year-round comfort with a newer A/C system and energy-saving solar panels with a low monthly cost. Upstairs bedrooms are generously sized with walk-in closets, while updated bathrooms offer a fresh, modern feel.
The private backyard is designed for relaxation and entertaining, featuring a covered patio, spacious concrete area, and a fully fenced yard. Conveniently located near parks, schools, and major freeways, this move-in-ready home offers the perfect blend of comfort, flexibility, and modern living.
Pending
Listed by: REALTY MASTERS & ASSOCIATES • ANA RUTH VILLASENOR ALBUREZ • Contact: 909-252-6504
Price cut: $10K (7/2)
$559,900
16839 Calle Pinata, Moreno Valley, CA 92551
4beds
1,991sqft
Single Family Residence
Built in 1990
5,227 Square Feet Lot
$559,100 Zestimate®
$281/sqft
$60/mo HOA
What's special
Fully fenced yardAbundance of natural lightCozy modern fireplaceAmple cabinetrySpacious primary suiteStylish laminate flooringNewer carpet upstairs
- 104 days |
- 169 |
- 6 |
Likely to sell faster than
Zillow last checked:
Listing updated:
Listed by:
ANA RUTH VILLASENOR ALBUREZ DRE #02014991 909-252-6504,
REALTY MASTERS & ASSOCIATES
Source: CRMLS,MLS#: IV26059167 Originating MLS: California Regional MLS
Originating MLS: California Regional MLSFacts & features
Interior
Bedrooms & bathrooms
- Bedrooms: 4
- Bathrooms: 4
- Full bathrooms: 3
- 1/2 bathrooms: 1
- Main level bathrooms: 1
- Main level bedrooms: 1
Rooms
- Room types: Kitchen, Primary Bathroom, Primary Bedroom
Bathroom
- Features: Bathtub, Separate Shower
Kitchen
- Features: Quartz Counters
Heating
- Central
Cooling
- Central Air
Appliances
- Included: Microwave, Water Heater
- Laundry: Washer Hookup, Gas Dryer Hookup
Features
- Quartz Counters, Recessed Lighting
- Flooring: Carpet, Tile, Vinyl
- Doors: Double Door Entry
- Has fireplace: Yes
- Fireplace features: Family Room
- Common walls with other units/homes: No Common Walls
Interior area
- Total interior livable area: 1,991 sqft
Video & virtual tour
Property
Parking
- Total spaces: 2
- Parking features: Garage Faces Front, Garage, Paved
- Attached garage spaces: 2
Accessibility
- Accessibility features: Safe Emergency Egress from Home
Features
- Levels: Two
- Stories: 2
- Entry location: Front
- Patio & porch: Covered, Patio, Porch
- Exterior features: Lighting
- Pool features: None, Association
- Spa features: None
- Fencing: Wood
- Has view: Yes
- View description: Neighborhood
Lot
- Size: 5,227 Square Feet
- Features: 0-1 Unit/Acre, Near Public Transit, Yard
Details
- Parcel number: 312242005
- Special conditions: Standard
Construction
Type & style
- Home type: SingleFamily
- Property subtype: Single Family Residence
Materials
- Drywall
- Foundation: Slab
- Roof: Tile
Condition
- Updated/Remodeled
- New construction: No
- Year built: 1990
Utilities & green energy
- Electric: Standard
- Sewer: Public Sewer
- Water: Public
- Utilities for property: Electricity Connected, Natural Gas Connected, Sewer Connected, Water Connected
Community & HOA
Community
- Features: Street Lights
- Security: Carbon Monoxide Detector(s), Smoke Detector(s)
HOA
- Has HOA: Yes
- Amenities included: Fitness Center, Pool
- HOA fee: $60 monthly
- HOA name: Moreno Valley Ranch Community
- HOA phone: 951-485-2020
Location
- Region: Moreno Valley
Financial & listing details
- Price per square foot: $281/sqft
- Tax assessed value: $504,073
- Date on market: 3/20/2026
- Cumulative days on market: 104 days
- Listing terms: Conventional,FHA,Submit,VA Loan
- Exclusions: Water Softener system
- Road surface type: Paved
Estimated market value
$559,100
$531,000 - $587,000
$3,367/mo
Price history
| Date | Event | Price |
|---|---|---|
| 7/30/2026 | Pending sale | $559,900$281/sqft |
Source:  CRMLS #IV26059167 Report a problem CRMLS #IV26059167 Report a problem | ||
| 7/2/2026 | Price change | $559,900-1.8%$281/sqft |
Source: CRMLS #IV26059167 Report a problem | ||
| 5/30/2026 | Listed for sale | $569,900$286/sqft |
Source: CRMLS #IV26059167 Report a problem | ||
| 5/3/2026 | Listing removed | $569,900$286/sqft |
Source: CRMLS #IV26059167 Report a problem | ||
| 3/20/2026 | Listed for sale | $569,900+20%$286/sqft |
Source: CRMLS #IV26059167 Report a problem | ||
| 2/10/2023 | Sold | $475,000-4.8%$239/sqft |
Source: Public Record Report a problem | ||
| 1/30/2023 | Pending sale | $498,888$251/sqft |
Source: CRMLS #OC22215725 Report a problem | ||
| 1/12/2023 | Contingent | $498,888$251/sqft |
Source: CRMLS #OC22215725 Report a problem | ||
| 1/4/2023 | Listed for sale | $498,888+280.8%$251/sqft |
Source: CRMLS #OC22215725 Report a problem | ||
| 10/4/1996 | Sold | $131,000$66/sqft |
Source: Public Record Report a problem | ||
Public tax history
| Year | Property taxes | Tax assessment |
|---|---|---|
| 2026 | -- | $504,073 +2% |
| 2025 | $5,926 +2.2% | $494,190 +2% |
| 2024 | $5,799 +118.3% | $484,500 +129.9% |
| 2023 | $2,656 +2.1% | $210,774 +2% |
| 2022 | $2,601 +1.9% | $206,642 +2% |
| 2021 | $2,552 +1.2% | $202,592 +1% |
| 2020 | $2,522 +5.7% | $200,516 +2% |
| 2019 | $2,386 +2.1% | $196,585 +2% |
| 2018 | $2,337 +1.9% | $192,731 +2% |
| 2017 | $2,292 | $188,953 +2% |
| 2016 | $2,292 +2.5% | $185,249 +1.5% |
| 2015 | $2,236 -13.2% | $182,467 +2% |
| 2014 | $2,576 | $178,894 +0.5% |
| 2013 | -- | $178,088 +2% |
| 2012 | -- | $174,597 +2% |
| 2011 | -- | $171,174 +0.8% |
| 2010 | -- | $169,897 -0.2% |
| 2009 | -- | $170,303 +2% |
| 2008 | -- | $166,965 +2% |
| 2007 | -- | $163,692 +2% |
| 2006 | -- | $160,484 +2% |
| 2005 | -- | $157,338 +8% |
| 2003 | -- | $145,735 +2% |
| 2002 | -- | $142,878 +2% |
| 2001 | $2,317 +10.2% | $140,077 +16.7% |
| 2000 | $2,102 | $120,000 |
Find assessor info on the county website
Monthly payment
Est. payment
Payment breakdown
Explore the cost of this home by adjusting the details. Changes won't be saved.Climate risks
Neighborhood: Lasselle
Nearby schools
GreatSchools rating
- 6/10Lasselle Elementary SchoolGrades: K-5Distance: 0.7 mi
- 4/10Vista Verde Middle SchoolGrades: 6-8Distance: 0.3 mi
- 6/10Rancho Verde High SchoolGrades: 9-12Distance: 1.1 mi
- $518,8003 bd2 ba1.7k sqft16829 Calle Pinata, Moreno Valley, CA 92551Off Market
- $526,7004 bd3 ba1.9k sqft16849 Calle Pinata, Moreno Valley, CA 92551Off Market
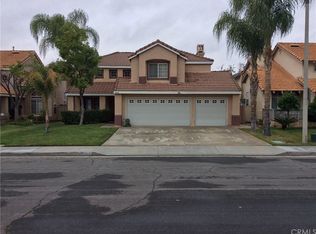
- $545,4004 bd2 ba1.9k sqft25815 Via Jacara Ct, Moreno Valley, CA 92551Off Market
- $545,2004 bd2 ba1.9k sqft16819 Calle Pinata, Moreno Valley, CA 92551Off Market
- $594,1004 bd3 ba2.1k sqft16859 Calle Pinata, Moreno Valley, CA 92551Off Market
- $592,1004 bd3 ba2.1k sqft25805 Via Jacara Ct, Moreno Valley, CA 92551Off Market
- $538,2003 bd2 ba1.5k sqft25820 Via Jacara Ct, Moreno Valley, CA 92551Off Market
- $526,0003 bd3 ba1.7k sqft16809 Calle Pinata, Moreno Valley, CA 92551Off Market
A local agent can set up tours, give advice and negotiate with sellers.
Similar homes
- $519,9003 bd2 ba1.3k sqft25177 Dana Ln, Moreno Valley, CA 92551For Sale
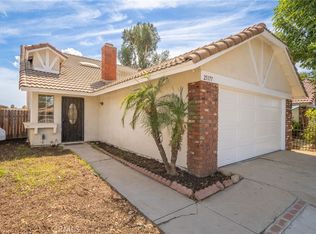 MLS ID #IV26177228, MARICRUZ PIECHO, Beechwood Realty. CRMLS
 - $535,0004 bd3 ba1.2k sqft24188 Rothbury Dr, Moreno Valley, CA 92553For Sale
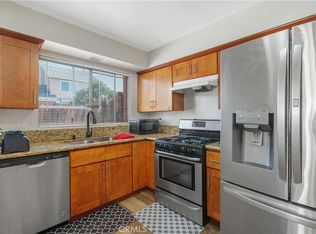 MLS ID #PW26141482, Enrique Blanchet, Coldwell Banker Realty. CRMLS
 - $559,0004 bd3 ba2.1k sqft1888 Brockstone Dr, Perris, CA 92571For Sale
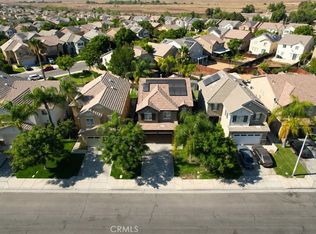 MLS ID #CV26144796, Marco Munoz Gonzalez, KELLER WILLIAMS PREMIER PROPER. CRMLS
 - $490,0003 bd3 ba1.3k sqft24379 Dyna Pl, Moreno Valley, CA 92551For Sale
 MLS ID #IG26117059, Chelsea Carpio, Berkshire Hathaway Homeservices California Realty. CRMLS
 - $480,0002 bd2 ba1.2k sqft25214 Desert Willow Dr, Moreno Valley, CA 92553For SaleMLS ID #IV26185263, GABRIELA HANSON, NEST REAL ESTATE. CRMLS
- $564,9903 bd3 ba1.7k sqft24640 Wild Calla Dr, Moreno Valley, CA 92557For SaleMLS ID #IV26139903, GABRIELA HANSON, NEST REAL ESTATE. CRMLS
- $575,0003 bd3 ba1.6k sqft11820 Bayless St, Moreno Valley, CA 92557For SaleMLS ID #IV26166588, TERI BERG, PROFESSIONAL R E SERVICES. CRMLS
- $625,0004 bd2 ba1.5k sqft24859 Rock Springs Trl, Moreno Valley, CA 92557For SaleMLS ID #IV26117141, JOSE SANCHEZ-ALVAREZ, RE/MAX CHAMPIONS. CRMLS
- $532,0003 bd3 ba1.4k sqft11822 Collingswood Dr, Moreno Valley, CA 92557For SaleMLS ID #WS26155479, KAILIN YANG-HSU, RICHFIELD REALTY. CRMLS
- $699,9994 bd3 ba2.5k sqft11901 Vista De Cerros Dr, Moreno Valley, CA 92555For SaleMLS ID #DW26141566, Paola Melendez, Century 21 Allstars. CRMLS
- $559,0003 bd3 ba2.1k sqft7088 Seville Way, Riverside, CA 92504For SaleMLS ID #SW26054385, Hank Greer, Reliable Realty Inc.. CRMLS
- $680,0005 bd3 ba2.5k sqft23435 Evening Snow, Moreno Valley, CA 92557For SaleMLS ID #IV26179489, DAREN MANN, HORIZON REALTY. CRMLS
- $615,0004 bd4 ba2.8k sqft1447 Birmingham Dr, Perris, CA 92571For SaleMLS ID #IV26117927, IRAN MARQUEZ-NAVA, EXP REALTY OF CALIFORNIA INC. CRMLS
- $559,9004 bd2 ba1.5k sqft1615 Occidental Dr, Redlands, CA 92374For SaleMLS ID #RS26156573, Esmeralda Sanchez, Excellence RE Real Estate. CRMLS
- $649,9904 bd3 ba1.8k sqft19949 Silvercrest Ln, Riverside, CA 92508For SaleMLS ID #IV26172299, WALLY DRAKE, Drake Properties & Management. CRMLS
- $480,0003 bd2 ba1.2k sqft1545 Palma Bonita Ln, Perris, CA 92571For SaleMLS ID #IG26147726, Norma Covarrubias, KW The Lakes. CRMLS
- $534,0003 bd3 ba1.9k sqft26589 Trumble Rd, Menifee, CA 92585For SaleMLS ID #CV26172366, Crystal Vartanian, REALTY ONE GROUP MASTERS. CRMLS
- $680,0007 bd3 ba2.5k sqft24600 Zuppardo Way, Moreno Valley, CA 92557For SaleMLS ID #IV26159489, JEFFREY SANDEZ, CalDEZ. CRMLS
- $575,0005 bd3 ba2.2k sqft36751 Cordoba Trl, Beaumont, CA 92223For SaleMLS ID #IV26174630, VINCE FRANCO, SIERRA REALTY FONTANA INC. CRMLS
- $589,0003 bd3 ba1.7k sqft19121 Broken Bow Dr, Riverside, CA 92508For SaleMLS ID #IV26122218, MARTIN FAHMY, EXP REALTY OF CALIFORNIA INC. CRMLS
Local buyer's agents are ready to help
