Welcome to this inviting single-story home in Riverside’s desirable Orangecrest community, offering 3 bedrooms, 2 bathrooms and approximately 1,798 square feet of comfortable living space. Situated on a spacious corner lot near the end of a cul-de-sac, this home offers a setting that’s becoming increasingly hard to find. Step inside and you’re greeted by soaring ceilings, abundant natural light and a bright, open floor plan that immediately makes the home feel spacious and welcoming. Generously sized bedrooms provide plenty of room to unwind, while the flowing living areas make entertaining family and friends easy. Outside, the backyard offers room to relax, entertain, garden or create your own outdoor retreat. The corner-lot location adds to the home's sense of space and privacy. Located in the heart of Orangecrest and Riverside’s 92508 ZIP code, you’ll be close to neighborhood parks, recreation, shopping, restaurants and convenient commuter routes. If you’ve been searching for a single-story Orangecrest home with a great lot, spacious floor plan and prime Riverside location, 8395 Rosemary Drive is one you’ll want to experience in person.
Come see what makes this home—and Orangecrest—such a special place to call home.
For sale
Listed by: REALTY ONE GROUP HOMELINK • PAM EUKER • Contact: 951-231-7959
Price cut: $19K (8/28)
$665,000
8395 Rosemary Dr, Riverside, CA 92508
3beds
1,798sqft
Single Family Residence
Built in 1993
7,405 Square Feet Lot
$664,500 Zestimate®
$370/sqft
$-- HOA
What's special
- 64 days
- 1,434
- 110
Likely to sell faster than
Zillow last checked:
Listing updated:
Listed by:
PAM EUKER DRE #01426978 951-231-7959,
REALTY ONE GROUP HOMELINK
Source: CRMLS,MLS#: IV26146824 Originating MLS: California Regional MLS
Originating MLS: California Regional MLSFacts & features
Interior
Bedrooms & bathrooms
- Bedrooms: 3
- Bathrooms: 2
- Full bathrooms: 2
- Main level bathrooms: 2
- Main level bedrooms: 3
Rooms
- Room types: Bedroom, Family Room, Kitchen, Laundry, Living Room, Primary Bedroom
Primary bedroom
- Features: Main Level Primary
Bedroom
- Features: All Bedrooms Down
Bedroom
- Features: Bedroom on Main Level
Bathroom
- Features: Bathroom Exhaust Fan, Bathtub, Dual Sinks, Tub Shower
Kitchen
- Features: Granite Counters
Heating
- Central
Cooling
- Central Air
Appliances
- Included: Dishwasher, Gas Oven, Microwave
- Laundry: Inside, Laundry Room
Features
- Breakfast Bar, Ceiling Fan(s), Eat-in Kitchen, High Ceilings, Open Floorplan, Pantry, Recessed Lighting, All Bedrooms Down, Bedroom on Main Level, Main Level Primary
- Flooring: Carpet, Vinyl
- Doors: Panel Doors
- Has fireplace: Yes
- Fireplace features: Family Room
- Common walls with other units/homes: No Common Walls
Interior area
- Total interior livable area: 1,798 sqft
Video & virtual tour
Property
Parking
- Total spaces: 2
- Parking features: Door-Multi, Garage
- Attached garage spaces: 2
Features
- Levels: One
- Stories: 1
- Entry location: First floor
- Patio & porch: Concrete, Front Porch
- Pool features: None
- Spa features: None
- Fencing: Vinyl
Lot
- Size: 7,405 Square Feet
- Features: 0-1 Unit/Acre, Corner Lot, Cul-De-Sac, Front Yard, Lawn, Landscaped
Details
- Parcel number: 294353022
- Special conditions: Standard,Trust
Construction
Type & style
- Home type: SingleFamily
- Architectural style: Mediterranean
- Property subtype: Single Family Residence
Condition
- Turnkey
- New construction: No
- Year built: 1993
Utilities & green energy
- Sewer: Public Sewer
- Water: Public
- Utilities for property: Electricity Connected, Natural Gas Connected, Phone Available, Sewer Connected, Water Connected
Community & HOA
Community
- Features: Curbs, Dog Park, Hiking, Park, Street Lights, Suburban, Sidewalks
- Security: Smoke Detector(s)
Location
- Region: Riverside
Financial & listing details
- Price per square foot: $370/sqft
- Tax assessed value: $239,203
- Date on market: 7/23/2026
- Cumulative days on market: 65 days
- Listing terms: Cash to New Loan
- Road surface type: Paved
Estimated market value
$664,500
$631,000 - $698,000
$3,293/mo
Price history
| Date | Event | Price |
|---|---|---|
| 8/28/2026 | Price change | $665,000-2.8%$370/sqft |
Source:  CRMLS #IV26146824 Report a problem CRMLS #IV26146824 Report a problem | ||
| 7/23/2026 | Listed for sale | $684,000+388.6%$380/sqft |
Source: CRMLS #IV26146824 Report a problem | ||
| 5/17/1994 | Sold | $140,000$78/sqft |
Source: Public Record Report a problem | ||
Public tax history
| Year | Property taxes | Tax assessment |
|---|---|---|
| 2026 | -- | $239,203 +2% |
| 2025 | $2,591 +3.4% | $234,514 +2% |
| 2024 | $2,506 +0.5% | $229,917 +2% |
| 2023 | $2,494 +1.9% | $225,410 +2% |
| 2022 | $2,447 +1% | $220,992 +2% |
| 2021 | $2,423 +0.8% | $216,660 +1% |
| 2020 | $2,404 +2% | $214,440 +2% |
| 2019 | $2,358 +2% | $210,236 +2% |
| 2018 | $2,311 -3% | $206,115 +2% |
| 2017 | $2,383 | $202,074 +2% |
| 2016 | $2,383 +5.2% | $198,113 +1.5% |
| 2015 | $2,265 -0.6% | $195,139 +2% |
| 2014 | $2,279 | $191,318 +0.5% |
| 2013 | -- | $190,455 +2% |
| 2012 | -- | $186,721 +2% |
| 2011 | -- | $183,060 +0.8% |
| 2010 | -- | $181,694 -0.2% |
| 2009 | -- | $182,128 +2% |
| 2008 | -- | $178,557 +2% |
| 2007 | -- | $175,057 +2% |
| 2006 | -- | $171,626 +2% |
| 2005 | -- | $168,262 +3.9% |
| 2003 | -- | $161,941 +2% |
| 2002 | -- | $158,767 +2% |
| 2001 | $1,948 +0.3% | $155,655 +2% |
| 2000 | $1,943 | $152,604 |
Find assessor info on the county website
Monthly payment
Est. payment
Payment breakdown
Explore the cost of this home by adjusting the details. Changes won't be saved.Climate risks
Neighborhood: Orangecrest
Nearby schools
Schools provided by the listing agent
- Middle: Amelia
- High: King
Source: CRMLS. This data may not be complete. We recommend contacting the local school district to confirm school assignments for this home.
Similar homes
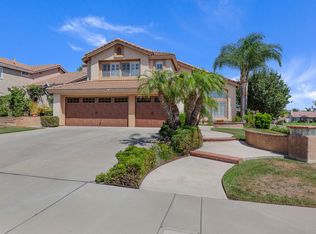
- $749,9504 bd3 ba2.4k sqft20516 Marcus Rd, Riverside, CA 92508For Sale
 MLS ID #IV26189142, ELIZABETH RODRIGUEZ, REDFIN. CRMLS
 - $589,0003 bd3 ba1.7k sqft19121 Broken Bow Dr, Riverside, CA 92508For Sale
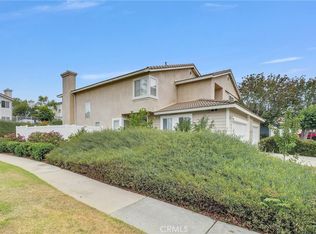 MLS ID #IV26122218, MARTIN FAHMY, EXP REALTY OF CALIFORNIA INC. CRMLS
 - $669,0003 bd2 ba1.4k sqft21185 Telegraph Rd, Riverside, CA 92507For Sale
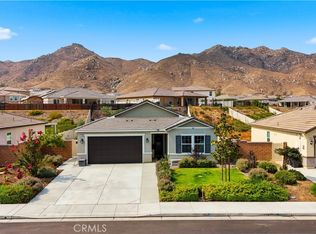 MLS ID #DW26155437, Patricia Ramirez, Century 21 Allstars. CRMLS
 - $889,0004 bd3 ba2.5k sqft18551 Warren Rd, Riverside, CA 92508For Sale
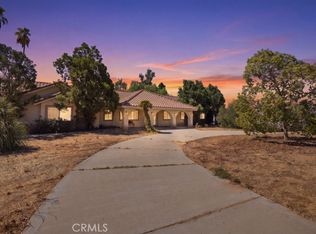 MLS ID #IV26185747, JOSEPH HAMILTON, COMPASS. CRMLS
