This stylish second floor loft features a private entrance and a distinctive blend of industrial design and modern comfort. Upon entry, stairs lead to an open concept living space highlighted by 11 foot ceilings, exposed rafters and ductwork, faux brick walls, and brand new wide plank vinyl flooring installed in December. Oversized windows and a neutral colour palette create a warm and inviting atmosphere. The kitchen is well appointed with concrete countertops, an undermount sink, shaker style and frosted glass cabinetry, and a large island with seating. The primary suite includes pocket doors and a sleek ensuite. A 31 foot balcony spans the full length of the unit, offering an ideal space for relaxing or entertaining. Additional features include a powder room roughed in for a second full bathroom, titled indoor parking, and a quiet daytime only business located below. Most of the unit is situated beneath a rooftop deck, providing added peace and privacy. Ideally located just steps from Unity Square, 124
For sale
C$329,000
11623 105th Ave NW, Edmonton, AB T5H 0L9
1beds
1,061sqft
Apartment, Lowrise Apartment
Built in 1952
-- sqft lot
$-- Zestimate®
C$310/sqft
C$-- HOA
What's special
Private entranceOpen concept living spaceExposed rafters and ductworkFaux brick wallsOversized windowsNeutral colour paletteUndermount sink
- 353 days |
- 12 |
- 2 |
Zillow last checked:
Listing updated:
Listed by:
Jordan J Sabo,
Sabo Bros Realty Ltd
Source: RAE,MLS®#: E4450912
Facts & features
Interior
Bedrooms & bathrooms
- Bedrooms: 1
- Bathrooms: 2
- Full bathrooms: 1
- 1/2 bathrooms: 1
Primary bedroom
- Level: Main
Heating
- Forced Air-1, Natural Gas
Cooling
- Air Conditioner
Appliances
- Included: Microwave, Refrigerator, Electric Stove, Electric Water Heater
Features
- Flooring: Ceramic Tile, Vinyl Plank
- Basement: None, No Basement
Interior area
- Total structure area: 1,061
- Total interior livable area: 1,061 sqft
Property
Parking
- Parking features: Parkade
Features
- Levels: 1
- Patio & porch: Deck
Lot
- Size: 840 Square Feet
- Features: Near Public Transit, Schools, Shopping Nearby, Public Transportation
Construction
Type & style
- Home type: Apartment
- Property subtype: Apartment, Lowrise Apartment
- Attached to another structure: Yes
Materials
- Foundation: Concrete Perimeter
- Roof: EPDM Membrane
Condition
- Year built: 1952
Community & HOA
Community
- Features: Deck, Hot Water Electric
HOA
- Has HOA: Yes
- Services included: Amenities w/Condo, Exterior Maintenance, Insur. for Common Areas, Landscape/Snow Removal, Parking, Reserve Fund Contribution, Utilities Common Areas, Water/Sewer
Location
- Region: Edmonton
Financial & listing details
- Price per square foot: C$310/sqft
- Date on market: 8/1/2025
- Ownership: Private
Jordan J Sabo
Jordan J Sabo
By pressing Contact Agent, you agree that the real estate professional identified above may call/text you about your search, which may involve use of automated means and pre-recorded/artificial voices. You don't need to consent as a condition of buying any property, goods, or services. Message/data rates may apply. You also agree to our Terms of Use. Zillow does not endorse any real estate professionals. We may share information about your recent and future site activity with your agent to help them understand what you're looking for in a home.
Price history
Price history is unavailable.
Public tax history
Tax history is unavailable.
Climate risks
Neighborhood: Queen Mary Park
Nearby schools
GreatSchools rating
No schools nearby
We couldn't find any schools near this home.
- C$229,9002 bd1 ba977 sqft10531 117th St NW #410, Edmonton, AB T5H0A8For Sale

- C$215,0002 bd2 ba1k sqft10531 117th St NW #114, Edmonton, AB T5H0A8For Sale

- C$179,9001 bd1 ba837 sqft10531 117th St NW #415, Edmonton, AB T5H0A8For Sale
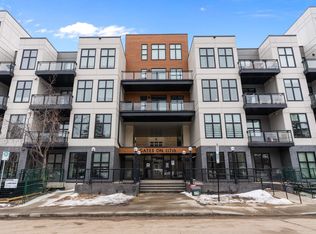
- C$159,9001 bd1 ba677 sqft10531 117th St NW #105, Edmonton, AB T5H0A8For Sale
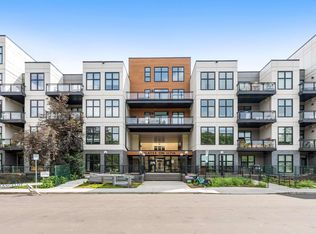
- C$185,0001 bd1 ba839 sqft10531 117th St NW #215, Edmonton, AB T5H0A8For Sale
- C$244,8002 bd2 ba1k sqft10531 117th St NW #303, Edmonton, AB T5H0A8For Sale
- C$305,0002 bd2 ba1.2k sqft10531 117th St NW #106, Edmonton, AB T5H0A8For Sale
- C$299,9992 bd2 ba1.2k sqft10531 117th St NW #126, Edmonton, AB T5H0A8For Sale
Similar homes
- C$325,0002 bd2 ba916 sqftAlta Vista South, Edmonton, AB T5K 0C6For Sale
 MLS ID #E4499650, Bruce G Weiss, RE/MAX Excellence. RAE
 - C$299,9992 bd2 ba1.2k sqftGates On 117th, Edmonton, AB T5H 0A8For Sale
 MLS ID #E4496594, Erin H Lange, Lange Realty Ltd. RAE
 - C$324,9002 bd2 ba1.1k sqftGlenora Gates, Edmonton, AB T5N 4C2For Sale
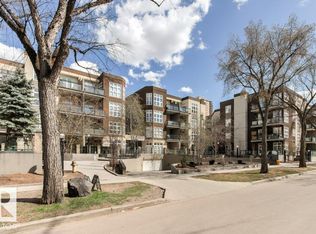 MLS ID #E4498310, Jeremiah H Townsend, MaxWell Progressive. RAE
 - C$359,9002 bd2 ba1k sqftTraditions, Edmonton, AB T5K 1T8For Sale
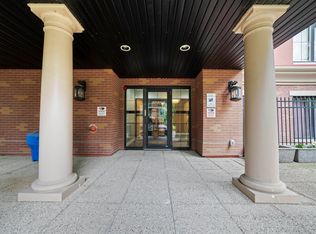 MLS ID #E4498896, Amritpal Saul, RE/MAX Real Estate. RAE
 - C$299,9003 bd2 ba1.1k sqftHigh Street District Properties, Edmonton, AB T5N 1N9For SaleMLS ID #E4498747, Daniel M Israel, Royal Lepage Arteam Realty. RAE
- C$339,9002 bd2 ba1.2k sqftWesley The, Edmonton, AB T5K 2X9For SaleMLS ID #E4492505, Rhonda M Minchau, McLeod Realty & Management LTD. RAE
- C$297,6002 bd2 ba1.2k sqftZen The, Edmonton, AB T5H 0C5For SaleMLS ID #E4469587, Fadi Georgi, MaxWell Polaris. RAE
- C$334,9002 bd2 ba975 sqftAlta Vista South, Edmonton, AB T5K 0C6For SaleMLS ID #E4493869, Erin Holowach, ComFree. RAE
- C$305,0002 bd2 ba1.2k sqftGates On 117th, Edmonton, AB T5H 0A8For SaleMLS ID #E4485365, Stephanie Martin-Rawluk, Century 21 Masters. RAE
- C$349,9002 bd2 ba1k sqftTraditions, Edmonton, AB T5K 1T8For SaleMLS ID #E4476699, Christopher E Hampson, RE/MAX Excellence. RAE
- C$387,9002 bd2 ba1.5k sqftGates On 117th, Edmonton, AB T5H 0A8For SaleMLS ID #E4497107, Thomas G Harrington, Black Sheep Realty. RAE
- C$287,0002 bd2 ba1k sqftAlta Vista South, Edmonton, AB T5K 0C6For SaleMLS ID #E4497611, Thomas B Scott, REMAX River City. RAE
- C$299,9002 bd2 ba1k sqftTraditions, Edmonton, AB T5K 1T8For SaleMLS ID #E4488561, Jesse D Loader, KIC Realty. RAE
- C$296,5002 bd2 ba1k sqftAlta Vista South, Edmonton, AB T5K 0C6For SaleMLS ID #E4487675, Michael H Draper, Real Broker. RAE
- C$279,9002 bd2 ba989 sqftTraditions, Edmonton, AB T5K 1T8For SaleMLS ID #E4495327, Dave A Woolger, MaxWell Progressive. RAE
- C$299,8003 bd2 ba1k sqftVenetian The, Edmonton, AB T5K 0B4For SaleMLS ID #E4493564, Darlene Strang, RE/MAX Real Estate. RAE
- C$268,8002 bd2 ba1k sqftHyde Park, Edmonton, AB T5K 1T6For SaleMLS ID #E4497148, Jack Sommert, Exp Realty. RAE
- C$325,0002 bd2 ba981 sqftNo Name, Edmonton, AB T5N 1K8For SaleMLS ID #E4483095, Johnny V Bede, MaxWell Progressive. RAE
- C$299,9002 bd1 ba980 sqftParkside Court (Q Mary Pa), Edmonton, AB T5H 0S2For SaleMLS ID #E4475795, Sally Munro, Century 21 Masters. RAE
- C$239,9002 bd2 ba961 sqftStudio Ed, Edmonton, AB T5H 0G6For SaleMLS ID #E4494111, Bruno F Schiavon, The Foundry Real Estate Company Ltd. RAE
