Welcome to 11627 Coulterville Court, a beautifully maintained single-story home tucked into the highly sought-after Pioneer Village community in Gold River. Step inside to soaring vaulted ceilings and an open, light-filled great room anchored by a classic brick fireplace. The chef's dream kitchen features granite countertops, a center island, built-in double ovens, and abundant cabinet storage, all overlooking a lush, tree-lined backyard. A second cozy family room with its own fireplace provides additional living space that is open to the kitchen. The spacious primary suite offers direct backyard access, while the spa-like primary bath boasts dual vanities, gold fixtures, and a walk-in shower framed by a picture window. Outside, the resort-style backyard is a true showstopper - a sparkling built-in pool and spa with waterfall, beautiful mature landscaping, and multiple sitting areas to relax or entertain. And don't miss the pristine 3-car garage with loads of custom built-in cabinets!
Active
$799,900
11627 Coulterville Ct, Gold River, CA 95670
3beds
2,036sqft
Single Family Residence
Built in 1990
9,286 Square Feet Lot
$783,000 Zestimate®
$393/sqft
$349/mo HOA
What's special
Classic brick fireplaceLush tree-lined backyardResort-style backyardCenter islandBeautiful mature landscapingGold fixturesSpa-like primary bath
- 2 days
- 361
- 24
Zillow last checked:
Listing updated:
Listed by:
Chris Palamidessi DRE #01362388 916-834-7003,
RE/MAX Gold Capital West Realty Inc.
Source: MetroList Services of CA,MLS#: 226108213Originating MLS: MetroList Services, Inc.
Facts & features
Interior
Bedrooms & bathrooms
- Bedrooms: 3
- Bathrooms: 2
- Full bathrooms: 2
Primary bedroom
- Features: Outside Access
Primary bathroom
- Features: Double Vanity, Granite Counters, Walk-In Closet(s)
Dining room
- Features: Formal Room, Dining/Living Combo
Kitchen
- Features: Granite Counters, Kitchen Island, Kitchen/Family Combo
Heating
- Central
Cooling
- Ceiling Fan(s), Central Air
Appliances
- Included: Built-In Refrigerator, Trash Compactor, Dishwasher, Microwave
- Laundry: Cabinets, Sink, Inside Room
Features
- Flooring: Carpet, Tile
- Number of fireplaces: 2
- Fireplace features: Living Room, Family Room, Gas Log
Interior area
- Total structure area: 0
- Total interior livable area: 2,036 sqft
Property
Parking
- Total spaces: 3
- Parking features: Attached
- Attached garage spaces: 3
Features
- Has private pool: Yes
- Pool features: In Ground, On Lot, Pool/Spa Combo
Lot
- Size: 9,286 Square Feet
- Features: Cul-De-Sac
Details
- Parcel number: 06905100370000
- Zoning: SPA
- Special conditions: Trust
Construction
Type & style
- Home type: SingleFamily
- Property subtype: Single Family Residence
Materials
- Wood
- Foundation: Slab
- Roof: Tile
Condition
- Year built: 1990
Utilities & green energy
- Electric: 220 Volts
- Sewer: Public Sewer
- Water: Public
- Utilities for property: Public
Community & HOA
Community
- Subdivision: Gold River
HOA
- Has HOA: Yes
- Amenities included: Greenbelt, Trail(s)
- Services included: Road, Maintenance Grounds
- HOA fee: $349 monthly
Location
- Region: Gold River
Financial & listing details
- Price per square foot: $393/sqft
- Tax assessed value: $487,139
- Price range: $799.9K - $799.9K
- Date on market: 8/28/2026
Estimated market value
$783,000
$744,000 - $822,000
$3,447/mo
Price history
| Date | Event | Price |
|---|---|---|
| 8/28/2026 | Listed for sale | $799,900+178.2%$393/sqft |
Source: MetroList Services of CA #226108213 Report a problem | ||
| 7/14/1995 | Sold | $287,500$141/sqft |
Source: Public Record Report a problem | ||
Public tax history
| Year | Property taxes | Tax assessment |
|---|---|---|
| 2026 | -- | $487,139 +2% |
| 2025 | $5,806 +1% | $477,588 +2% |
| 2024 | $5,749 +2.6% | $468,225 +2% |
| 2023 | $5,602 +0.6% | $459,045 +2% |
| 2022 | $5,567 +1.7% | $450,045 +2% |
| 2021 | $5,473 +1.9% | $441,221 +1% |
| 2020 | $5,370 +2.1% | $436,698 +2% |
| 2019 | $5,260 +1.2% | $428,136 +2% |
| 2018 | $5,196 +1% | $419,742 +2% |
| 2017 | $5,143 +8.4% | $411,513 +2% |
| 2016 | $4,746 +3.9% | $403,445 +1.5% |
| 2015 | $4,568 | $397,386 +2% |
| 2014 | $4,568 | $389,602 +0.5% |
| 2013 | -- | $387,842 +2% |
| 2012 | -- | $380,238 +2% |
| 2011 | -- | $372,783 +0.8% |
| 2010 | -- | $369,998 +1.8% |
| 2008 | -- | $363,607 +2% |
| 2007 | -- | $356,479 +2% |
| 2006 | -- | $349,491 +2% |
| 2005 | -- | $342,639 +2% |
| 2004 | -- | $335,922 +1.9% |
| 2003 | -- | $329,766 +2% |
| 2002 | -- | $323,301 +2% |
| 2001 | -- | $316,963 +2% |
| 2000 | -- | $310,749 |
Find assessor info on the county website
Monthly payment
Est. payment
Payment breakdown
Explore the cost of this home by adjusting the details. Changes won't be saved.Climate risks
Neighborhood: 95670
- $988,7003 bd2 ba2.8k sqft11628 Coulterville Ct, Gold River, CA 95670Off Market
- $1,156,6004 bd2 ba3.9k sqft1975 French Camp Cir, Rancho Cordova, CA 95670Off Market
- $956,7003 bd2 ba2.8k sqft1983 French Camp Cir, Rancho Cordova, CA 95670Off Market
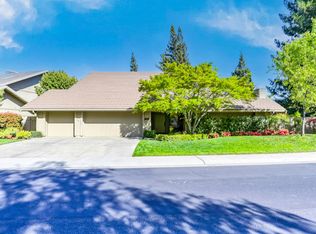
- $730,0004 bd3 ba3k sqft11771 Melones Cir, Gold River, CA 95670Sold

Similar homes
- $700,0003 bd2 ba2.3k sqft11321 Sutters Mill Cir, Gold River, CA 95670For Sale
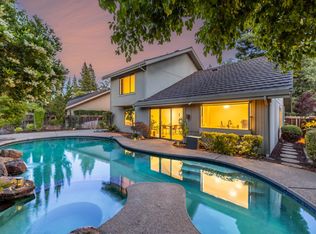 MLS ID #226101062, Morgan Goutermont. MetroList Services of CA
 - $749,0003 bd2 ba2.3k sqft11305 Sutters Mill Cir, Gold River, CA 95670For Sale
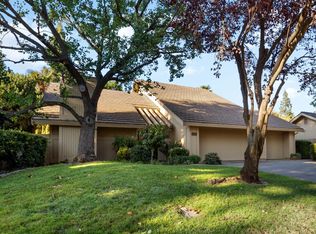 MLS ID #226033426, Robert Duffy. MetroList Services of CA
 - $899,0003 bd2 ba2k sqft11469 Emma Nevada Ct, Gold River, CA 95670For Sale
 MLS ID #226094057, Peggy Boling. MetroList Services of CA
 - $525,0002 bd2 ba1.4k sqft2101 Gold Rush Dr, Gold River, CA 95670For Sale
 MLS ID #226107930, Ronald Haven. MetroList Services of CA
Local buyer's agents are ready to help
