Easy living. Beautifully upgraded. Conveniently located. An outstanding value!!!
Built in 2025 and ideally situated in the heart of Wooster’s desirable North End, this beautifully appointed 3 bedroom, 2 bath ranch offers the ease of one level living with an impressive list of upgrades and thoughtful improvements. From the start, the home was designed with quality and comfort in mind, featuring builder upgrades including stone countertops, gas fireplace, luxury vinyl plank flooring, and a covered rear patio.
Since construction was completed, the sellers have added over $35,000 in additional value with an exceptional array of improvements. Highlights include a stylish stone backsplash, vinyl privacy fencing, a concrete round patio, screened in the rear porch, a beautiful stone water fountain, enhanced landscaping, upgraded bathroom fixtures and hardware throughout, custom blinds, and more.
The result is a home that feels truly finished and move in ready, with the major upgrades already completed for you. Enjoy seamless indoor-outdoor living, a private fenced backyard, inviting outdoor spaces, and the convenience of having everything you need on one level.
Active
$359,000
1163 Jesse Owens Dr, Wooster, OH 44691
3beds
1,425sqft
Single Family Residence
Built in 2025
8,712 Square Feet Lot
$-- Zestimate®
$252/sqft
$29/mo HOA
What's special
Gas fireplaceOne level livingVinyl privacy fencingStylish stone backsplashCustom blindsInviting outdoor spacesEnhanced landscaping
- 5 days
- 405
- 10
Zillow last checked:
Listing updated:
Listed by:
Cindy A McCory 330-317-1506 cmccory@remax.net,
RE/MAX Showcase
Source: MLS Now,MLS#: 5241930 Originating MLS: Wayne Holmes Association of REALTORS
Originating MLS: Wayne Holmes Association of REALTORSFacts & features
Interior
Bedrooms & bathrooms
- Bedrooms: 3
- Bathrooms: 2
- Full bathrooms: 2
- Main level bathrooms: 2
- Main level bedrooms: 3
Heating
- Forced Air, Fireplace(s), Gas
Cooling
- Central Air
Appliances
- Included: Dishwasher, Microwave, Range, Refrigerator
- Laundry: Main Level, Laundry Room
Features
- Ceiling Fan(s), Entrance Foyer, Kitchen Island, Primary Downstairs, Stone Counters, Recessed Lighting, Walk-In Closet(s)
- Basement: Concrete,Sump Pump,Unfinished
- Number of fireplaces: 1
- Fireplace features: Family Room, Gas Log, Gas
Interior area
- Total structure area: 1,425
- Total interior livable area: 1,425 sqft
- Finished area above ground: 1,425
- Finished area below ground: 0
Video & virtual tour
Property
Parking
- Total spaces: 2
- Parking features: Attached, Garage
- Attached garage spaces: 2
Features
- Levels: One
- Stories: 1
- Patio & porch: Rear Porch, Covered, Enclosed, Patio, Porch, Screened
- Exterior features: Fire Pit
- Fencing: Back Yard,Vinyl
Lot
- Size: 8,712 Square Feet
- Features: Back Yard, Front Yard, Landscaped
Details
- Parcel number: 6702914090
Construction
Type & style
- Home type: SingleFamily
- Architectural style: Ranch
- Property subtype: Single Family Residence
Materials
- Vinyl Siding
- Foundation: Concrete Perimeter
- Roof: Asphalt
Condition
- Year built: 2025
Utilities & green energy
- Sewer: Public Sewer
- Water: Public
Community & HOA
Community
- Subdivision: Spring Run Sub
HOA
- Has HOA: Yes
- Services included: Common Area Maintenance
- HOA fee: $350 annually
- HOA name: Spring Run Of Wooster
Location
- Region: Wooster
Financial & listing details
- Price per square foot: $252/sqft
- Annual tax amount: $632
- Date on market: 9/3/2026
- Cumulative days on market: 6 days
- Listing terms: Cash,Conventional,FHA,VA Loan
Estimated market value
Not available
Estimated sales range
Not available
Not available
Price history
| Date | Event | Price |
|---|---|---|
| 9/3/2026 | Listed for sale | $359,000$252/sqft |
Source:  MLS Now #5241930 Report a problem MLS Now #5241930 Report a problem | ||
Public tax history
Tax history is unavailable.
Monthly payment
Est. payment
Payment breakdown
Explore the cost of this home by adjusting the details. Changes won't be saved.Climate risks
Neighborhood: 44691
Nearby schools
Schools provided by the listing agent
- District: Wooster City - 8510
Source: MLS Now. This data may not be complete. We recommend contacting the local school district to confirm school assignments for this home.
Similar homes
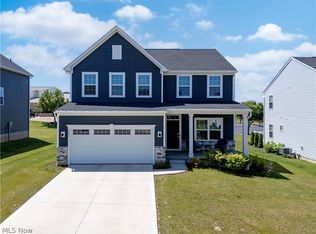
- $349,0003 bd2 ba1.4k sqft1025 Kadas Ln, Wooster, OH 44691For Sale
 MLS ID #5224725, Carrie Corp, Keller Williams Legacy Group Realty. MLS Now
 - $289,9003 bd2 ba1.5k sqft2437 Graustark Path, Wooster, OH 44691For Sale
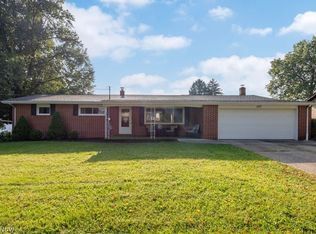 MLS ID #5241722, Vicki Vitallo, RE/MAX Showcase. MLS Now
 - $299,0003 bd3 ba1.6k sqft2334 Graustark Path, Wooster, OH 44691For Sale
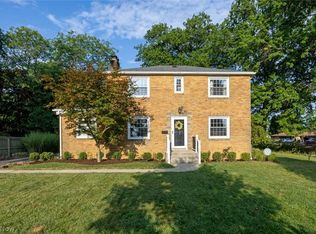 MLS ID #5241399, Vicki Vitallo, RE/MAX Showcase. MLS Now
 - $350,0003 bd2 ba1.6k sqft2607 Schellin Rd, Wooster, OH 44691For Sale
 MLS ID #5236102, Cindy A McCory, RE/MAX Showcase. MLS Now
