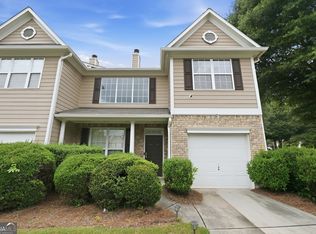
Welcome to this beautifully maintained two-story home, ideally situated on a **desirable corner lot** in one of Lawrenceville's most convenient locations. Nestled in a quiet, established community, this property offers the perfect combination of comfort, functionality, and accessibility. The home features 3 generously sized bedrooms, 2 full bathrooms upstairs, and a convenient half bath on the main level. Designed for everyday living and entertaining, the first floor offers a welcoming family room, a dedicated dining area, an eat-in kitchen, and a versatile flex space that can easily serve as a home office, study, or playroom. Step outside to enjoy the expansive backyard, offering endless possibilities for outdoor living, gardening, entertaining, or future enhancements. Additional highlights include a laundry area, an attached one-car garage with the potential to accommodate a second vehicle, and an exceptionally spacious driveway providing ample parking for family and guests. Conveniently located just minutes from shopping, dining, parks, schools, and major highways, this home offers both tranquility and easy access to everything Lawrenceville has to offer. Don't miss the opportunity to make this exceptional property your next home.
Active
$315,000
1163 Oak Arbour Ave, Lawrenceville, GA 30044
3beds
--sqft
Single Family Residence
Built in 1987
0.28 Acres Lot
$311,600 Zestimate®
$--/sqft
$-- HOA
What's special
Desirable corner lotVersatile flex spaceAttached one-car garageWelcoming family roomExpansive backyardDedicated dining areaEat-in kitchen
- 10 days |
- 2,142 |
- 153 |
Zillow last checked:
Listing updated:
Listed by:
GEM Real Estate 404-587-0396,
Virtual Properties Realty.com
Source: GAMLS,MLS#: 10818972
Facts & features
Interior
Bedrooms & bathrooms
- Bedrooms: 3
- Bathrooms: 3
- Full bathrooms: 2
- 1/2 bathrooms: 1
Rooms
- Room types: Laundry, Other
Dining room
- Features: L Shaped
Kitchen
- Features: Breakfast Area
Heating
- Central, Natural Gas
Cooling
- Central Air
Appliances
- Included: Dishwasher, Gas Water Heater
- Laundry: Laundry Closet
Features
- Walk-In Closet(s)
- Flooring: Carpet, Hardwood
- Basement: None
- Number of fireplaces: 1
- Fireplace features: Family Room
- Common walls with other units/homes: No Common Walls
Interior area
- Total structure area: 0
- Finished area above ground: 0
- Finished area below ground: 0
Property
Parking
- Total spaces: 1
- Parking features: Garage, Garage Door Opener
- Has garage: Yes
Features
- Levels: Two
- Stories: 2
- Patio & porch: Patio
- Body of water: None
Lot
- Size: 0.28 Acres
- Features: Corner Lot
Details
- Parcel number: R7039 597
Construction
Type & style
- Home type: SingleFamily
- Architectural style: Traditional
- Property subtype: Single Family Residence
Materials
- Wood Siding
- Foundation: Slab
- Roof: Composition
Condition
- Resale
- New construction: No
- Year built: 1987
Details
- Warranty included: Yes
Utilities & green energy
- Sewer: Public Sewer
- Water: Public
- Utilities for property: Cable Available, Electricity Available, Natural Gas Available, Sewer Available, Water Available
Community & HOA
Community
- Features: None
- Subdivision: Heritage Forest
HOA
- Has HOA: No
- Services included: None
Location
- Region: Lawrenceville
Financial & listing details
- Tax assessed value: $340,500
- Annual tax amount: $629
- Date on market: 8/6/2026
- Cumulative days on market: 10 days
- Listing agreement: Exclusive Agency
- Electric utility on property: Yes
Estimated market value
$311,600
$296,000 - $327,000
$2,198/mo
Price history
| Date | Event | Price |
|---|---|---|
| 8/16/2026 | Pending sale | $315,000 |
Source:  FMLS GA #7801465 Report a problem FMLS GA #7801465 Report a problem | ||
| 8/6/2026 | Listed for sale | $315,000+350.6% |
Source:  GAMLS #10818972 Report a problem GAMLS #10818972 Report a problem | ||
| 1/27/2012 | Sold | $69,900-6.8% |
Source: Public Record Report a problem | ||
| 3/8/2011 | Listing removed | $75,000 |
Source: EXIT Realty Platinum #4108664 Report a problem | ||
| 8/14/2010 | Listed for sale | $75,000-42.3% |
Source: EXIT Realty Platinum #4108664 Report a problem | ||
| 6/25/2002 | Sold | $130,000+18.2% |
Source: Public Record Report a problem | ||
| 3/18/2002 | Sold | $110,000 |
Source: Public Record Report a problem | ||
Public tax history
| Year | Property taxes | Tax assessment |
|---|---|---|
| 2025 | $629 -0.2% | $136,200 +4.4% |
| 2024 | $630 +33.8% | $130,520 +1.4% |
| 2023 | $471 -19% | $128,680 +17.2% |
| 2022 | $581 +2.4% | $109,800 +37% |
| 2021 | $568 +0.4% | $80,160 |
| 2020 | $566 +6.4% | $80,160 +8.3% |
| 2019 | $531 | $74,040 +9.5% |
| 2018 | $531 -4.6% | $67,640 +16.9% |
| 2016 | $557 -62% | $57,880 +33.2% |
| 2015 | $1,466 | $43,440 |
| 2014 | $1,466 +32.2% | $43,440 +55.4% |
| 2013 | $1,109 | $27,960 -5.8% |
| 2012 | -- | $29,680 -33.6% |
| 2011 | -- | $44,720 -17.2% |
| 2010 | -- | $54,000 |
| 2009 | -- | $54,000 |
| 2007 | -- | $54,000 |
| 2006 | -- | $54,000 |
| 2005 | -- | $54,000 |
| 2004 | $644 -0.1% | $54,000 |
| 2003 | $645 -57.5% | $54,000 +16.4% |
| 2002 | $1,516 -0.9% | $46,400 |
| 2001 | $1,529 | $46,400 |
Find assessor info on the county website
Monthly payment
Est. payment
Payment breakdown
Explore the cost of this home by adjusting the details. Changes won't be saved.Climate risks
Neighborhood: 30044
Nearby schools
GreatSchools rating
- 5/10Kanoheda Elementary SchoolGrades: PK-5Distance: 0.6 mi
- 6/10Sweetwater Middle SchoolGrades: 6-8Distance: 1.5 mi
- 3/10Berkmar High SchoolGrades: 9-12Distance: 2.8 mi
Schools provided by the listing agent
- Elementary: Kanoheda
- Middle: Sweetwater
- High: Berkmar
Source: GAMLS. This data may not be complete. We recommend contacting the local school district to confirm school assignments for this home.
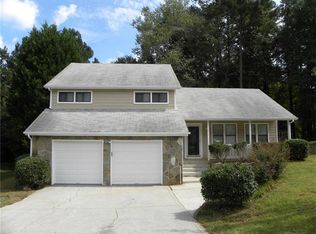
- $333,8003 bd3 ba2k sqft1157 Oak Arbour Ave, Lawrenceville, GA 30044Off Market
- $359,2004 bd3 ba2.3k sqft1146 Realm Ln, Lawrenceville, GA 30044Off Market

- $345,7004 bd3 ba2k sqft1151 Oak Arbour Ave, Lawrenceville, GA 30044Off Market
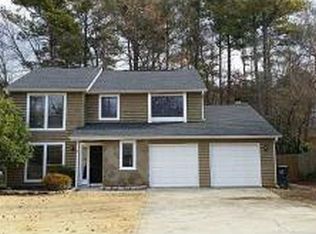
- $306,7003 bd2 ba1.4k sqft1175 Oak Arbour Ave, Lawrenceville, GA 30044Off Market
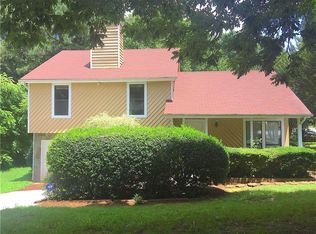
- $384,3003 bd3 ba2.4k sqft1162 Oak Arbour Ave, Lawrenceville, GA 30044Off Market
- $349,2003 bd3 ba2.1k sqft1156 Oak Arbour Ave, Lawrenceville, GA 30044Off Market
- $270,7003 bd2 ba1k sqft1153 Realm Ln, Lawrenceville, GA 30044Off Market
- $325,1003 bd2 ba1.6k sqft1128 Realm Ln, Lawrenceville, GA 30044Off Market
A local agent can set up tours, give advice and negotiate with sellers.
Similar homes
- $340,0003 bd2 ba1.9k sqft774 Steffi Ct, Lawrenceville, GA 30044Active

 MLS ID #10767318, Alkarim R Lakhani, C.A.M. & Associates. GAMLS
 - $320,0003 bd3 ba1.7k sqft734 Carriage Ct, Lawrenceville, GA 30044For Sale
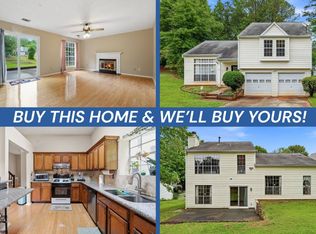 MLS ID #11800145, Mayra Senquiz, Your Home Sold Guaranteed Realty Crown Group. My State MLS
 - $350,0003 bd2 ba1.2k sqft2558 Candlewood Way, Lawrenceville, GA 30044Active
 MLS ID #10808991, Stephen Rudolph, Ansley RE | Christie's Int'l RE. GAMLS
 - $309,0003 bd3 ba1.7k sqft161 Oak Green Dr, Lawrenceville, GA 30044Active
 MLS ID #10803382, Sandra Bowden, HomeSmart. GAMLS
 - $309,9003 bd3 ba1.5k sqft3154 Glenloch Pl, Lawrenceville, GA 30044ActiveMLS ID #10803111, Kalen Vanderhorst, Real Broker, LLC. GAMLS
- $395,0003 bd3 ba1.9k sqft3177 Dunlin Way, Lawrenceville, GA 30044ActiveMLS ID #10812064, Louis Nguyen, BHGRE Metro Brokers. GAMLS
- $325,0003 bd2 ba1.4k sqft695 Amelia Grove Ln, Lawrenceville, GA 30045ActiveMLS ID #10805486, Jamie Parker, eXp Realty. GAMLS
- $420,0004 bd3 ba2.5k sqft3973 Guilford Ct NW, Lilburn, GA 30047ActiveMLS ID #10809693, Brett Smith, Realty On Main. GAMLS
- $349,9003 bd3 ba1.4k sqft5556 Weatherford Rd, Norcross, GA 30093ActiveMLS ID #10811268, Mayra Senquiz, Your Home Sold Guaranteed. GAMLS
- $349,9003 bd2 ba1.6k sqft1292 Stoneybrook Dr, Tucker, GA 30084ActiveMLS ID #10824902, Adam Ballenger, Engel & V?lkers Atlanta. GAMLS
- $365,0003 bd3 ba2.3k sqft1615 New Hope Rd, Lawrenceville, GA 30045ActiveMLS ID #10811796, Patricia Mickle, Virtual Properties Realty.com. GAMLS
- $300,0004 bd3 ba2.2k sqft1915 Rockside Ln, Snellville, GA 30078Active Under ContractMLS ID #10817074, Christian White, eXp Realty. GAMLS
- $234,9002 bd3 ba1.3k sqft3223 Long Iron Dr, Lawrenceville, GA 30044ActiveMLS ID #10713352, Mark Spain, Mark Spain Real Estate. GAMLS
- $339,9003 bd2 ba1.6k sqft4854 Rosewood Dr SW, Lilburn, GA 30047ActiveMLS ID #10797632, Roman Chhetri, Virtual Properties Realty.com. GAMLS
- $330,0003 bd2 ba-- sqft1462 Country Downs Dr, Norcross, GA 30093ActiveMLS ID #10761322, Nataly Rincon Bracho, Virtual Properties Realty.com. GAMLS
- $--4 bd3 ba2.6k sqft5429 Golfcrest Cir, Stone Mountain, GA 30088AuctionXome
- $300,0003 bd2 ba1.4k sqft2493 Cherie Glen Rd, Snellville, GA 30039ActiveMLS ID #10768410, Nina Burkdoll, Real Broker, LLC. GAMLS
- $369,9993 bd3 ba2.2k sqft340 Fountainmist Trl, Lawrenceville, GA 30043ActiveMLS ID #10783071, Daysi Pulido, Virtual Properties Realty.com. GAMLS
- $350,0003 bd2 ba2k sqft1167 Hutch Ln, Snellville, GA 30078Active Under ContractMLS ID #10801983, Jennifer Nguyen, LPT Realty. GAMLS
- $420,0003 bd3 ba2k sqft150 Tambec Trce NW, Lilburn, GA 30047ActiveMLS ID #10816233, Stacey Moorman, Extol Realty. GAMLS
