What?! New Roof, in a highly sought after area that's well priced?! Come see this 4 bed 2 bath home, with fresh paint, new roof, and move in ready. A well maintained home that is ready for it's next owner... maybe this is just the home you have been looking for? Come and look at this charming house and imagine yourself in this 4 bed 2 bath home. For you kitchen lovers you will love the Kitchenaide rage, dishwasher, and top of the line Electrolux microwave. Or if your vibe is more outdoors, you can spend your nights out on your covered patio with a hot tub hookup. On those cold winter nights, you can imagine yourself snuggling up infront of your fireplace, that brings warmth to the entire living room. And for those stormy nights, a storm shelter to make you feel safe. Come and see yourself in this home, with easy interstate access and a great school district!
For sale
Price cut: $4K (9/15)
$265,000
11632 SW 11th St, Yukon, OK 73099
4beds
1,670sqft
Single Family Residence
Built in 2006
6,599 Square Feet Lot
$264,200 Zestimate®
$159/sqft
$15/mo HOA
What's special
- 81 days
- 102
- 28
Zillow last checked:
Listing updated:
Listed by:
Katherine Woodard 405-740-0446,
Brix Realty
Source: MLSOK/OKCMAR as distributed by MLS GRID,MLS#: 1239207
Facts & features
Interior
Bedrooms & bathrooms
- Bedrooms: 4
- Bathrooms: 2
- Full bathrooms: 2
Heating
- Has Heating (Unspecified Type)
Cooling
- Has cooling: Yes
Features
- Number of fireplaces: 1
- Fireplace features: Gas Log
Interior area
- Total structure area: 1,670
- Total interior livable area: 1,670 sqft
Property
Parking
- Total spaces: 2
- Parking features: Garage
- Garage spaces: 2
Features
- Levels: One
- Stories: 1
Lot
- Size: 6,599 Square Feet
- Features: Interior Lot
Details
- Parcel number: 11632SW11th73099
- Special conditions: None
Construction
Type & style
- Home type: SingleFamily
- Architectural style: Traditional
- Property subtype: Single Family Residence
Materials
- Brick
- Foundation: Slab
- Roof: Composition
Condition
- Year built: 2006
Community & HOA
HOA
- Has HOA: Yes
- Services included: Greenbelt
- HOA fee: $175 annually
Location
- Region: Yukon
Financial & listing details
- Price per square foot: $159/sqft
- Tax assessed value: $238,744
- Annual tax amount: $2,982
- Date on market: 7/14/2026
Estimated market value
$264,200
$251,000 - $277,000
$1,772/mo
Price history
| Date | Event | Price |
|---|---|---|
| 9/15/2026 | Price change | $265,000-1.5%$159/sqft |
Source:  MLSOK/OKCMAR as distributed by MLS GRID #1239207 Report a problem MLSOK/OKCMAR as distributed by MLS GRID #1239207 Report a problem | ||
| 8/14/2026 | Price change | $269,000-2.2%$161/sqft |
Source: MLSOK/OKCMAR as distributed by MLS GRID #1239207 Report a problem | ||
| 7/14/2026 | Listed for sale | $275,000+685.7%$165/sqft |
Source: MLSOK/OKCMAR as distributed by MLS GRID #1239207 Report a problem | ||
| 7/12/2016 | Sold | $35,000-77%$21/sqft |
Source: Public Record Report a problem | ||
| 9/30/2011 | Sold | $152,100-4.9%$91/sqft |
Source: MLSOK/OKCMAR as distributed by MLS GRID #453459 Report a problem | ||
| 4/10/2011 | Listed for sale | $159,900+3.9%$96/sqft |
Source: Coldwell Banker Select of Oklahoma City #453459 Report a problem | ||
| 7/21/2006 | Sold | $153,864$92/sqft |
Source: MLSOK/OKCMAR as distributed by MLS GRID #227161 Report a problem | ||
Public tax history
| Year | Property taxes | Tax assessment |
|---|---|---|
| 2025 | $2,982 +6.3% | $25,492 +5% |
| 2024 | $2,806 +7.2% | $24,278 +5% |
| 2023 | $2,618 +3.4% | $23,122 +5% |
| 2022 | $2,531 +5.4% | $22,021 +5% |
| 2021 | $2,402 +1.1% | $20,972 +2% |
| 2020 | $2,377 +2% | $20,552 +1.9% |
| 2019 | $2,330 +3.1% | $20,160 +5% |
| 2018 | $2,260 +0.4% | $19,200 -0.9% |
| 2017 | $2,250 +4.5% | $19,365 +3.1% |
| 2016 | $2,154 | $18,789 +6.1% |
| 2015 | $2,154 -3.9% | $17,704 -7.8% |
| 2014 | $2,241 | $19,195 |
| 2013 | -- | $19,195 +4.3% |
| 2011 | -- | $18,409 +0.3% |
| 2010 | -- | $18,353 |
| 2009 | -- | $18,353 |
| 2008 | -- | $18,353 |
| 2007 | $1,986 | -- |
Find assessor info on the county website
Monthly payment
Est. payment
Payment breakdown
Explore the cost of this home by adjusting the details. Changes won't be saved.Climate risks
Neighborhood: 73099
Nearby schools
Schools provided by the listing agent
- Elementary: Mustang Trails ES
- Middle: Mustang Central MS
- High: Mustang HS
Source: MLSOK/OKCMAR as distributed by MLS GRID. This data may not be complete. We recommend contacting the local school district to confirm school assignments for this home.

Similar homes
- $265,0003 bd2 ba1.6k sqft11108 SW 8th St, Yukon, OK 73099For Sale
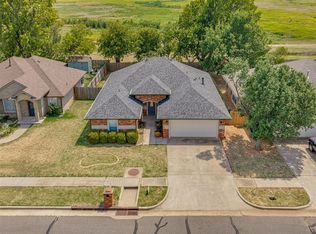 MLS ID #1251771, Travis Mills, Copper Creek Real Estate. MLSOK/OKCMAR as distributed by MLS GRID
 - $259,5003 bd2 ba1.8k sqft11520 SW 10th St, Yukon, OK 73099For Sale
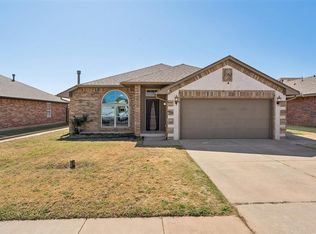 MLS ID #1249985, Amber Dawson, Access Real Estate LLC. MLSOK/OKCMAR as distributed by MLS GRID
 - $248,9003 bd2 ba1.4k sqft11640 SW 10th St, Yukon, OK 73099For Sale
 MLS ID #1248176, Kimberly Green, Countryside Realty. MLSOK/OKCMAR as distributed by MLS GRID
 - $265,0004 bd2 ba2k sqft113 Lochwood Ln, Yukon, OK 73099For Sale
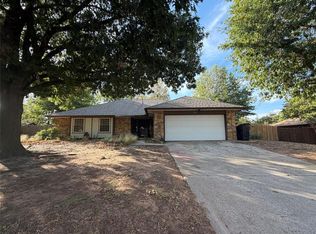 MLS ID #1250134, Rylee Hunter, Crossland Real Estate. MLSOK/OKCMAR as distributed by MLS GRID
