Welcome to Bryant Estates, a brand-new subdivision in Walla Walla built by Aspire Homes. The Canyon floor plan offers approximately 1,552 square feet of thoughtfully designed single-level living, featuring three bedrooms, two bathrooms, and a spacious three-car garage. This open-concept home showcases quality craftsmanship and energy-efficient construction, including triple-pane vinyl windows, a recirculating hot water line, and a high-efficiency hybrid water heater. The well-appointed kitchen features shaker-style painted cabinetry, quartz countertops, a tile backsplash, LED under-cabinet lighting, and Frigidaire appliances. The primary and guest bathrooms include tiled showers and tub surrounds, complemented by tile or luxury vinyl plank flooring. Interior finishes feature 80-inch doors, solid-core interior doors, LED recessed lighting, Sherwin-Williams paint, a Heat-N-Glo fireplace, and a fully insulated, finished garage. Exterior highlights include architectural shingles, durable stucco or concrete board siding, color-coordinated gutters, and professionally landscaped grounds with underground sprinklers, sod, and curbing. Conveniently located near schools, shopping, dining, and everyday amenities, this home offers the perfect blend of comfort, style, and efficiency. Features, specifications, and finishes are subject to change without notice.
Pending
Listed by: Century 21 Tri-Cities • Vicki A. Monteagudo
$554,350
1165 Bryant Court, Walla Walla, WA 99362
3beds
1,552sqft
:
Get pre-qualified$3,420/mo
Single Family Residence
Built in 2026
7,405 Square Feet Lot
$-- Zestimate®
$357/sqft
$-- HOA
What's special
Heat-n-glo fireplaceQuality craftsmanshipShaker-style painted cabinetryWell-appointed kitchenRecirculating hot water lineLed recessed lightingUnderground sprinklers
- 31 days |
- 35 |
- 0 |
Zillow last checked:
Listing updated:
Listed by:
Vicki A. Monteagudo,
Century 21 Tri-Cities,
Toby Swank,
Windermere RE Walla Walla
Source: NWMLS as distributed by MLS GRID,MLS#: 2546495
Facts & features
Interior
Bedrooms & bathrooms
- Bedrooms: 3
- Bathrooms: 2
- Full bathrooms: 2
- Main level bathrooms: 2
- Main level bedrooms: 3
Bedroom
- Level: Main
Bedroom
- Level: Main
Bedroom
- Level: Main
Bathroom full
- Level: Main
Bathroom full
- Level: Main
Heating
- Forced Air, Electric
Cooling
- Heat Pump
Features
- Basement: None
- Has fireplace: No
Interior area
- Total structure area: 1,552
- Total interior livable area: 1,552 sqft
Property
Parking
- Total spaces: 3
- Parking features: Attached Garage
- Has attached garage: Yes
- Covered spaces: 3
Features
- Levels: One
- Stories: 1
Lot
- Size: 7,405 Square Feet
Details
- Parcel number: 360728900018
- Special conditions: Standard
Construction
Type & style
- Home type: SingleFamily
- Architectural style: 1 Story
- Property subtype: Single Family Residence
Materials
- Stucco
- Foundation: Block
- Roof: Composition
Condition
- New construction: Yes
- Year built: 2026
- Major remodel year: 2026
Details
- Builder name: Aspire Homes
Utilities & green energy
- Sewer: Available
- Water: Public
Community & HOA
Community
- Subdivision: Walla Walla
Location
- Region: Walla Walla
Financial & listing details
- Price per square foot: $357/sqft
- Annual tax amount: $268
- Date on market: 6/26/2026
- Cumulative days on market: 32 days
- Listing terms: Conventional,FHA,VA Loan
Estimated market value
Not available
Estimated sales range
Not available
$2,385/mo
Price history
| Date | Event | Price |
|---|---|---|
| 6/26/2026 | Pending sale | $554,350$357/sqft |
Source:  NWMLS as distributed by MLS GRID #2546495 Report a problem NWMLS as distributed by MLS GRID #2546495 Report a problem | ||
| 6/26/2026 | Listed for sale | $554,350$357/sqft |
Source: NWMLS as distributed by MLS GRID #2546495 Report a problem | ||
Public tax history
Tax history is unavailable.
Monthly payment
Est. payment
Payment breakdown
Explore the cost of this home by adjusting the details. Changes won't be saved.Climate risks
Neighborhood: 99362
Nearby schools
GreatSchools rating
- 5/10Berney Elementary SchoolGrades: K-5Distance: 0.5 mi
- 4/10Pioneer Middle SchoolGrades: 6-8Distance: 0.5 mi
- 8/10Walla Walla High SchoolGrades: 9-12Distance: 1 mi
- $723,2443 bd2 ba1.7k sqft1185 Bryant Ct, Walla Walla, WA 99362Sold
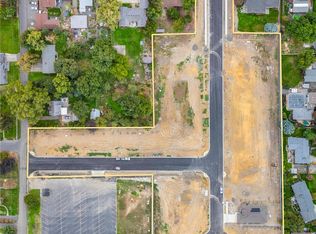
- $825,7503 bd2 ba2.2k sqft1189 Bryant Ct, Walla Walla, WA 99362Pending
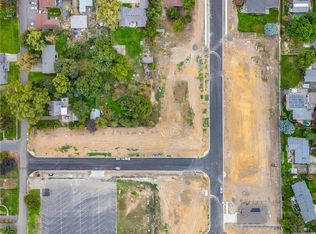
- $556,3283 bd2 ba1.5k sqft1175 Bryant Ct, Walla Walla, WA 99362Pending

- $537,5003 bd3 ba1.8k sqft1117 Chestnut Dr, Walla Walla, WA 99362Sold
- $515,0004 bd2 ba1.9k sqft1107 Chestnut Dr, Walla Walla, WA 99362Sold
- $574,0003 bd2 ba2.1k sqft1122 Chestnut Dr, Walla Walla, WA 99362Sold
- $425,0003 bd2 ba2.5k sqft1210 Bryant Ave, Walla Walla, WA 99362Sold
- $900,0005 bd4 ba3.3k sqft1131 E Chestnut St, Walla Walla, WA 99362Sold
A local agent can set up tours, give advice and negotiate with sellers.
A local lender can help you make sure your offer is ready when you are.
Similar homes
- $564,0003 bd2 ba1.8k sqftSpring Grove #1, Walla Walla, WA 99362Active
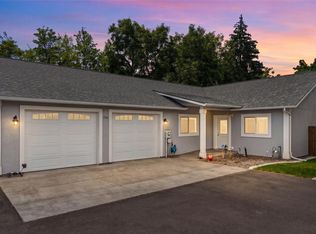 MLS ID #2527202, Nichole Whitchurch. NWMLS as distributed by MLS GRID
 - $545,0003 bd2 ba1.7k sqft714 Liberty Place, Walla Walla, WA 99362Active
 MLS ID #2533732, Travis Watts. NWMLS as distributed by MLS GRID
 - $627,9003 bd2 ba1.7k sqft1831 Rustic Place, Walla Walla, WA 99362Active
 MLS ID #2555569, David Corbett. NWMLS as distributed by MLS GRID
 - $498,0004 bd2 ba1.6k sqft821 E Chesnut Street, Walla Walla, WA 99362Active
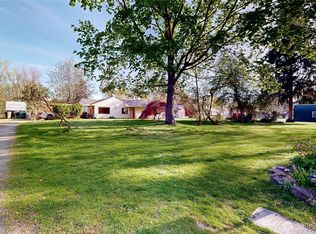 MLS ID #2501510, Benedicte Carbonnier. NWMLS as distributed by MLS GRID
 - $495,0003 bd2 ba1.4k sqft1855 Woodmere Loop, Walla Walla, WA 99362ActiveMLS ID #2506833, Toby Swank. NWMLS as distributed by MLS GRID
- $549,0003 bd3 ba1.9k sqft620 Howard Street, Walla Walla, WA 99362ActiveMLS ID #2514992, Julian A. Gonzalez. NWMLS as distributed by MLS GRID
- $599,0003 bd3 ba1.9k sqftFern Glen, Walla Walla, WA 99362ActiveMLS ID #2538208, Jenalynn Mahoney. NWMLS as distributed by MLS GRID
- $610,0003 bd2 ba1.5k sqft1935 Hilbrooke Drive, Walla Walla, WA 99362ActiveMLS ID #2527699, Danielle Beebe. NWMLS as distributed by MLS GRID
- $525,0003 bd2 ba2k sqft730 Wheatland Street, Walla Walla, WA 99362ActiveMLS ID #2509548, Travis Watts. NWMLS as distributed by MLS GRID
- $552,9903 bd2 ba1.8k sqftIron Gate Estates, Walla Walla, WA 99362ActiveNWMLS as distributed by MLS GRID
- $494,9903 bd2 ba1.6k sqftIron Gate Estates, Walla Walla, WA 99362ActiveNWMLS as distributed by MLS GRID
- $599,0004 bd2 ba2k sqft1396 Caprio Loop, Walla Walla, WA 99362ActiveMLS ID #2549226, Kyle R. Williams. NWMLS as distributed by MLS GRID
- $542,5004 bd3 ba2k sqft2158 Granite Drive, Walla Walla, WA 99362ActiveMLS ID #2546592, David Corbett. NWMLS as distributed by MLS GRID
- $588,0003 bd2 ba2k sqft40 Costello Place, Walla Walla, WA 99362ActiveMLS ID #2514424, Karen Grace. NWMLS as distributed by MLS GRID
- $649,0003 bd3 ba2.1k sqft804 Fern Ave, Walla Walla, WA 99362For Sale
 MLS ID #292722, Priscely Gutierrez de Campos, Tippett Company of Washington. PACMLS
 - $565,0004 bd3 ba2.3k sqft28 Paintbrush Court, Walla Walla, WA 99362ActiveMLS ID #2521591, Toby Swank. NWMLS as distributed by MLS GRID
- $599,0003 bd3 ba2.1k sqft1836 Pike Place, Walla Walla, WA 99362ActiveMLS ID #2483697, Dana Yarwood. NWMLS as distributed by MLS GRID
- $499,0004 bd2 ba1.7k sqft2022 Parish Street, Walla Walla, WA 99362ActiveMLS ID #2523572, Tiffany Nickerson. NWMLS as distributed by MLS GRID
- $509,0003 bd2 ba1.9k sqftParkwood Heights, Walla Walla, WA 99362ActiveMLS ID #2527755, Angela Fry. NWMLS as distributed by MLS GRID
- $450,0003 bd2 ba1.9k sqft1948 Amelia Street, Walla Walla, WA 99362ActiveMLS ID #2544929, Alejandro Medina Meza. NWMLS as distributed by MLS GRID
