New construction in Bryant Estates, Walla Walla, by Aspire Homes. The Loretta plan offers approx. 2,200 sq ft of single-level living with 3 bedrooms, 2 bathrooms, and a 3-car garage. Open-concept design with energy-efficient construction, triple-pane windows, recirculating hot water, and a hybrid water heater. Kitchen features shaker cabinetry, quartz counters, tile backsplash, LED lighting, and Frigidaire appliances. Tiled showers, 80-inch solid-core doors, LED lighting, Heat-N-Glo fireplace, and a finished insulated garage. Exterior includes architectural shingles, stucco or concrete board siding, and professional landscaping with sprinklers. Close to schools, shopping, and amenities. Features subject to change.
Pending
Listed by: Century 21 Tri-Cities • Vicki A. Monteagudo
$825,750
1189 Bryant Court, Walla Walla, WA 99362
3beds
2,200sqft
:
Get pre-qualified$5,037/mo
Single Family Residence
Built in 2025
9,583 Square Feet Lot
$720,500 Zestimate®
$375/sqft
$-- HOA
What's special
- 203 days |
- 14 |
- 0 |
Zillow last checked:
Listing updated:
Listed by:
Vicki A. Monteagudo,
Century 21 Tri-Cities,
Toby Swank,
Windermere RE Walla Walla
Source: NWMLS as distributed by MLS GRID,MLS#: 2465753
Facts & features
Interior
Bedrooms & bathrooms
- Bedrooms: 3
- Bathrooms: 2
- Full bathrooms: 2
- Main level bathrooms: 2
- Main level bedrooms: 3
Bedroom
- Level: Main
Bedroom
- Level: Main
Bedroom
- Level: Main
Bathroom full
- Level: Main
Bathroom full
- Level: Main
Heating
- Heat Pump, Electric
Cooling
- Forced Air, Heat Pump
Appliances
- Included: Dishwasher, Disposal, Microwave, Refrigerator, Dishwasher(s), Garbage Disposal, Microwave(s), Refrigerator(s)
Features
- Basement: None
- Has fireplace: No
- Fireplace features: Electric
Interior area
- Total structure area: 2,200
- Total interior livable area: 2,200 sqft
Property
Parking
- Total spaces: 3
- Parking features: Attached Garage
- Has attached garage: Yes
- Covered spaces: 3
Features
- Levels: One
- Stories: 1
Lot
- Size: 9,583 Square Feet
- Features: Curbs, Sidewalk
Details
- Parcel number: 360728630207
- Zoning description: Jurisdiction: City
- Special conditions: Standard
Construction
Type & style
- Home type: SingleFamily
- Architectural style: 1 Story
- Property subtype: Single Family Residence
Materials
- Stucco
- Foundation: Block
- Roof: Composition
Condition
- New construction: Yes
- Year built: 2025
- Major remodel year: 2025
Utilities & green energy
- Sewer: Available
- Water: Public
Community & HOA
Community
- Subdivision: Walla Walla
Location
- Region: Walla Walla
Financial & listing details
- Price per square foot: $375/sqft
- Date on market: 3/29/2026
- Cumulative days on market: 122 days
- Listing terms: Conventional,VA Loan
- Inclusions: Dishwasher(s), Garbage Disposal, Microwave(s), Refrigerator(s)
Estimated market value
$720,500
$663,000 - $785,000
$2,997/mo
Price history
| Date | Event | Price |
|---|---|---|
| 1/6/2026 | Pending sale | $825,750$375/sqft |
Source:  NWMLS as distributed by MLS GRID #2465753 Report a problem NWMLS as distributed by MLS GRID #2465753 Report a problem | ||
| 1/6/2026 | Listed for sale | $825,750$375/sqft |
Source: NWMLS as distributed by MLS GRID #2465753 Report a problem | ||
| 1/6/2026 | Pending sale | $825,750$375/sqft |
Source:  PACMLS #289668 Report a problem PACMLS #289668 Report a problem | ||
Public tax history
Tax history is unavailable.
Monthly payment
Est. payment
Payment breakdown
Explore the cost of this home by adjusting the details. Changes won't be saved.Climate risks
Neighborhood: 99362
Nearby schools
GreatSchools rating
- 5/10Berney Elementary SchoolGrades: K-5Distance: 0.5 mi
- 4/10Pioneer Middle SchoolGrades: 6-8Distance: 0.5 mi
- 8/10Walla Walla High SchoolGrades: 9-12Distance: 1 mi
- $556,3283 bd2 ba1.5k sqft1175 Bryant Ct, Walla Walla, WA 99362Pending

- $723,2443 bd2 ba1.7k sqft1185 Bryant Ct, Walla Walla, WA 99362Sold
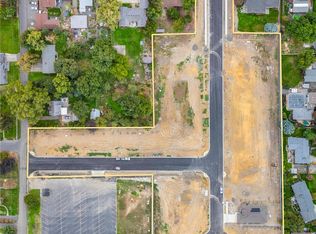
- $554,3503 bd2 ba1.5k sqft1165 Bryant Ct, Walla Walla, WA 99362Pending

- $537,5003 bd3 ba1.8k sqft1117 Chestnut Dr, Walla Walla, WA 99362Sold
- $425,0003 bd2 ba2.5k sqft1210 Bryant Ave, Walla Walla, WA 99362Sold
- $515,0004 bd2 ba1.9k sqft1107 Chestnut Dr, Walla Walla, WA 99362Sold
- $574,0003 bd2 ba2.1k sqft1122 Chestnut Dr, Walla Walla, WA 99362Sold
- $530,0003 bd2 ba1.1k sqft1250 Bryant Ave, Walla Walla, WA 99362Sold
A local agent can set up tours, give advice and negotiate with sellers.
A local lender can help you make sure your offer is ready when you are.
Similar homes
- $819,9004 bd3 ba2.3k sqftTable Rock, Walla Walla, WA 99362Active
 MLS ID #2557237, Jack Conley. NWMLS as distributed by MLS GRID
 - $749,0003 bd2 ba2.1k sqft2499 Cottonwood Road, Walla Walla, WA 99362Active
 MLS ID #2536106, Michael E. Fredrickson. NWMLS as distributed by MLS GRID
 - $849,5004 bd3 ba2.4k sqft1261 Doc Bar Place, Walla Walla, WA 99362Active
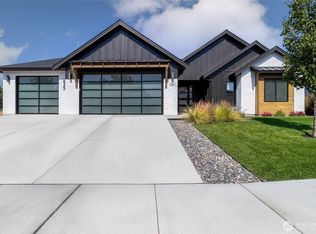 MLS ID #2497899, ReNae Davis. NWMLS as distributed by MLS GRID
 - $849,0005 bd4 ba3k sqft1037 E Alder Street, Walla Walla, WA 99362Active
 MLS ID #2465961, Alexys Flippo. NWMLS as distributed by MLS GRID
 - $710,0004 bd3 ba2.1k sqft886 Boulder Street, Walla Walla, WA 99362ActiveMLS ID #2552815, Sharon Martin. NWMLS as distributed by MLS GRID
- $639,9003 bd2 ba2k sqft378 Chardonnay Ct, Walla Walla, WA 99362ActiveMLS ID #2536648, Brenda Williams. NWMLS as distributed by MLS GRID
- $715,9904 bd3 ba2.2k sqftIron Gate Estates, Walla Walla, WA 99362ActiveNWMLS as distributed by MLS GRID
- $599,0005 bd3 ba2.8k sqft1276 Whittington Lane, Walla Walla, WA 99362ActiveMLS ID #2489824, Phillip Provost. NWMLS as distributed by MLS GRID
- $649,9003 bd2 ba2.6k sqft1972 Gemstone Drive, Walla Walla, WA 99362ActiveMLS ID #2515309, Danielle Beebe. NWMLS as distributed by MLS GRID
- $675,0004 bd3 ba2.3k sqft231 Thunder Ridge Drive, Walla Walla, WA 99362ActiveMLS ID #2517471, Michele Rennie. NWMLS as distributed by MLS GRID
- $599,0004 bd2 ba2k sqft1396 Caprio Loop, Walla Walla, WA 99362ActiveMLS ID #2549226, Kyle R. Williams. NWMLS as distributed by MLS GRID
- $495,0004 bd3 ba2.6k sqft885 E Tietan, Walla Walla, WA 99362ActiveMLS ID #2549962, Jennifer Martin. NWMLS as distributed by MLS GRID
- $679,9903 bd2 ba2k sqftIron Gate Estates, Walla Walla, WA 99362ActiveNWMLS as distributed by MLS GRID
- $699,0004 bd3 ba2.7k sqft108 Wedgewood Road, Walla Walla, WA 99362ActiveMLS ID #2417802, Travis Watts. NWMLS as distributed by MLS GRID
- $588,0003 bd2 ba2k sqft40 Costello Place, Walla Walla, WA 99362ActiveMLS ID #2514424, Karen Grace. NWMLS as distributed by MLS GRID
- $630,0004 bd3 ba2.5k sqft43 Chapelwood, Walla Walla, WA 99362ActiveMLS ID #2542348, Laura Billingsley. NWMLS as distributed by MLS GRID
- $925,0004 bd3 ba2.7k sqft94 Country Way, Walla Walla, WA 99362ActiveMLS ID #2520052, Todd Wright. NWMLS as distributed by MLS GRID
- $689,0006 bd2 ba2.6k sqft132 Drumheller Street, Walla Walla, WA 99362ActiveMLS ID #2551581, Jonathan Minerick. NWMLS as distributed by MLS GRID
- $489,0003 bd2 ba2.3k sqft123 E Maple Street, Walla Walla, WA 99362ActiveMLS ID #2471783, Anne Swant. NWMLS as distributed by MLS GRID
- $1,195,0004 bd3 ba2.6k sqft342 Roxy Lane, Walla Walla, WA 99362ActiveMLS ID #2536662, Travis Watts. NWMLS as distributed by MLS GRID
