Welcome to 1165 East Wellsgate Dr. This 7,600+ sq.ft. waterfront custom home is situated on 3 lots/2.2 wooded acres in one of the most sought after neighborhoods in Oxford - Wellsgate. This 5BR | 5BA | 2 half-bath | 3 car garage residence was crafted without compromise. Hardwood floors flow throughout, large windows flood every room with natural light, and three wood-burning fireplaces add warmth and character. The primary suite is complete with a sauna, soaking tub, walk-in shower, double vanity, and a showstopper walk-in closet with floor-to-ceiling shelving and sliding ladder. Additional highlights include a Luxury Kitchen with Thermador appliances and walk-in pantry. A dedicated office, workout room, cedar room, pet washroom, elevator, storm/safe room, a substantially sized unfinished storage room. Enjoy outdoor living at it's finest a screened living area, outdoor kitchen, infinity pool with breathtaking sunset views, and an abundance of yard that is fully fenced.
For sale
Price cut: $130K (6/19)
$2,795,000
1165 E Wellsgate Dr, Oxford, MS 38655
5beds
7,642sqft
:
Get pre-qualified$18,660/mo
Residential
Built in 2019
2.2 Acres Lot
$-- Zestimate®
$366/sqft
$-- HOA
What's special
Dedicated officeHardwood floors flow throughoutPet washroomWalk-in pantrySoaking tubCedar roomWorkout room
- 120 days |
- 1,338 |
- 61 |
Zillow last checked:
Listing updated:
Listed by:
Brian Flint,
Cannon Cleary McGraw 662-371-1000
Source: NCMBR,MLS#: 166954
Facts & features
Interior
Bedrooms & bathrooms
- Bedrooms: 5
- Bathrooms: 7
- Full bathrooms: 5
- 1/2 bathrooms: 2
Rooms
- Room types: Bonus Room Unfinished, Office
Bedroom
- Level: Main
Cooling
- Electric
Appliances
- Included: Microwave, Dishwasher, Disposal, Double Oven, Dryer, Gas Range, Refrigerator, Washer, Wine Rack/Cooler, Gas Water Heater
Features
- Cathedral Ceiling(s), Pantry, Walk-In Closet(s), Granite Counters, Ceiling Fan(s)
- Flooring: Hardwood, Ceramic Tile
- Windows: Double Pane Windows, Drapes
- Has fireplace: Yes
- Fireplace features: Gas, Wood Burning
Interior area
- Total structure area: 7,642
- Total interior livable area: 7,642 sqft
Video & virtual tour
Property
Parking
- Total spaces: 3
- Parking features: 3 Car Garage, Paved
- Garage spaces: 3
- Has uncovered spaces: Yes
Features
- Patio & porch: Deck, Patio, Porch
- Pool features: In Ground
- Fencing: Fenced
- Has view: Yes
- View description: Water
- Has water view: Yes
- Water view: Water
Lot
- Size: 2.2 Acres
Details
- Parcel number: 146Y2317800
- Zoning description: SUBDIVISION COVENANT
Construction
Type & style
- Home type: SingleFamily
- Property subtype: Residential
Materials
- Brick
- Foundation: Slab
- Roof: Architectural
Condition
- Year built: 2019
Utilities & green energy
- Sewer: Community System
- Water: Community System
- Utilities for property: Cable Connected, Underground Utilities
Community & HOA
Community
- Security: Security System
- Subdivision: Wellsgate
Location
- Region: Oxford
Financial & listing details
- Price per square foot: $366/sqft
- Tax assessed value: $1,109,530
- Annual tax amount: $4,286
- Date on market: 3/25/2026
Estimated market value
Not available
Estimated sales range
Not available
Not available
Price history
| Date | Event | Price |
|---|---|---|
| 6/19/2026 | Price change | $2,795,000-4.4%$366/sqft |
Source:  NCMBR #166954 Report a problem NCMBR #166954 Report a problem | ||
| 3/25/2026 | Listed for sale | $2,925,000$383/sqft |
Source: NCMBR #166954 Report a problem | ||
Public tax history
| Year | Property taxes | Tax assessment |
|---|---|---|
| 2024 | $4,286 -32.2% | $110,953 -33.3% |
| 2023 | $6,321 | $166,430 |
| 2022 | $6,321 | $166,430 |
| 2021 | $6,321 +5.7% | $166,430 +3% |
| 2020 | $5,978 +1124.6% | $161,654 +1124.7% |
| 2017 | $488 | $13,200 |
| 2016 | -- | $13,200 |
| 2015 | -- | $13,200 |
| 2014 | -- | $13,200 |
Find assessor info on the county website
Monthly payment
Est. payment
Payment breakdown
Explore the cost of this home by adjusting the details. Changes won't be saved.Climate risks
Neighborhood: 38655
Nearby schools
GreatSchools rating
- 8/10Oxford Elementary SchoolGrades: 4-5Distance: 4 mi
- 7/10Oxford Intermediate SchoolGrades: 6Distance: 4.1 mi
- 9/10Oxford High SchoolGrades: 9-12Distance: 6.1 mi
Schools provided by the listing agent
- District: Oxford
Source: NCMBR. This data may not be complete. We recommend contacting the local school district to confirm school assignments for this home.
- $88,000-- sqft1165 E Wellsgate Dr, Oxford, MS 38655Off Market

- $72,000-- sqft1161 E, Oxford, MS 38655Off Market
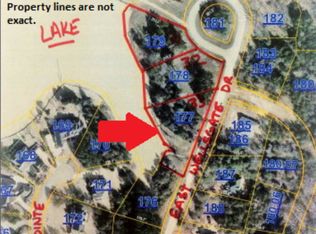
- $---- sqft1161 E Wellsgate Dr, Oxford, MS 38655Off Market
- $679,0004 bd3 ba3.1k sqft1162 E Wellsgate Dr, Oxford, MS 38655For Sale

- $794,2003 bd2 ba2.9k sqft1164 E Wellsgate Dr, Oxford, MS 38655Off Market
- $716,8003 bd2 ba2.2k sqft1160 E, Oxford, MS 38655Off Market
- $676,7004 bd4 ba3k sqft1160 E Wellsgate Dr, Oxford, MS 38655Off Market
- $937,5004 bd2 ba2.8k sqft1166 E Wellsgate Dr, Oxford, MS 38655Off Market
A local agent can set up tours, give advice and negotiate with sellers.
Similar homes
- $2,750,0004 bd4 ba3.9k sqft518 College Hill Rd, Oxford, MS 38655For Sale
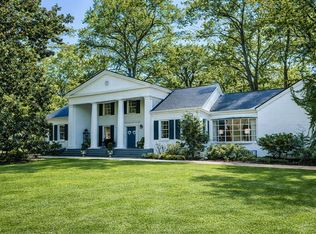 MLS ID #164570, Mark Cleary, Cannon Cleary McGraw. NCMBR
 - $2,600,0005 bd6 ba7.1k sqft315 Fazio Dr, Oxford, MS 38655For Sale
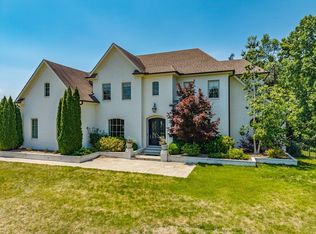 MLS ID #167825, Keith Kessinger, Kessinger Real Estate. NCMBR
 - $1,799,0004 bd5 ba4.6k sqft705 Davis Point, Oxford, MS 38655For Sale
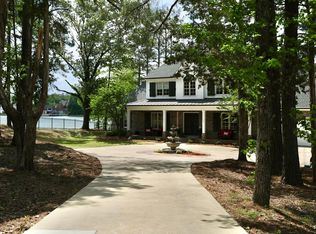 MLS ID #167260, Christopher K Cassidy, Marchbanks Cassidy Real Estate. NCMBR
 - $2,950,0005 bd6 ba5.2k sqft53 County Road 217, Oxford, MS 38655For Sale
 MLS ID #167896, Matt McGraw, Cannon Cleary McGraw. NCMBR
 - $2,495,0005 bd5 ba4.4k sqft206 Clubhouse Dr, Oxford, MS 38655For SaleMLS ID #167215, Tim Phillips, Crye-Leike Oxford Real Estate. NCMBR
- $2,640,0003 bd3 ba4.1k sqft14 County Road 3024, Oxford, MS 38655For SaleMLS ID #167324, Anne Fair, Marchbanks Cassidy Real Estate. NCMBR
- $2,990,0005 bd4 ba4.5k sqft706 S Lamar Blvd, Oxford, MS 38655For SaleMLS ID #167114, Mark Cleary, Cannon Cleary McGraw. NCMBR
- $2,350,0005 bd6 ba5.4k sqft1001 Parkview Ln, Oxford, MS 38655For SaleMLS ID #161927, Reed Toms, Matthews Real Estate. NCMBR
- $2,390,0005 bd5 ba4.5k sqft512 Fazio Dr, Oxford, MS 38655For SaleMLS ID #167583, John Welty, John Welty Realty. NCMBR
- $1,799,6004 bd7 ba4.4k sqft1102 Hogan Cv, Oxford, MS 38655For SaleMLS ID #166976, Anna Haley, Cannon Cleary McGraw. NCMBR
- $1,675,0004 bd5 ba4.2k sqft107 Avent St, Oxford, MS 38655For SaleMLS ID #162342, Heather Richardson, Crye-Leike Oxford Real Estate. NCMBR
- $2,599,9005 bd6 ba5k sqft4 Lakeshore Dr, Oxford, MS 38655For SaleMLS ID #162116, Glenda Keenan, Kessinger Real Estate. NCMBR
- $2,998,5005 bd7 ba5.3k sqft3 Lakeshore Dr, Oxford, MS 38655For SaleMLS ID #164764, Glenda Keenan, Kessinger Real Estate. NCMBR
- $2,499,9005 bd6 ba5k sqft2 Lakeshore Dr, Oxford, MS 38655For SaleMLS ID #162114, Glenda Keenan, Kessinger Real Estate. NCMBR
- $2,499,9005 bd6 ba4.8k sqft5 Lakeshore, Oxford, MS 38655For SaleMLS ID #164765, Glenda Keenan, Kessinger Real Estate. NCMBR
- $1,699,0004 bd6 ba4.5k sqft505 Fazio Dr, Oxford, MS 38655For SaleMLS ID #167706, Heather Richardson, Crye-Leike Oxford Real Estate. NCMBR
- $1,999,9004 bd5 ba4.8k sqft515 Fazio Dr, Oxford, MS 38655For SaleMLS ID #167611, Leigh Bourn, Cannon Cleary McGraw. NCMBR
- $1,950,0004 bd5 ba4.4k sqft3010 Highlands Cir, Oxford, MS 38655For SaleMLS ID #4133367, Hannah Glidewell, Pioneer Auction & Realty Llc. MLS United
- $1,599,9995 bd6 ba4.8k sqft37 County Road 202, Oxford, MS 38655For Sale By Owner
- $1,534,0007 bd5 ba4.1k sqft419 County Road 321, Oxford, MS 38655For SaleMLS ID #167598, Billy Waltman, Coldwell Banker Signature. NCMBR
