Take advantage of a fantastic 5.5% VA assumable loan and enjoy significant savings compared to today's interest rates! This beautifully maintained two-story home offers 4 spacious bedrooms, 2.5 bathrooms, and the added peace of mind of a remaining 10-year builder warranty, a new HVAC system, and a fully paid-off water softener. Designed for modern living, the open-concept main level features a stunning kitchen with quartz countertops, a large center island, gas cooking, and plenty of space for entertaining. The formal dining room offers flexibility as a home office, while a built-in desk nook creates the perfect space for working, studying, or staying organized. Upstairs, you'll find all four bedrooms, providing privacy and separation from the main living areas. As an added benefit, the washer, dryer, and refrigerator will all convey with the home, making your move even easier. The garage is also pre-wired with an electric vehicle (EV) outlet, giving future owners the convenience of being ready for EV charging with minimal setup. Step outside to relax under the covered patio, ideal for morning coffee or weekend gatherings. Conveniently located with quick access to Hwy 90, Loop 1604, Costco, H-E-B, shopping, dining, and highly rated schools, this home also offers access to outstanding neighborhood amenities including a community pool, clubhouse, park, playground, and BBQ area. Combining thoughtful upgrades, modern conveniences, an unbeatable location, and the rare opportunity of an assumable VA loan, this move-in-ready home truly has it all!
Under contract
Price cut: $10K (7/21)
$330,000
11652 Folsom Pass, San Antonio, TX 78245
4beds
2,260sqft
:
Get pre-qualified$2,425/mo
Single Family Residence
Built in 2021
5,445 Square Feet Lot
$328,000 Zestimate®
$146/sqft
$51/mo HOA
What's special
Gas cookingFormal dining roomBuilt-in desk nookFully paid-off water softenerLarge center islandOpen-concept main levelNew hvac system
- 36 days |
- 176 |
- 8 |
Zillow last checked:
Listing updated:
Listed by:
Shane Neal TREC #608871 (726) 245-8941,
eXp Realty
Source: LERA MLS,MLS#: 1997101
Facts & features
Interior
Bedrooms & bathrooms
- Bedrooms: 4
- Bathrooms: 3
- Full bathrooms: 2
- 1/2 bathrooms: 1
Primary bedroom
- Features: Walk-In Closet(s), Full Bath
- Level: Upper
- Area: 210
- Dimensions: 14 x 15
Bedroom 2
- Area: 132
- Dimensions: 12 x 11
Bedroom 3
- Area: 120
- Dimensions: 12 x 10
Bedroom 4
- Area: 121
- Dimensions: 11 x 11
Primary bathroom
- Features: Shower Only, Double Vanity
- Area: 121
- Dimensions: 11 x 11
Dining room
- Area: 117
- Dimensions: 13 x 9
Family room
- Area: 494
- Dimensions: 26 x 19
Kitchen
- Area: 128
- Dimensions: 16 x 8
Heating
- Central, Electric
Cooling
- 13-15 SEER AX, Ceiling Fan(s), Central Air
Appliances
- Included: Microwave, Range, Disposal, Dishwasher, Plumbed For Ice Maker, Water Softener Owned, Vented Exhaust Fan, Plumb for Water Softener, ENERGY STAR Qualified Appliances, High Efficiency Water Heater
- Laundry: Upper Level, Laundry Room, Washer Hookup, Dryer Connection
Features
- Two Living Area, Separate Dining Room, Eat-in Kitchen, Kitchen Island, Pantry, Study/Library, Game Room, Utility Room Inside, All Bedrooms Upstairs, Open Floorplan, High Speed Internet, Walk-In Closet(s), Ceiling Fan(s), Chandelier, Solid Counter Tops, Programmable Thermostat
- Flooring: Carpet, Ceramic Tile, Vinyl
- Windows: Double Pane Windows, Low Emissivity Windows
- Has basement: No
- Attic: Pull Down Storage
- Has fireplace: No
- Fireplace features: Not Applicable
Interior area
- Total interior livable area: 2,260 sqft
Video & virtual tour
Property
Parking
- Total spaces: 2
- Parking features: Two Car Garage, Garage Door Opener
- Garage spaces: 2
Features
- Levels: Two
- Stories: 2
- Patio & porch: Patio, Covered
- Exterior features: Sprinkler System
- Pool features: None, Community
- Fencing: Privacy
Lot
- Size: 5,445 Square Feet
- Features: Level, Curbs, Sidewalks
Details
- Parcel number: 043241050120
Construction
Type & style
- Home type: SingleFamily
- Property subtype: Single Family Residence
Materials
- Stone, Fiber Cement, Foam Insulation
- Foundation: Slab
- Roof: Composition
Condition
- Pre-Owned
- New construction: No
- Year built: 2021
Details
- Builder name: Meritage
Utilities & green energy
- Sewer: Sewer System
- Water: Water System
- Utilities for property: Cable Available, City Garbage service
Green energy
- Indoor air quality: Mechanical Fresh Air, Contaminant Control
- Water conservation: Water-Smart Landscaping, Low Flow Commode, EF Irrigation Control
Community & HOA
Community
- Features: Clubhouse, Playground, Cluster Mail Box, School Bus
- Security: Smoke Detector(s), Security System Owned, Prewired, Carbon Monoxide Detector(s)
- Subdivision: Harlach Farms
HOA
- Has HOA: Yes
- HOA fee: $152 quarterly
- HOA name: ALAMO MANAGEMENT COMPANY
Location
- Region: San Antonio
Financial & listing details
- Price per square foot: $146/sqft
- Tax assessed value: $347,660
- Annual tax amount: $6,801
- Price range: $330K - $330K
- Date on market: 7/2/2026
- Cumulative days on market: 238 days
- Listing terms: Conventional,FHA,VA Loan,TX Vet,Cash
- Road surface type: Paved
Estimated market value
$328,000
$312,000 - $344,000
$2,013/mo
Price history
| Date | Event | Price |
|---|---|---|
| 8/5/2026 | Contingent | $330,000$146/sqft |
Source:  LERA MLS #1997101 Report a problem LERA MLS #1997101 Report a problem | ||
| 7/21/2026 | Price change | $330,000-2.9%$146/sqft |
Source: LERA MLS #1997101 Report a problem | ||
| 7/2/2026 | Listed for sale | $340,000-1%$150/sqft |
Source: LERA MLS #1997101 Report a problem | ||
| 6/13/2026 | Listing removed | $343,500$152/sqft |
Source: eXp Realty #1924760 Report a problem | ||
| 5/11/2026 | Price change | $343,500-0.4%$152/sqft |
Source: LERA MLS #1924760 Report a problem | ||
| 2/14/2026 | Price change | $345,000-1%$153/sqft |
Source: LERA MLS #1924760 Report a problem | ||
| 1/3/2026 | Price change | $348,500-0.4%$154/sqft |
Source: LERA MLS #1924760 Report a problem | ||
| 11/24/2025 | Listed for sale | $349,900-2.5%$155/sqft |
Source: LERA MLS #1924760 Report a problem | ||
| 3/3/2023 | Sold | -- |
Source: LERA MLS #1663654 Report a problem | ||
| 3/3/2023 | Pending sale | $359,000$159/sqft |
Source: LERA MLS #1663654 Report a problem | ||
| 1/31/2023 | Contingent | $359,000$159/sqft |
Source: LERA MLS #1663654 Report a problem | ||
| 1/27/2023 | Listed for sale | $359,000+7.8%$159/sqft |
Source: LERA MLS #1663654 Report a problem | ||
| 7/20/2021 | Sold | -- |
Source: LERA MLS #1500313 Report a problem | ||
| 6/14/2021 | Pending sale | $332,990$147/sqft |
Source: LERA MLS #1500313 Report a problem | ||
| 5/24/2021 | Price change | $332,990+1.8%$147/sqft |
Source: LERA MLS #1500313 Report a problem | ||
| 5/10/2021 | Price change | $326,990+0.9%$145/sqft |
Source: LERA MLS #1500313 Report a problem | ||
| 5/3/2021 | Price change | $323,990+1.9%$143/sqft |
Source: LERA MLS #1500313 Report a problem | ||
| 4/1/2021 | Price change | $317,990+2.6%$141/sqft |
Source: LERA MLS #1500313 Report a problem | ||
| 3/8/2021 | Price change | $309,990-1.9%$137/sqft |
Source: LERA MLS #1500313 Report a problem | ||
| 3/1/2021 | Price change | $315,990+1%$140/sqft |
Source: Meritage Homes Report a problem | ||
| 2/2/2021 | Price change | $312,990+1%$138/sqft |
Source: Meritage Homes Report a problem | ||
| 1/26/2021 | Price change | $309,990+1%$137/sqft |
Source: Meritage Homes Report a problem | ||
| 1/25/2021 | Price change | $306,990+2%$136/sqft |
Source: LERA MLS #1500313 Report a problem | ||
| 1/19/2021 | Price change | $300,990-1%$133/sqft |
Source: LERA MLS #1500313 Report a problem | ||
| 1/18/2021 | Price change | $303,990+2%$135/sqft |
Source: Meritage Homes Report a problem | ||
| 12/21/2020 | Price change | $297,990-0.3%$132/sqft |
Source: Meritage Homes Realty #1500313 Report a problem | ||
| 12/18/2020 | Listed for sale | $298,815$132/sqft |
Source: Meritage Homes Realty #1500313 Report a problem | ||
Public tax history
| Year | Property taxes | Tax assessment |
|---|---|---|
| 2025 | $2,489 0% | $347,660 -0.3% |
| 2024 | $2,490 -6.9% | $348,570 -1.8% |
| 2023 | $2,673 -0.5% | $355,000 +10.4% |
| 2022 | $2,688 | $321,640 +840.5% |
| 2021 | -- | $34,200 |
Find assessor info on the county website
Monthly payment
Est. payment
Payment breakdown
Explore the cost of this home by adjusting the details. Changes won't be saved.Climate risks
Neighborhood: 78245
Nearby schools
GreatSchools rating
- 5/10Luckey Ranch Elementary SchoolGrades: PK-5Distance: 1.3 mi
- 6/10Medina Valley Loma Alta MiddleGrades: 6-8Distance: 6.4 mi
- 5/10Medina Valley High SchoolGrades: 9-12Distance: 7 mi
Schools provided by the listing agent
- Elementary: Lucky Ranch
- Middle: Loma Alta
- High: Medina Valley
- District: Medina Valley I.S.D.
Source: LERA MLS. This data may not be complete. We recommend contacting the local school district to confirm school assignments for this home.
- $327,0004 bd3 ba2.7k sqft5218 Seashore Blvd, San Antonio, TX 78245Off Market
- $304,2004 bd3 ba2.4k sqft5202 Seashore Blvd, San Antonio, TX 78245Off Market
- $299,9004 bd3 ba2.4k sqft5126 Seashore Blvd, San Antonio, TX 78245Off Market
- $285,6003 bd2 ba1.8k sqft5226 Seashore Blvd, San Antonio, TX 78245Off Market
- $259,8003 bd2 ba1.6k sqft5130 Seashore Blvd, San Antonio, TX 78245Off Market
- $322,9004 bd4 ba2.7k sqft5122 Seashore Blvd, San Antonio, TX 78245Off Market
- $343,7004 bd2 ba2.7k sqft11676 Folsom Pass, San Antonio, TX 78245Off Market
- $293,3003 bd2 ba1.9k sqft11552 Lightning Way, San Antonio, TX 78245Off Market
- $341,4004 bd2 ba2.7k sqft11551 Lightning Way, San Antonio, TX 78245Off Market
A local agent can set up tours, give advice and negotiate with sellers.
Similar homes
- $319,9995 bd3 ba2.4k sqft3260 ONION CRK, San Antonio, TX 78245For Sale

 MLS ID #1995661, Toni Sarzoza TREC #616500, TriPoint Realty LLC. LERA MLS
 - $325,0004 bd3 ba2.4k sqft11319 Decidedly, San Antonio, TX 78245For Sale
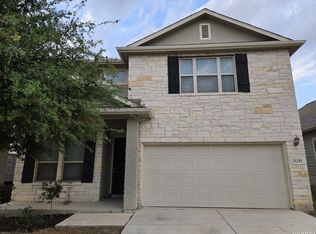 MLS ID #1950134, Benjamin Mostyn TREC #751717, San Antonio's Finest Realty. LERA MLS
 - $339,0004 bd3 ba1.8k sqft854 Lambshead Draw, San Antonio, TX 78245For Sale
 MLS ID #2003312, Linda Maldonado TREC #699574, AXEN Realty. LERA MLS
 - $329,5004 bd3 ba2.4k sqft3119 Davis Trace, San Antonio, TX 78245New Construction
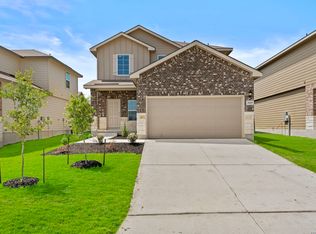 MLS ID #1957492, Christopher Marti TREC #628996, Keller Williams City-View. LERA MLS
 - $320,0004 bd4 ba1.9k sqft3121 Haynie Mesa, San Antonio, TX 78245New ConstructionMLS ID #1996009, Christopher Marti TREC #628996, Keller Williams City-View. LERA MLS
- $330,0005 bd3 ba2.4k sqft3215 Davis Trace, San Antonio, TX 78245New ConstructionMLS ID #1957517, Christopher Marti TREC #628996, Keller Williams City-View. LERA MLS
- $329,9904 bd3 ba2.4k sqft6240 Persimmon Lake, San Antonio, TX 78245New ConstructionLERA MLS
- $321,5004 bd3 ba2k sqft3107 Davis Trace, San Antonio, TX 78245New ConstructionMLS ID #1957136, Christopher Marti TREC #628996, Keller Williams City-View. LERA MLS
- $320,0004 bd3 ba2.4k sqft7615 Champion Creek, San Antonio, TX 78252For SaleMLS ID #1954965, Reagan Williamson TREC #596415, Homecity Real Estate. LERA MLS
- $339,9903 bd2 ba1.8k sqft2906 Tengyc Bow, San Antonio, TX 78245New ConstructionLERA MLS
- $359,9904 bd3 ba2.3k sqft1305 Lydian Broom, San Antonio, TX 78245New ConstructionLERA MLS
- $334,0005 bd3 ba2.4k sqft213 Scott Square, San Antonio, TX 78245New ConstructionMLS ID #1950228, Christopher Marti TREC #628996, Keller Williams City-View. LERA MLS
- $384,9904 bd4 ba2.4k sqft4534 BADGER CRST, San Antonio, TX 78245New ConstructionMLS ID #1966175, Rene Garza TREC #838526, Real Broker, LLC. LERA MLS
- $327,0004 bd2 ba1.9k sqft5621 Hartley Home, San Antonio, TX 78245New ConstructionMLS ID #1950669, Christopher Marti TREC #628996, Keller Williams City-View. LERA MLS
- $349,0005 bd3 ba2.4k sqft3125 Haynie Mesa, San Antonio, TX 78245New ConstructionMLS ID #1957568, Christopher Marti TREC #628996, Keller Williams City-View. LERA MLS
- $284,0004 bd3 ba2k sqft10375 Dunlap, San Antonio, TX 78252For SaleMLS ID #1998705, Zoe Gulick TREC #721093, Century 21 Middleton. LERA MLS
- $334,0003 bd3 ba2.2k sqft14831 Lamb River, San Antonio, TX 78245New ConstructionMLS ID #1946503, Christopher Marti TREC #628996, Keller Williams City-View. LERA MLS
- $310,0003 bd2 ba1.5k sqft3113 Haynie Mesa, San Antonio, TX 78245New ConstructionMLS ID #1996005, Christopher Marti TREC #628996, Keller Williams City-View. LERA MLS
- $359,9904 bd3 ba2.3k sqft1226 Nikos Hollow, San Antonio, TX 78245New ConstructionLERA MLS
- $285,9884 bd3 ba1.8k sqft12914 Lucas, San Antonio, TX 78252For SaleMLS ID #1950251, Omar Jackson TREC #600181, Coldwell Banker D'Ann Harper, REALTOR. LERA MLS
