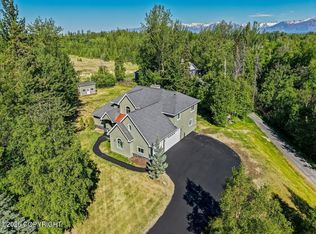
The unobstructed mountain view you have been searching for awaits in this exceptional Machetanz Ridge home. Breathtaking scenery takes center stage, with expansive windows throughout the home perfectly positioned to capture Alaska's beauty and fill the living spaces with natural light. Conveniently located with an easy commute to Wasilla, Palmer, and Anchorage. This 5-star energy-rated home offersthe perfect balance of privacy, accessibility, and unforgettable views. A grand entry welcomes you inside, where a spacious office and impressive living room create an inviting setting for everyday living and entertaining. The living room features a floor-to-ceiling stone fireplace, tray ceiling, custom crown molding with integrated lighting, and large windows that showcase the spectacular mountain backdrop. The kitchen is designed for gathering, offering stainless steel appliances, extensive granite countertop space, abundant cabinetry, a large island, pantry, and a dedicated bar area for entertaining. Just outside, the deck extends your living space and is equipped with a plumbed gas connection for grilling, making it perfect for summer gatherings and outdoor dining. The main level includes a generously sized bedroom and bathroom with a tiled walk-in shower, providing excellent flexibility for guests or multi-generational living. Upstairs, spacious bedrooms offer room for everyone, along with a large laundry room featuring built-in shelving and additional storage space. The primary suite serves as a private retreat with the same breathtaking mountain views, a walk-in closet with custom shelving, and an ensuite featuring a dual-sink vanity, tiled walk-in shower, and a relaxing jetted tub. Outside, the landscaped lot has been developed with both functionality and enjoyment in mind. A fully fenced area provides a secure space for pets, while a separate fenced gravel pad offers dedicated parking for an RV, trailer, or recreational vehicles. The oversized three-car garage, paved driveway, and ample parking complete this remarkable property.
Pending
Price cut: $24K (7/7)
$795,000
11655 E Kyrok Cir, Palmer, AK 99645
4beds
2,736sqft
:
Get pre-qualified$5,105/mo
Single Family Residence
Built in 2014
1 Acres Lot
$-- Zestimate®
$291/sqft
$-- HOA
What's special
Grand entryFloor-to-ceiling stone fireplaceUnobstructed mountain viewNatural lightTiled walk-in showerStainless steel appliancesRelaxing jetted tub
- 29 days |
- 629 |
- 41 |
Zillow last checked:
Listing updated:
Listed by:
Kaitlyn Espada,
Signature Real Estate Alaska
Source: AKMLS,MLS#: 26-7682
Facts & features
Interior
Bedrooms & bathrooms
- Bedrooms: 4
- Bathrooms: 3
- Full bathrooms: 3
Heating
- Forced Air, Natural Gas
Appliances
- Laundry: Washer &/Or Dryer Hookup
Features
- BR/BA on Main Level, Ceiling Fan(s), Den &/Or Office, Family Room, Granite Counters, Pantry, SBOS Reqd-See Rmks, Solid Surface Counter
- Flooring: Carpet, Laminate, Tile
- Has basement: No
- Has fireplace: Yes
- Fireplace features: Gas, Fire Pit
- Common walls with other units/homes: No Common Walls
Interior area
- Total structure area: 2,736
- Total interior livable area: 2,736 sqft
Property
Parking
- Total spaces: 3
- Parking features: Paved, Attached, Heated Garage, No Carport
- Attached garage spaces: 3
- Has uncovered spaces: Yes
Features
- Levels: Two
- Stories: 2
- Patio & porch: Deck/Patio
- Exterior features: Private Yard
- Has spa: Yes
- Spa features: Bath
- Has view: Yes
- View description: Mountain(s), Unobstructed
- Waterfront features: None, No Access
Lot
- Size: 1 Acres
- Features: Cul-De-Sac, Fire Service Area, Landscaped, Views
Details
- Parcel number: 6914B01L005
- Zoning: UNK
- Zoning description: Unknown (re: all MSB)
Construction
Type & style
- Home type: SingleFamily
- Property subtype: Single Family Residence
Materials
- Wood Frame - 2x6, Wood Siding
- Foundation: Block
- Roof: Asphalt,Composition,Shingle
Condition
- New construction: No
- Year built: 2014
Details
- Builder name: Leonson Design, LLC
Utilities & green energy
- Sewer: Septic Tank
- Water: Private, Well
Community & HOA
Location
- Region: Palmer
Financial & listing details
- Price per square foot: $291/sqft
- Tax assessed value: $671,600
- Annual tax amount: $7,377
- Date on market: 6/25/2026
- Road surface type: Paved
Estimated market value
Not available
Estimated sales range
Not available
$3,289/mo
Price history
| Date | Event | Price |
|---|---|---|
| 7/9/2026 | Pending sale | $795,000$291/sqft |
Source:  AKMLS #26-7682 Report a problem AKMLS #26-7682 Report a problem | ||
| 7/7/2026 | Price change | $795,000-2.9%$291/sqft |
Source: AKMLS #26-7682 Report a problem | ||
| 6/25/2026 | Listed for sale | $819,000$299/sqft |
Source: AKMLS #26-7682 Report a problem | ||
| 12/9/2014 | Sold | -- |
Source: AKMLS #14-13030 Report a problem | ||
Public tax history
| Year | Property taxes | Tax assessment |
|---|---|---|
| 2025 | $7,377 -1.3% | $671,600 +1.6% |
| 2024 | $7,472 +6.5% | $660,900 +3.7% |
| 2023 | $7,016 +5% | $637,500 +10.4% |
| 2022 | $6,679 +3.9% | $577,500 +15.3% |
| 2021 | $6,429 +3% | $500,900 +6.7% |
| 2020 | $6,238 +1.9% | $469,300 +2.9% |
| 2019 | $6,122 +1.5% | $456,200 +0.9% |
| 2018 | $6,033 +920.2% | $452,300 +1.4% |
| 2017 | $591 | $446,200 -0.9% |
| 2016 | $591 | $450,100 +4.6% |
| 2015 | $591 | $430,200 |
Find assessor info on the county website
Monthly payment
Est. payment
Payment breakdown
Explore the cost of this home by adjusting the details. Changes won't be saved.Climate risks
Neighborhood: 99645
Nearby schools
GreatSchools rating
- NASwanson Elementary SchoolGrades: PK-2Distance: 3 mi
- 7/10Palmer Middle SchoolGrades: 6-8Distance: 2 mi
- 4/10Palmer High SchoolGrades: 9-12Distance: 2 mi
Schools provided by the listing agent
- Elementary: Sherrod/Swanson
- Middle: Palmer
- High: Palmer
Source: AKMLS. This data may not be complete. We recommend contacting the local school district to confirm school assignments for this home.
- $1,006,500-- bd-- ba6.3k sqft585 S Tender Arctic Dr, Palmer, AK 99645Off Market
- $832,4004 bd3 ba2.9k sqft11709 E Kyrok Cir, Palmer, AK 99645Off Market
- $--1.02 Acres11642 E Kyrok Cir, Palmer, AK 99645Off Market

- $454,600-- bd-- ba2k sqft829 S Rebecca Dr, Palmer, AK 99645Off Market
- $705,1004 bd3 ba2.8k sqft712 S Tundra Flower Ln, Palmer, AK 99645Off Market
- $474,5004 bd3 ba1.9k sqft574 S Tender Arctic Dr, Palmer, AK 99645Off Market
- $--3 bd3 ba2.8k sqft703 S Tundra Flower Ln, Palmer, AK 99645Sold
- $979,000-- bd-- ba5.6k sqft11730 E Kyrok Cir, Palmer, AK 99645Off Market
A local agent can set up tours, give advice and negotiate with sellers.
A local lender can help you make sure your offer is ready when you are.
Similar homes
- $829,0004 bd4 ba3k sqft10650 E Ali Cir, Palmer, AK 99645For Sale

 MLS ID #26-8336, Dar Walden, Keller Williams Realty Alaska Group. AKMLS
 - $799,0004 bd3 ba3k sqft1540 S Badger Rd, Palmer, AK 99645For Sale
 MLS ID #26-6471, Amy M Peltier, Hometown Realty. AKMLS
 - $749,0005 bd3 ba3.2k sqft9970 E Birch Forest Cir, Palmer, AK 99645For Sale
 MLS ID #26-6304, Jeremiah J Benson, Signature Real Estate Alaska. AKMLS
 - $725,0004 bd3 ba2.3k sqft3338 S Charming Valley Loop, Palmer, AK 99645For Sale
 MLS ID #26-7976, Vickie L Ayala, Realty ONE Group Aurora. AKMLS
 - $710,0004 bd3 ba2.5k sqft2222 S Sanctuary Dr, Palmer, AK 99645For SaleMLS ID #26-833, Barbara Huntley, Keller Williams Realty Alaska Group. AKMLS
- $899,9004 bd3 ba4.1k sqft2140 S Church St, Palmer, AK 99645For SaleMLS ID #26-6504, Jennifer Eason, RMG Real Estate Valley Office. AKMLS
- $499,0004 bd2 ba3k sqft12075 E Chalet Dr, Palmer, AK 99645For SaleMLS ID #26-8196, David T Velasquez, Figure 9 Real Estate LLC. AKMLS
- $674,0004 bd2 ba2.3k sqft11739 E Apple Cir, Palmer, AK 99645For SaleMLS ID #26-6925, Debbie K Martin, Signature Real Estate Alaska. AKMLS
- $719,7004 bd3 ba2.9k sqft3673 S Barn Gable Loop, Wasilla, AK 99645For SaleMLS ID #26-4989, Ralphie Morel, RMG Real Estate. AKMLS
- $709,5004 bd3 ba2.5k sqft8913 E Windy Woods Loop, Palmer, AK 99645For SaleMLS ID #26-7133, Janice Lobaugh, Real Estate Brokers of Alaska. AKMLS
- $499,9003 bd3 ba2.3k sqft8880 E Lexington St, Palmer, AK 99645For SaleMLS ID #26-8371, Joline J Millon, EXP Realty, LLC. AKMLS
- $799,0003 bd2 ba2k sqft7064 E Tumnus Cir, Palmer, AK 99645For SaleMLS ID #26-4196, Matt Lemons, Keller Williams Realty Alaska Group of Wasilla. AKMLS
- $535,0004 bd2 ba2.2k sqft8161 E Cottrell Campus Dr, Palmer, AK 99645For SaleMLS ID #26-8351, Daniel Munoz, Herrington and Company, LLC. AKMLS
- $680,0004 bd3 ba2.4k sqft6650 E Preservation Dr, Palmer, AK 99645For SaleMLS ID #26-2968, Jesse Tanner, Tanner Group Premier Real Estate. AKMLS
- $515,0004 bd2 ba1.8k sqft245 N Ayrshire Cir, Palmer, AK 99645For SaleMLS ID #26-5863, Michael Rauchenstein, RMG Real Estate. AKMLS
- $739,0004 bd3 ba3.4k sqft2773 E Beech Way, Wasilla, AK 99654For SaleMLS ID #26-7806, Jessica D Bartron, Better Homes and Gardens Real Estate Dream Makers. AKMLS
- $775,0004 bd3 ba2.7k sqft5038 W Pinnacle Ridge Cir, Wasilla, AK 99654For SaleMLS ID #26-7785, Laurie Miller, Jack White Real Estate Mat Su. AKMLS
- $585,0003 bd2 ba1.7k sqft10200 E Palmer Wasilla Hwy, Palmer, AK 99645For SaleMLS ID #26-4695, Harmony Chadwick, Hometown Realty. AKMLS
- $659,0004 bd3 ba2.4k sqft2206 S Sanctuary Dr, Palmer, AK 99645New ConstructionMLS ID #25-13987, Elena Novitsky-Mabeus, Berkshire Hathaway HomeServices Alaska Realty. AKMLS
- $475,0004 bd2 ba2.2k sqft9191 E Lexington St, Palmer, AK 99645For SaleMLS ID #26-2173, Shelby Emmert, EXP Realty, LLC Anchorage. AKMLS
