Welcome to this beautifully designed home in Braemar Village, featuring an inviting open concept floor plan perfect for both everyday living and entertaining. The main living areas flow seamlessly, creating a warm and welcoming atmosphere from the moment you step inside. The kitchen showcases 42-inch cabinetry, granite countertops, and SS appliances. Upstairs, you’ll find a gameroom, the primary suite, and two additional bedrooms, offering privacy and functionality for the whole household. An additional bedroom and full bathroom downstairs, perfect for guests. Recent updates include vinyl wood plank flooring installed in September 2024, with no carpet throughout the home for a clean, modern feel. Ceiling fans have been added in both living areas and the primary bedroom for enhanced comfort. Additional upgrades include a garage door opener and a full-home water softener system. Seller is open to offers and flexible on terms. Move-in ready with flexible closing options available!
Pending
Price cut: $5.1K (7/8)
$279,900
11659 Braemar Village Dr, Tomball, TX 77375
4beds
2,034sqft
Single Family Residence
Built in 2021
3,510 Square Feet Lot
$276,500 Zestimate®
$138/sqft
$42/mo HOA
What's special
Granite countertopsWarm and welcoming atmosphere
- 74 days |
- 124 |
- 14 |
Zillow last checked:
Listing updated:
Listed by:
Nicholas Longtin TREC #0714034 832-258-5838,
Redfin Corporation
Source: HAR,MLS#: 95930743
Facts & features
Interior
Bedrooms & bathrooms
- Bedrooms: 4
- Bathrooms: 3
- Full bathrooms: 3
Primary bedroom
- Level: Second
- Dimensions: -
Bedroom
- Level: Second
- Dimensions: -
Bedroom
- Level: First
- Dimensions: -
Bedroom
- Level: Second
- Dimensions: -
Heating
- Natural Gas
Cooling
- Electric
Appliances
- Included: ENERGY STAR Qualified Appliances, Disposal, Water Softener, Convection Oven, Gas Oven, Microwave, Gas Cooktop, Dishwasher
- Laundry: Electric Dryer Hookup, Gas Dryer Hookup
Features
- High Ceilings, 1 Bedroom Down - Not Primary BR, Primary Bed - 2nd Floor
- Flooring: Vinyl
- Windows: Storm Window(s)
Interior area
- Total structure area: 2,034
- Total interior livable area: 2,034 sqft
Property
Parking
- Total spaces: 2
- Parking features: Attached, Additional Parking, Garage Door Opener
- Attached garage spaces: 2
Features
- Stories: 2
- Patio & porch: Covered
Lot
- Size: 3,510 Square Feet
- Features: Subdivided, 0 Up To 1/4 Acre
Details
- Parcel number: 1440680030026
Construction
Type & style
- Home type: SingleFamily
- Architectural style: Traditional
- Property subtype: Single Family Residence
Materials
- Cement Siding
- Foundation: Slab
- Roof: Composition
Condition
- New construction: No
- Year built: 2021
Utilities & green energy
- Water: Water District
Community & HOA
Community
- Subdivision: Braemar Village
HOA
- Has HOA: Yes
- HOA fee: $500 annually
Location
- Region: Tomball
Financial & listing details
- Price per square foot: $138/sqft
- Tax assessed value: $299,670
- Annual tax amount: $7,117
- Date on market: 6/4/2026
- Listing terms: Cash,Conventional,FHA,VA Loan
- Road surface type: Concrete, Curbs, Gutters
Estimated market value
$276,500
$263,000 - $290,000
$2,231/mo
Price history
| Date | Event | Price |
|---|---|---|
| 7/30/2026 | Pending sale | $279,900$138/sqft |
Source:  HAR #95930743 Report a problem HAR #95930743 Report a problem | ||
| 7/8/2026 | Price change | $279,900-1.8%$138/sqft |
Source: HAR #95930743 Report a problem | ||
| 6/25/2026 | Price change | $285,000-1.7%$140/sqft |
Source: HAR #95930743 Report a problem | ||
| 6/4/2026 | Listed for sale | $289,900$143/sqft |
Source: HAR #95930743 Report a problem | ||
| 5/23/2026 | Listing removed | $289,900$143/sqft |
Source: HAR #3372905 Report a problem | ||
| 5/4/2026 | Price change | $289,900-3.2%$143/sqft |
Source: HAR #3372905 Report a problem | ||
| 4/14/2026 | Listed for sale | $299,500$147/sqft |
Source: HAR #3372905 Report a problem | ||
Public tax history
| Year | Property taxes | Tax assessment |
|---|---|---|
| 2025 | $3,665 -10% | $299,670 -0.9% |
| 2024 | $4,072 -17.5% | $302,454 -4.2% |
| 2023 | $4,934 -13.7% | $315,722 +7.7% |
| 2022 | $5,715 | $293,135 |
Find assessor info on the county website
Monthly payment
Est. payment
Payment breakdown
Explore the cost of this home by adjusting the details. Changes won't be saved.Climate risks
Neighborhood: 77375
Nearby schools
GreatSchools rating
- 7/10Kohrville Elementary SchoolGrades: PK-5Distance: 0.2 mi
- 7/10Ulrich Intermediate SchoolGrades: 6-8Distance: 2.1 mi
- 7/10Klein Cain High SchoolGrades: 9-12Distance: 2.2 mi
Schools provided by the listing agent
- Elementary: Kohrville Elementary School
- Middle: Ulrich Intermediate School
- High: Klein Cain High School
Source: HAR. This data may not be complete. We recommend contacting the local school district to confirm school assignments for this home.
- $245,3004 bd2 ba1.9k sqft11663 Braemar Village Dr, Tomball, TX 77375Off Market
- $235,9004 bd2 ba1.6k sqft11655 Braemar Village Dr, Tomball, TX 77375Off Market
- $266,8004 bd3 ba2.1k sqft11651 Braemar Village Dr, Tomball, TX 77375Off Market
- $260,1004 bd2 ba1.6k sqft11667 Braemar Village Dr, Tomball, TX 77375Off Market
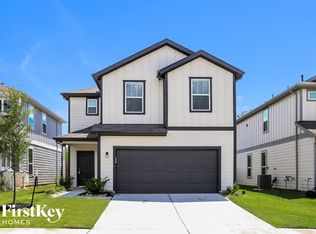
- $237,8004 bd2 ba1.6k sqft11647 Braemar Village Dr, Tomball, TX 77375Off Market
- $259,3004 bd2 ba1.6k sqft19311 Sandy Woods Dr, Tomball, TX 77375Off Market
- $252,6004 bd2 ba1.6k sqft19322 Sandy Woods Dr, Tomball, TX 77375Off Market
- $268,5004 bd2 ba1.8k sqft19326 Sandy Woods Dr, Tomball, TX 77375Off Market
A local agent can set up tours, give advice and negotiate with sellers.
Similar homes
- $284,9994 bd3 ba2k sqft11626 Braemar Village Dr, Tomball, TX 77375For Sale
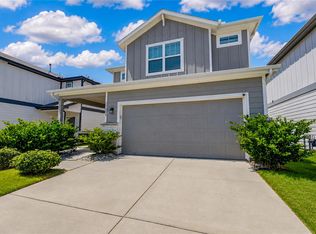 MLS ID #68120795, Mohammad Khatri, Roots Brokerage. HAR
 - $319,0003 bd2 ba1.7k sqft22415 Willow Creek Bridge Ln, Tomball, TX 77375For Sale
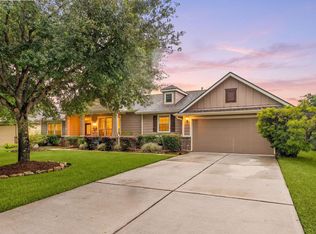 MLS ID #38668188, Heather Trocmet, Redfin Corporation. HAR
 - $375,0004 bd3 ba2.4k sqft10423 Rochester Hills Ln, Tomball, TX 77375For Sale
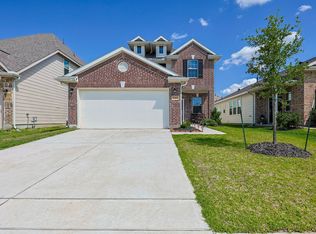 MLS ID #25058278, Luis Zelaya, PAK Home Realty North West. HAR
 - $359,0004 bd3 ba2.3k sqft12820 S Winding Pines Dr, Tomball, TX 77375For Sale
 MLS ID #93799914, Julie Chaddick, Better Homes and Gardens Real Estate Gary Greene - Lake Conroe North. HAR
 - $250,0004 bd3 ba1.6k sqft23639 Buttress Root Dr, Spring, TX 77373For SaleMLS ID #71203043, Anastasiia Gorianina, Worth Clark Realty. HAR
- $355,0003 bd3 ba1.6k sqft1118 Bending Trail Dr, Tomball, TX 77375For SaleMLS ID #98735146, Luke Volz, eXp Realty, LLC. HAR
- $290,0003 bd3 ba1.8k sqft17715 Pamukkale Pl, Tomball, TX 77377For SaleMLS ID #70643005, Alicia Alford, Strongtower Realty Group. HAR
- $280,0004 bd3 ba1.7k sqft26428 Red Clover Dr, Magnolia, TX 77355For SaleMLS ID #73969831, Stefanie Brown, JLA Realty. HAR
- $285,0003 bd3 ba1.8k sqft5419 Wyndham Ridge Ln, Spring, TX 77373For SaleMLS ID #52555237, Joshua Salinas, ST Realty. HAR
- $365,0004 bd2 ba1.8k sqft17923 Durango Point Ct, Tomball, TX 77377For SaleMLS ID #26879859, Ruddy Parisher, Century 21 Parisher Properties. HAR
- $248,0533 bd2 ba1.4k sqft8739 Sunrise Canter Dr, Tomball, TX 77375Off Market
- $285,0004 bd3 ba2.3k sqft5826 Finely Run St, Spring, TX 77373For SaleMLS ID #35506889, Waleed Khan, Sunrise, Realtors. HAR
- $309,0004 bd3 ba2k sqft2347 Pettingell Way, Spring, TX 77373For SaleMLS ID #62042045, Debra Vick, REALM Real Estate Professionals - North Houston. HAR
- $299,9004 bd3 ba2.5k sqft13130 Silverglen Run Trl, Houston, TX 77014For SaleMLS ID #48432634, Steven Tran, The Sears Group. HAR
- $299,0004 bd3 ba2.4k sqft9862 Glen Brook Ln, Magnolia, TX 77354For SaleMLS ID #75617693, Jason Gracey, Great Houston Properties, LLC. HAR
- $--3 bd2 ba1.7k sqft29446 Ridge Clearing Trl, Spring, TX 77386AuctionAuction.com 2
- $289,9004 bd3 ba2k sqft23334 Simmental Rd, Hockley, TX 77447For SaleMLS ID #54500722, Ashley Esparza, CB&A, Realtors- Loop Central. HAR
- $294,8803 bd2 ba1.6k sqft20703 Sunshine Meadow Dr, Hockley, TX 77447For SaleMLS ID #57957768, Rhan Pruitt, 1st Texas, Realtors. HAR
- $309,0004 bd3 ba1.8k sqft8015 Peppercorn St, Magnolia, TX 77354For SaleMLS ID #93209760, Brenda Quiroga, RE/MAX The Woodlands & Spring. HAR
- $308,9904 bd2 ba1.7k sqft23811 Pinebrook Thicket Ln, Spring, TX 77389For SaleMLS ID #93930615, Jared Turner, Turner Mangum,LLC. HAR
