Move in ready in the middle of May, just in time for summer! Welcome home to this beautiful brand new home in the highly sought after Latitude subdivision. The main floor features an open concept layout with a flex space offering the ability for an office, playroom, or formal dining space. Upstairs features 4 large bedrooms; Including the Main with ensuite and large walk in closet. Additionally, for convenience the laundry it also located on the 2nd level. The home is complete with smart home doorbell and thermostat from Nest and Ecobee, as well as all kitchen appliances already included. The 3 car garage and full basement offer plenty of storage and flexibility for future expansion. High end construction and products; 2x6 framing, Marvin windows, Kohler plumbing fixtures, solid core doors, Medallion Cabinetry, all awaits you in one of the best neighborhood in Crown Point Schools.
Pending
$555,000
11659 Park St, Crown Pt, IN 46307
4beds
2,545sqft
:
Get pre-qualified$3,781/mo
Single Family Residence
Built in 2026
0.38 Acres Lot
$553,400 Zestimate®
$218/sqft
$25/mo HOA
What's special
Kohler plumbing fixturesOpen concept layoutMarvin windowsSolid core doorsMedallion cabinetryLarge walk in closet
- 124 days |
- 280 |
- 16 |
Zillow last checked:
Listing updated:
Listed by:
Grant Bell,
Blue Ridge Realty Group 219-545-2170,
Eric Vazquez,
Blue Ridge Realty Group
Source: NIRA as distributed by MLS GRID,MLS#: 835896
Facts & features
Interior
Bedrooms & bathrooms
- Bedrooms: 4
- Bathrooms: 3
- Full bathrooms: 2
- 1/2 bathrooms: 1
Rooms
- Room types: Bedroom 2, Primary Bedroom, Laundry, Kitchen, Family Room, Dining Room, Den, Bedroom 4, Bedroom 3
Primary bedroom
- Level: Upper
- Area: 234
- Dimensions: 18.0 x 13.0
Bedroom 2
- Level: Upper
- Area: 168
- Dimensions: 14.0 x 12.0
Bedroom 3
- Level: Upper
- Area: 180
- Dimensions: 15.0 x 12.0
Bedroom 4
- Level: Upper
- Area: 156
- Dimensions: 12.0 x 13.0
Den
- Level: Main
- Area: 130
- Dimensions: 13.0 x 10.0
Dining room
- Level: Main
- Area: 165
- Dimensions: 15.0 x 11.0
Family room
- Level: Main
- Area: 280
- Dimensions: 20.0 x 14.0
Kitchen
- Level: Main
- Area: 225
- Dimensions: 15.0 x 15.0
Laundry
- Level: Upper
- Area: 60
- Dimensions: 10.0 x 6.0
Other
- Level: Main
- Area: 32
- Dimensions: 4.0 x 8.0
Heating
- Natural Gas, Forced Air
Appliances
- Included: Dishwasher, Refrigerator, Range
- Laundry: Upper Level
Features
- Ceiling Fan(s), Walk-In Closet(s), Stone Counters, Recessed Lighting, Open Floorplan, Kitchen Island, Granite Counters, Entrance Foyer
- Basement: Bath/Stubbed,Unfinished,Sump Pump,Full
- Has fireplace: No
Interior area
- Total structure area: 2,545
- Total interior livable area: 2,545 sqft
- Finished area above ground: 2,545
Property
Parking
- Total spaces: 3
- Parking features: Attached, Driveway, Concrete, Garage Door Opener
- Attached garage spaces: 3
- Has uncovered spaces: Yes
Features
- Levels: Two
- Patio & porch: Front Porch, Patio
- Exterior features: Private Yard
- Pool features: None
- Has view: Yes
- View description: None
Lot
- Size: 0.38 Acres
- Features: Back Yard, Sprinklers In Rear, Sprinklers In Front, Private, Landscaped, Front Yard
Details
- Parcel number: 451708462011000047
- Special conditions: None
Construction
Type & style
- Home type: SingleFamily
- Property subtype: Single Family Residence
Condition
- Under Construction
- New construction: Yes
- Year built: 2026
Utilities & green energy
- Electric: 200+ Amp Service
- Sewer: Public Sewer
- Water: Public
Community & HOA
Community
- Security: Carbon Monoxide Detector(s), Smoke Detector(s)
- Subdivision: Latitude Ph 3
HOA
- Has HOA: Yes
- Amenities included: Jogging Path, Playground, Park
- HOA fee: $300 annually
- HOA name: SC Property Management
- HOA phone: 219-308-5191
Location
- Region: Crown Pt
Financial & listing details
- Price per square foot: $218/sqft
- Tax assessed value: $800
- Annual tax amount: $17
- Date on market: 3/23/2026
- Listing agreement: Exclusive Right To Sell
- Listing terms: Cash,VA Loan,FHA,Conventional
Estimated market value
$553,400
$526,000 - $581,000
$3,475/mo
Price history
| Date | Event | Price |
|---|---|---|
| 7/23/2026 | Pending sale | $555,000$218/sqft |
Source:  NIRA as distributed by MLS GRID #835896 Report a problem NIRA as distributed by MLS GRID #835896 Report a problem | ||
| 3/23/2026 | Listed for sale | $555,000+7.5%$218/sqft |
Source: NIRA as distributed by MLS GRID #835896 Report a problem | ||
| 4/1/2024 | Listing removed | -- |
Source: NIRA as distributed by MLS GRID #538070 Report a problem | ||
| 10/4/2023 | Price change | $516,500+0.4%$203/sqft |
Source: NIRA as distributed by MLS GRID #538070 Report a problem | ||
| 9/6/2023 | Listed for sale | $514,500$202/sqft |
Source: NIRA as distributed by MLS GRID #538070 Report a problem | ||
| 7/1/2023 | Listing removed | -- |
Source: NIRA as distributed by MLS GRID #525495 Report a problem | ||
| 6/5/2023 | Price change | $514,500+1.4%$202/sqft |
Source: NIRA as distributed by MLS GRID #525495 Report a problem | ||
| 1/31/2023 | Listed for sale | $507,500+25.2%$199/sqft |
Source: NIRA as distributed by MLS GRID #525495 Report a problem | ||
| 8/31/2022 | Listing removed | -- |
Source: Diamond Peak Homes Report a problem | ||
| 2/1/2022 | Price change | $405,400-7.6%$159/sqft |
Source: Diamond Peak Homes Report a problem | ||
| 1/27/2022 | Listed for sale | $438,900$172/sqft |
Source: Diamond Peak Homes Report a problem | ||
Public tax history
| Year | Property taxes | Tax assessment |
|---|---|---|
| 2025 | $17 -5.7% | $800 |
| 2024 | $18 +0.4% | $800 |
| 2023 | $18 | $800 |
| 2022 | -- | $800 |
Find assessor info on the county website
Monthly payment
Est. payment
Payment breakdown
Explore the cost of this home by adjusting the details. Changes won't be saved.Climate risks
Neighborhood: Winfield
Nearby schools
GreatSchools rating
- 7/10Jerry Ross Elementary SchoolGrades: K-5Distance: 0.4 mi
- 8/10Robert Taft Middle SchoolGrades: 6-8Distance: 6.3 mi
- 10/10Crown Point High SchoolGrades: 9-12Distance: 6.3 mi
- $614,6000.363 Acres11639 Park St, Winfield, IN 46307Off Market
- $534,700-- bd2 ba2.2k sqft11669 Park St, Winfield, IN 46307Off Market
- $562,800-- bd3 ba2.8k sqft11649 Park St, Winfield, IN 46307Off Market
- $571,1009,801 Square Feet11619 Park St, Winfield, IN 46307Off Market
- $---- bd-- ba-- sqft11689 Park St, Winfield, IN 46307Off Market
- $477,200-- bd2 ba1.8k sqft11629 Park St, Winfield, IN 46307Off Market
- $588,40910,236 Square Feet11609 Park St, Winfield, IN 46307Sold
- $531,0604 bd2 ba2.7k sqft7707 E 116th Ave, Winfield, IN 46307Sold
A local agent can set up tours, give advice and negotiate with sellers.
A local lender can help you make sure your offer is ready when you are.
Similar homes
- $560,7893 bd3 ba2.6k sqft7584 E 115th Ave, Winfield, IN 46307New Construction
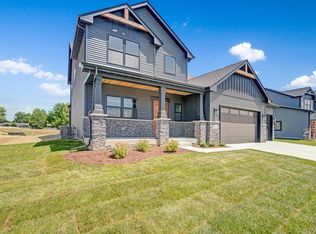
 MLS ID #839274, Grant Bell, Blue Ridge Realty Group. NIRA as distributed by MLS GRID
 - $556,2183 bd3 ba2.1k sqft7502 E 116th Ave, Winfield, IN 46307New Construction
 MLS ID #831580, Eric Vazquez, Blue Ridge Realty Group. NIRA as distributed by MLS GRID
 - $594,2203 bd3 ba2.3k sqft7620 E 115th Ave, Winfield, IN 46307New Construction
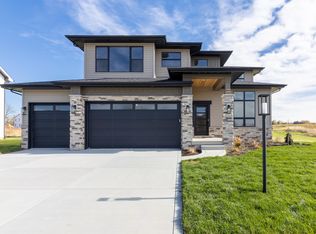 MLS ID #839279, Grant Bell, Blue Ridge Realty Group. NIRA as distributed by MLS GRID
 - $625,5754 bd4 ba2.8k sqft7482 E 116th Ave, Winfield, IN 46307New Construction
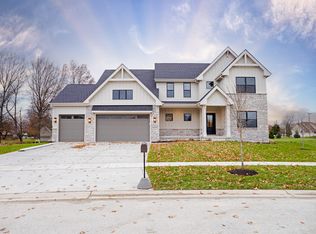 MLS ID #831528, Eric Vazquez, Blue Ridge Realty Group. NIRA as distributed by MLS GRID
 - $535,4965 bd3 ba3.1k sqft2560 Iowa St, Crown Point, IN 46307New ConstructionNIRA as distributed by MLS GRID
- $492,5784 bd3 ba2.4k sqft2585 Iowa St, Crown Point, IN 46307New ConstructionNIRA as distributed by MLS GRID
- $481,1674 bd3 ba2.3k sqft2520 Iowa St, Crown Point, IN 46307New ConstructionNIRA as distributed by MLS GRID
- $516,2054 bd3 ba2.8k sqft10243 Texas St, Crown Point, IN 46307New ConstructionNIRA as distributed by MLS GRID
- $500,8105 bd3 ba3k sqft10510 Kansas St, Crown Point, IN 46307New ConstructionMLS ID #841350, Myra Mitchell, Better Homes and Gardens Real. NIRA as distributed by MLS GRID
- $374,9003 bd3 ba2.5k sqft12358 Tippecanoe Pl, Crown Pt, IN 46307For SaleMLS ID #836923, Marcus Staples, Better Homes and Gardens Real. NIRA as distributed by MLS GRID
- $396,0003 bd3 ba2.5k sqft11453 Clyde Dr, Winfield, IN 46307ActiveMLS ID #12588799, Shelby Hernandez, Opendoor Brokerage, LLC. MRED as distributed by MLS GRID
- $390,3304 bd3 ba2.1k sqft6846 E 104th Ave, Crown Point, IN 46307New ConstructionNIRA as distributed by MLS GRID
- $571,4745 bd3 ba2.8k sqft13039 111th Ave, Dyer, IN 46311New ConstructionMLS ID #842693, Marc Roy, McColly Real Estate. NIRA as distributed by MLS GRID
- $465,0003 bd4 ba3.3k sqft475 Ashford Ln, Valparaiso, IN 46385For SaleMLS ID #842698, Kylee Sulkowski, White Hat Realty Group, LLC. NIRA as distributed by MLS GRID
- $378,2253 bd3 ba2k sqft6874 E 103rd Ln, Winfield, IN 46307New ConstructionNIRA as distributed by MLS GRID
- $557,0164 bd3 ba2.5k sqft11015 Delta Dr, Dyer, IN 46311New ConstructionNIRA as distributed by MLS GRID
- $539,9993 bd3 ba2.5k sqft9865 Beacon Pointe Ln, Cedar Lake, IN 46303New ConstructionMLS ID #842595, Eric Vazquez, Blue Ridge Realty Group. NIRA as distributed by MLS GRID
- $--4 bd3 ba2.5k sqft2225 Deer Run Dr, Schererville, IN 46375AuctionAuction.com 2
- $--4 bd3 ba2.4k sqft6728 Joseph Ave, Portage, IN 46368AuctionAuction.com 2
- $558,2374 bd3 ba2.4k sqft13091 W 111th Ave, Dyer, IN 46311New ConstructionMLS ID #838311, Thomas Cummings, Keller Williams Preferred Real. NIRA as distributed by MLS GRID
