Approximately 9.5 acres included with this property along with a charming 3 bedroom, 2 bath like new home with a spacious vaulted great room w/ beams & ceiling fan, quartz kitchen countertops, stainless steel appliances, barn doors, metal roof & sides for a low maintenance free exterior, 16'x16' covered porch w/ceiling fan, soaking tub and much more. This property also has approximately 700 feet of paved county frontage and is located only about a 5 minute drive to a TVA public boat launch to access Lake Guntersville for fishing, boating, and recreation.
Pending
$417,000
1166 Thompson Falls Rd, Guntersville, AL 35976
3beds
1,816sqft
Single Family Residence
Built in 2014
9.52 Acres Lot
$-- Zestimate®
$230/sqft
$-- HOA
What's special
Soaking tubBarn doorsStainless steel appliancesQuartz kitchen countertops
- 32 days
- 627
- 44
Zillow last checked:
Listing updated:
Listed by:
Bert Phillips 256-572-7482,
Ainsworth Real Estate, LLC,
Brandy Lemaster 256-506-0875,
Ainsworth Real Estate, LLC
Source: ValleyMLS,MLS#: 21928337
Facts & features
Interior
Bedrooms & bathrooms
- Bedrooms: 3
- Bathrooms: 2
- 3/4 bathrooms: 2
Rooms
- Room types: Foyer, Master Bedroom, Living Room, Bedroom 2, Bedroom 3, Kitchen, Laundry
Primary bedroom
- Features: Ceiling Fan(s), LVP
- Level: Second
- Area: 176
- Dimensions: 11 x 16
Bedroom 2
- Features: LVP Flooring
- Level: First
- Area: 112
- Dimensions: 8 x 14
Bedroom 3
- Features: LVP
- Level: First
- Area: 117
- Dimensions: 9 x 13
Kitchen
- Features: LVP
- Level: First
- Area: 276
- Dimensions: 12 x 23
Living room
- Features: Ceiling Fan(s), LVP
- Level: First
- Area: 506
- Dimensions: 22 x 23
Laundry room
- Features: LVP
- Level: Second
- Area: 100
- Dimensions: 10 x 10
Heating
- Central 1
Cooling
- Central 1
Features
- Open Floorplan
- Has basement: No
- Has fireplace: No
- Fireplace features: None
Interior area
- Total interior livable area: 1,816 sqft
Property
Parking
- Parking features: Garage-One Car, Garage-Attached, Driveway-Gravel
Features
- Levels: One
- Stories: 1
Lot
- Size: 9.52 Acres
Details
- Parcel number: 1408270000014.002
Construction
Type & style
- Home type: SingleFamily
- Architectural style: Ranch,Traditional
- Property subtype: Single Family Residence
Materials
- Foundation: Slab
Condition
- New construction: No
- Year built: 2014
Utilities & green energy
- Sewer: Septic Tank
Community & HOA
Community
- Subdivision: Metes And Bounds
HOA
- Has HOA: No
Location
- Region: Guntersville
Financial & listing details
- Price per square foot: $230/sqft
- Tax assessed value: $129,700
- Annual tax amount: $359
- Date on market: 9/4/2026
Estimated market value
Not available
Estimated sales range
Not available
Not available
Price history
| Date | Event | Price |
|---|---|---|
| 9/9/2026 | Pending sale | $417,000$230/sqft |
Source:  ValleyMLS #21928337 Report a problem ValleyMLS #21928337 Report a problem | ||
| 9/4/2026 | Listed for sale | $417,000+434.6%$230/sqft |
Source: ValleyMLS #21928337 Report a problem | ||
| 11/22/2013 | Sold | $78,000$43/sqft |
Source: Public Record Report a problem | ||
Public tax history
| Year | Property taxes | Tax assessment |
|---|---|---|
| 2025 | $359 +6.9% | $9,580 +6.9% |
| 2024 | $336 +1.4% | $8,960 +1.4% |
| 2023 | $332 +1.1% | $8,840 +1.1% |
| 2022 | $328 +2.6% | $8,740 +2.6% |
| 2021 | $320 +28.3% | $8,520 +28.3% |
| 2020 | $249 | $6,640 +0.3% |
| 2017 | $249 +0.3% | $6,620 +14.1% |
| 2015 | $248 | $5,800 +35.5% |
| 2014 | -- | $4,280 |
Find assessor info on the county website
Monthly payment
Est. payment
Payment breakdown
Explore the cost of this home by adjusting the details. Changes won't be saved.Climate risks
Neighborhood: 35976
Nearby schools
Schools provided by the listing agent
- Elementary: Brindlee Elem School
- Middle: Brindlee Mtn Midd School
- High: Brindlee Mtn High School
Source: ValleyMLS. This data may not be complete. We recommend contacting the local school district to confirm school assignments for this home.
- $344,000-- bd2 ba1.9k sqft1212 Thompson Falls Rd, Guntersville, AL 35976Off Market
- $126,500-- bd-- ba1k sqft966 Thompson Falls Rd, Guntersville, AL 35976Off Market
- $640,200-- bd2 ba2.5k sqft985 Thompson Falls Rd, Guntersville, AL 35976Off Market
- $495,6003 bd2 ba2k sqftThompson Falls Rd, Guntersville, AL 35976Off Market
Similar homes
- $449,9003 bd2 ba1.4k sqft401 Douglas Dr, Guntersville, AL 35976For Sale
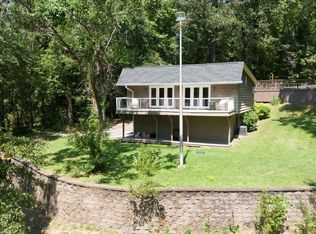 MLS ID #21928660, Brian Unruh. ValleyMLS
 - $439,9004 bd3 ba2.3k sqft4024 Browns Valley Rd, Guntersville, AL 35976For Sale
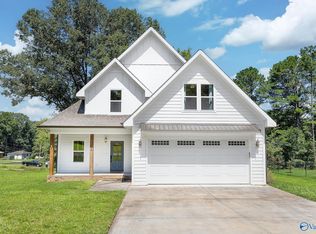 MLS ID #21926516, Trenten Hammond. ValleyMLS
 - $349,9004 bd3 ba2.1k sqft839 Isom Rd, Guntersville, AL 35976For Sale
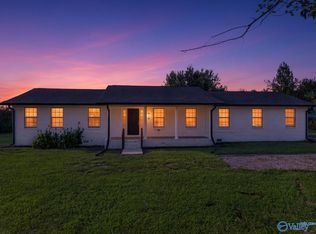 MLS ID #21929635, Jeri Franks. ValleyMLS
 - $419,9003 bd2 ba2.2k sqft1725 Forest Dr, Guntersville, AL 35976For Sale
 MLS ID #21920233, Jackson Johnson. ValleyMLS
