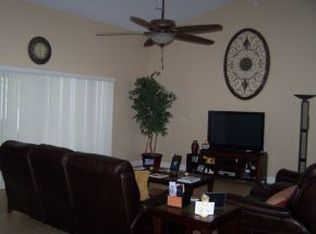
Welcome to this spacious and beautifully designed POOL home, perfectly suited for comfortable family living and effortless entertaining. The thoughtfully designed open floor plan offers formal living and dining areas, a convenient butler's pantry, a well-appointed kitchen that flows seamlessly into the expansive family room, and a guest powder bath—all overlooking the private backyard oasis with a sparkling pool. The first-floor primary suite provides a peaceful retreat, featuring dual walk-in closets and a luxurious en-suite bath with a soaking tub, separate walk-in shower, and dual vanities. Upstairs, you'll find four generously sized secondary bedrooms and a full bath, offering plenty of space for family, guests, or a home office. Ideally situated on a quiet cul-de-sac corner lot in desirable southwest Ocala, this exceptional home is just minutes from shopping, dining, highly regarded schools, and convenient I-75 access. Whether you're hosting gatherings or relaxing poolside, this home offers the perfect blend of space, comfort, and location. Schedule your private showing today and discover everything this wonderful property has to offer. This property may be under audio/visual surveillance.
For sale
Price cut: $20K (8/29)
$399,000
11661 SW 56TH TERRACE, OCALA, FL 34476
5beds
2,724sqft
Single Family Residence
Built in 2008
0.36 Acres Lot
$389,800 Zestimate®
$146/sqft
$5/mo HOA
What's special
Quiet cul-de-sac corner lotExpansive family roomSoaking tubWell-appointed kitchenFirst-floor primary suiteLuxurious en-suite bathSeparate walk-in shower
- 85 days
- 998
- 118
Zillow last checked:
Listing updated:
Listed by:
Frank Benevento 407-492-5153,
COLDWELL BANKER REALTY 407-333-8088
Source: Stellar MLS,MLS#: O6424959 Originating MLS: Orlando Regional
Originating MLS: Orlando Regional
Facts & features
Interior
Bedrooms & bathrooms
- Bedrooms: 5
- Bathrooms: 3
- Full bathrooms: 2
- 1/2 bathrooms: 1
Primary bedroom
- Features: Walk-In Closet(s)
- Level: First
- Area: 400 Square Feet
- Dimensions: 20x20
Great room
- Level: First
- Area: 620 Square Feet
- Dimensions: 20x31
Kitchen
- Level: First
- Area: 225 Square Feet
- Dimensions: 15x15
Living room
- Level: First
- Area: 340 Square Feet
- Dimensions: 20x17
Heating
- Central
Cooling
- Central Air
Appliances
- Included: Dishwasher, Microwave, Range, Refrigerator
- Laundry: Inside, Laundry Closet
Features
- Ceiling Fan(s), Kitchen/Family Room Combo, Open Floorplan, Primary Bedroom Main Floor, Split Bedroom, Walk-In Closet(s)
- Flooring: Other, Porcelain Tile
- Has fireplace: No
Interior area
- Total structure area: 3,460
- Total interior livable area: 2,724 sqft
Video & virtual tour
Property
Parking
- Total spaces: 2
- Parking features: Garage - Attached
- Attached garage spaces: 2
Features
- Levels: Two
- Stories: 2
- Exterior features: Garden, Lighting, Private Mailbox
- Has private pool: Yes
- Pool features: In Ground
Lot
- Size: 0.36 Acres
- Features: Corner Lot, Cul-De-Sac
Details
- Parcel number: 3505009048
- Zoning: R1
- Special conditions: None
Construction
Type & style
- Home type: SingleFamily
- Property subtype: Single Family Residence
Materials
- Stucco
- Foundation: Slab
- Roof: Shingle
Condition
- New construction: No
- Year built: 2008
Utilities & green energy
- Sewer: Public Sewer
- Water: Public
- Utilities for property: Cable Available, Electricity Connected, Public, Sewer Available, Underground Utilities, Water Available
Community & HOA
Community
- Pet fee: $0 monthly
- Subdivision: KINGSLAND COUNTRY ESTATES
HOA
- Has HOA: Yes
- HOA fee: $5 monthly
- HOA name: Kingsland Country Property Owners Association, Inc
- HOA phone: 352-854-8666
Location
- Region: Ocala
Financial & listing details
- Price per square foot: $146/sqft
- Tax assessed value: $332,003
- Annual tax amount: $5,694
- Date on market: 7/14/2026
- Cumulative days on market: 86 days
- Listing terms: Cash,Conventional,FHA,VA Loan
- Ownership: Fee Simple
- Total actual rent: 0
- Electric utility on property: Yes
- Road surface type: Paved
Estimated market value
$389,800
$370,000 - $409,000
$2,997/mo
Price history
| Date | Event | Price |
|---|---|---|
| 8/29/2026 | Price change | $399,000-4.8%$146/sqft |
Source:  Stellar MLS #O6424959 Report a problem Stellar MLS #O6424959 Report a problem | ||
| 7/14/2026 | Listed for sale | $419,000-1.4%$154/sqft |
Source: Stellar MLS #O6424959 Report a problem | ||
| 1/1/2023 | Listing removed | -- |
Source: Stellar MLS #OM648139 Report a problem | ||
| 10/28/2022 | Listed for sale | $425,000+84.8%$156/sqft |
Source: Stellar MLS #OM648139 Report a problem | ||
| 10/12/2022 | Listing removed | -- |
Source: Zillow Rental Manager Report a problem | ||
| 7/9/2022 | Listed for rent | $2,850$1/sqft |
Source: Zillow Rental Manager Report a problem | ||
| 11/23/2021 | Sold | $230,000-15.4%$84/sqft |
Source: Public Record Report a problem | ||
| 9/5/2021 | Listed for sale | $272,000+81.3%$100/sqft |
Source: Owner Report a problem | ||
| 5/10/2010 | Sold | $150,000$55/sqft |
Source: Stellar MLS #OM312437 Report a problem | ||
Public tax history
| Year | Property taxes | Tax assessment |
|---|---|---|
| 2025 | $5,694 +13.1% | $322,830 +10% |
| 2024 | $5,035 -6.6% | $293,482 +3.3% |
| 2023 | $5,388 +18.7% | $284,227 +10% |
| 2022 | $4,538 +32.9% | $258,388 +40.7% |
| 2021 | $3,414 +2.9% | $183,591 +4.1% |
| 2020 | $3,318 +70.3% | $176,360 +33.8% |
| 2019 | $1,948 | $131,772 +1.9% |
| 2018 | $1,948 +11.8% | $129,315 +6.2% |
| 2017 | $1,743 +1.8% | $121,783 +2.1% |
| 2016 | $1,713 | $119,278 +0.7% |
| 2015 | $1,713 +5.9% | $118,449 +0.8% |
| 2014 | $1,617 +2.5% | $117,509 +1.5% |
| 2013 | $1,578 -15.8% | $115,772 -14% |
| 2012 | $1,874 -18.5% | $134,573 -16.7% |
| 2011 | $2,299 -24.1% | $161,634 -8.5% |
| 2010 | $3,028 -6.2% | $176,641 -9.6% |
| 2009 | $3,229 +398.7% | $195,366 +359.4% |
| 2008 | $648 -25.1% | $42,525 -25% |
| 2007 | $864 +13.3% | $56,700 +26.3% |
| 2006 | $763 +612.2% | $44,888 +427.8% |
| 2005 | $107 | $8,505 +80% |
| 2004 | $107 +45.2% | $4,725 +150% |
| 2002 | $74 +106.1% | $1,890 +100% |
| 2001 | $36 | $945 |
| 2000 | $36 | $945 |
Find assessor info on the county website
Monthly payment
Est. payment
Payment breakdown
Explore the cost of this home by adjusting the details. Changes won't be saved.Climate risks
Neighborhood: 34476
Nearby schools
Schools provided by the listing agent
- Elementary: Marion Oaks Elementary School
- Middle: Liberty Middle School
- High: West Port High School
Source: Stellar MLS. This data may not be complete. We recommend contacting the local school district to confirm school assignments for this home.

Similar homes
- $369,0004 bd3 ba2.2k sqft5760 SW 117TH LANE ROAD, OCALA, FL 34476For Sale

 MLS ID #OM730196, Adriana Salmon, SELLSTATE NEXT GENERATION REALTY. Stellar MLS
 - $412,9904 bd3 ba2.3k sqft11370 SW 57TH AVENUE, OCALA, FL 34476For Sale
 MLS ID #OM729199, Dwight Newell, LLC, GLOBALWIDE REALTY LLC. Stellar MLS
 - $425,0004 bd2 ba2.2k sqft11578 SW 50TH CIRCLE, OCALA, FL 34476For Sale
 MLS ID #OM724602, Alexa Perkiel, KELLER WILLIAMS CORNERSTONE RE. Stellar MLS
 - $420,0005 bd3 ba2.5k sqft5211 SW 103RD LOOP, OCALA, FL 34476For Sale
 MLS ID #O6419246, Kevin Kelly, THE WILKINS WAY LLC. Stellar MLS
 - $399,0004 bd3 ba2.2k sqft3960 SW 110TH LANE, OCALA, FL 34476For SaleMLS ID #OM727540, Drew Massey, GAILEY ENTERPRISES REAL ESTATE. Stellar MLS
- $420,0004 bd2 ba2.3k sqft5736 SW 116TH STREET ROAD, OCALA, FL 34476For SaleMLS ID #O6436251, Mark Anthony Buot, ROI AVE LLC. Stellar MLS
- $356,0004 bd2 ba2k sqft5601 SW 117TH LANE ROAD, OCALA, FL 34476For SaleMLS ID #OM726573, Dejon Hilton, KELLER WILLIAMS CORNERSTONE RE. Stellar MLS
- $347,5004 bd3 ba2.8k sqft5306 SW 115TH STREET ROAD, OCALA, FL 34476For SaleMLS ID #OM721186, Chelsea Dejoie, MAGNOLIA HOMES AND LAND LLC. Stellar MLS
- $449,5003 bd2 ba2.2k sqft10870 SW 47TH COURT, OCALA, FL 34476For SaleMLS ID #OM733237, Jimmy Cooke II, BOFFO REAL ESTATE GROUP LLC. Stellar MLS
- $375,0003 bd2 ba2.3k sqft4714 SW 114TH PLACE, OCALA, FL 34476For SaleMLS ID #OM725025, Haydee Ruiz, HOMERUN REALTY. Stellar MLS
- $446,9004 bd3 ba2.3k sqft4085 SW 111 TH PLACE, OCALA, FL 34476New ConstructionMLS ID #OM733667, Moraima Abreu, ESTELA REALTY LLC. Stellar MLS
- $315,0004 bd2 ba2k sqft11518 SW 50TH CIRCLE, OCALA, FL 34476For SaleMLS ID #OM731830, Stephanie Abbott, LPT REALTY, LLC. Stellar MLS
- $350,0003 bd2 ba1.9k sqft4431 SW 110TH LANE, OCALA, FL 34476For SaleMLS ID #OM733187, Debbie MacBean, KELLER WILLIAMS CORNERSTONE RE. Stellar MLS
- $475,0003 bd3 ba2.3k sqft11691 SW 52ND AVENUE, OCALA, FL 34476For SaleMLS ID #OM728842, Matt Taylor, CB/ELLISON RLTY WEST. Stellar MLS
- $419,8882 bd2 ba1.7k sqft11474 SW 69TH CIR, OCALA, FL 34476For SaleMLS ID #OM733257, Thomas Reeves, DECCA REAL ESTATE. Stellar MLS
- $389,9003 bd2 ba1.8k sqft5464 SW 100TH LOOP, OCALA, FL 34476For SaleMLS ID #OM730752, Dava Peters, WEICHERT REALTORS HALLMARK PROPERTIES. Stellar MLS
- $379,9003 bd2 ba2.3k sqft5602 SW 108 STREET, OCALA, FL 34476For SaleMLS ID #OM709440, Robert Harden, SHOWCASE PROPERTIES OF CENTRAL. Stellar MLS
- $459,0003 bd2 ba2.1k sqft10401 SW 56TH AVENUE, OCALA, FL 34476For SaleMLS ID #OM733127, Jennifer Hay, AXEN REALTY LLC. Stellar MLS
- $365,0003 bd2 ba1.9k sqft11284 SW 54TH CIRCLE, OCALA, FL 34476For SaleMLS ID #OM731887, Diane Trexler, ROBERTS REAL ESTATE INC. Stellar MLS
- $440,0004 bd3 ba2.3k sqft4909 SW 107 LOOP, OCALA, FL 34476For SaleMLS ID #OM722605, Deidre Fernandez, MAJESTIC OAKS REALTY. Stellar MLS
