BACK ON THE MARKET!!!
ORIGINAL OWNER! Beautiful, well maintained single level home located in Silvercreek with an OVERSIZED lot! Pride of ownership shows throughout this beautiful home. Fourth bedroom can be used as a den or bedroom. Updated wood floors, granite counter tops and newer HVAC, water heater & variable speed pool pump. The backyard is perfect! Play pool, lots of space, pergola, and mature landscaping.
Accepting backups
Price cut: $3.5K (6/6)
$515,000
11664 N 86TH Lane, Peoria, AZ 85345
4beds
2,228sqft
:
Get pre-qualified$3,128/mo
Single Family Residence
Built in 2000
0.26 Acres Lot
$-- Zestimate®
$231/sqft
$60/mo HOA
What's special
Play poolOversized lotNewer hvacBackyard is perfectMature landscapingGranite counter topsUpdated wood floors
- 112 days |
- 610 |
- 39 |
Zillow last checked:
Listing updated:
Listed by:
Elizabeth A Smith 602-616-1718,
Realty ONE Group
Source: ARMLS,MLS#: 7009356
Facts & features
Interior
Bedrooms & bathrooms
- Bedrooms: 4
- Bathrooms: 2
- Full bathrooms: 2
Heating
- Forced Air, Natural Gas
Cooling
- Central Air, Ceiling Fan(s), Programmable Thmstat
Appliances
- Included: Dryer, Washer, Built-in Microwave, Dishwasher, Disposal, Electric Range
- Laundry: Inside
Features
- High Speed Internet, Granite Counters, Double Vanity, Eat-in Kitchen, Breakfast Bar, 9+ Flat Ceilings, No Interior Steps, Kitchen Island, Pantry, Full Bth Master Bdrm, Separate Shwr & Tub
- Flooring: Vinyl, Tile, Wood
- Windows: Screens, Solar Screens, Double Pane Windows
- Has basement: No
- Has fireplace: No
Interior area
- Total structure area: 2,228
- Total interior livable area: 2,228 sqft
Property
Parking
- Total spaces: 6
- Parking features: Attached, Garage Door Opener, Direct Access
- Attached garage spaces: 3
- Uncovered spaces: 3
Features
- Stories: 1
- Patio & porch: Covered
- Has private pool: Yes
- Pool features: Variable Speed Pump, Play Pool
- Spa features: None
- Fencing: Block
Lot
- Size: 0.26 Acres
- Features: North/South Exposure, Sprinklers In Rear, Sprinklers In Front, Gravel/Stone Front, Gravel/Stone Back, Grass Back, Auto Timer H2O Front, Auto Timer H2O Back
Details
- Parcel number: 14244010
Construction
Type & style
- Home type: SingleFamily
- Architectural style: Ranch
- Property subtype: Single Family Residence
Materials
- Stucco, Wood Frame
- Foundation: Slab
- Roof: Tile
Condition
- Year built: 2000
Details
- Builder name: Ryland Homes
Utilities & green energy
- Sewer: Public Sewer
- Water: City Water
Community & HOA
Community
- Features: Playground, Biking/Walking Path
- Security: Security System Owned
- Subdivision: RYLAND AT SILVERCREEK
HOA
- Has HOA: Yes
- Services included: Maintenance Grounds
- HOA fee: $180 quarterly
- HOA name: Ryland @ Silvercreek
- HOA phone: 623-298-5992
Location
- Region: Peoria
Financial & listing details
- Price per square foot: $231/sqft
- Tax assessed value: $404,300
- Annual tax amount: $1,881
- Date on market: 4/5/2026
- Cumulative days on market: 113 days
- Listing terms: Cash,Conventional,FHA,VA Loan
- Ownership: Fee Simple
- Road surface type: Asphalt
Estimated market value
Not available
Estimated sales range
Not available
Not available
Price history
| Date | Event | Price |
|---|---|---|
| 6/6/2026 | Price change | $515,000-0.7%$231/sqft |
Source:  ARMLS #7009356 Report a problem ARMLS #7009356 Report a problem | ||
| 5/8/2026 | Price change | $518,500-0.3%$233/sqft |
Source: ARMLS #7009356 Report a problem | ||
| 4/5/2026 | Listed for sale | $520,000+235.8%$233/sqft |
Source: ARMLS #7009356 Report a problem | ||
| 8/30/2000 | Sold | $154,874$70/sqft |
Source: Public Record Report a problem | ||
Public tax history
| Year | Property taxes | Tax assessment |
|---|---|---|
| 2025 | $1,811 +2.8% | $40,430 -13.1% |
| 2024 | $1,762 -1.4% | $46,550 +115.5% |
| 2023 | $1,787 -2.8% | $21,604 -24.2% |
| 2022 | $1,838 -7.3% | $28,520 +6.9% |
| 2021 | $1,982 +3.2% | $26,680 +6.8% |
| 2020 | $1,921 +4.4% | $24,970 +5.5% |
| 2019 | $1,841 | $23,670 +6.5% |
| 2018 | $1,841 -0.2% | $22,220 +9.3% |
| 2017 | $1,844 +8.3% | $20,330 -3.6% |
| 2016 | $1,703 +8.2% | $21,100 -1.2% |
| 2015 | $1,573 | $21,350 +46.4% |
| 2014 | -- | $14,580 +15.2% |
| 2013 | -- | $12,660 -0.4% |
| 2012 | -- | $12,710 +6.4% |
| 2011 | -- | $11,950 -30.6% |
| 2010 | -- | $17,210 -26.2% |
| 2009 | -- | $23,320 -13.8% |
| 2008 | -- | $27,050 +21% |
| 2007 | -- | $22,350 +41.9% |
| 2006 | -- | $15,750 +2.9% |
| 2005 | -- | $15,300 +8.1% |
| 2004 | -- | $14,150 |
| 2003 | -- | $14,150 +8% |
| 2002 | -- | $13,100 |
Find assessor info on the county website
Monthly payment
Est. payment
Payment breakdown
Explore the cost of this home by adjusting the details. Changes won't be saved.Climate risks
Neighborhood: Ryland
Nearby schools
GreatSchools rating
- 6/10Cheyenne Elementary SchoolGrades: PK-8Distance: 0.1 mi
- 5/10Peoria High SchoolGrades: 7-12Distance: 0.4 mi
Schools provided by the listing agent
- Elementary: Cheyenne Elementary School
- Middle: Cheyenne Elementary School
- High: Peoria High School
- District: Peoria Unified School District
Source: ARMLS. This data may not be complete. We recommend contacting the local school district to confirm school assignments for this home.
- $456,500-- bd2 ba2.2k sqft11724 N 86th Ln, Peoria, AZ 85345Off Market
- $437,300-- bd2 ba1.9k sqft11656 N 86th Ln, Peoria, AZ 85345Off Market
- $498,9004 bd2 ba1.8k sqft11648 N 86th Ln, Peoria, AZ 85345Off Market
- $474,9004 bd2 ba1.9k sqft11732 N 86th Ln, Peoria, AZ 85345Off Market
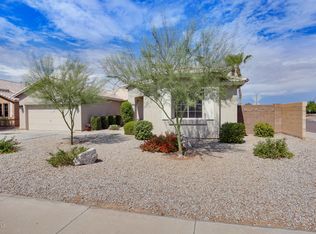
- $457,5004 bd2 ba1.9k sqft11732 W 86th Ln, Peoria, AZ 85345Off Market
- $500,0004 bd2 ba1.8k sqft8650 W Canterbury Dr, Peoria, AZ 85345Sold
- $549,6004 bd2 ba2.1k sqft11649 N 86th Ln, Peoria, AZ 85345Off Market
- $421,0004 bd2 ba1.8k sqft11640 N 86th Ln, Peoria, AZ 85345Off Market
A local agent can set up tours, give advice and negotiate with sellers.
Similar homes
- $479,5003 bd2 ba1.9k sqft8993 W RUTH Avenue, Peoria, AZ 85345For Sale
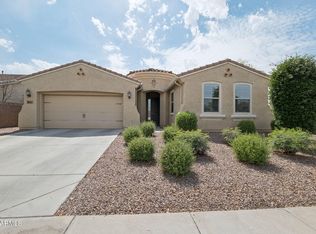 MLS ID #7007779, Elizabeth Holcombe, HomeSmart. ARMLS
 - $459,0005 bd3 ba1.9k sqft12965 W VIA CAMILLE --, El Mirage, AZ 85335For Sale
 MLS ID #7058424, Twila Lukavich, Libertas Real Estate. ARMLS
 - $514,9993 bd2 ba1.8k sqft7928 W BEAUBIEN Drive, Peoria, AZ 85382For Sale
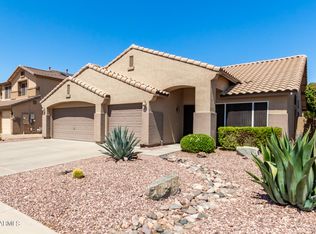 MLS ID #7042955, Crystal Weyers, HomeSmart. ARMLS
 - $520,0004 bd3 ba2.6k sqft9835 W Salter Drive, Peoria, AZ 85382For Sale
 MLS ID #7039317, Amy Marquez, West USA Realty. ARMLS
 - $569,0004 bd2 ba2.6k sqft8807 W CAROLE Lane, Glendale, AZ 85305For SaleMLS ID #6987247, Kurt Nishimura, Coldwell Banker Realty. ARMLS
- $430,0003 bd2 ba1.5k sqft8432 W CHARTER OAK Road, Peoria, AZ 85381For SaleMLS ID #6995055, Russell Harris, RETSY. ARMLS
- $498,0003 bd2 ba2.2k sqft8334 W Marlette Avenue, Glendale, AZ 85305For SaleMLS ID #7019251, Vera Oliveira, HomeSmart. ARMLS
- $499,0003 bd2 ba1.7k sqft8118 W HARMONY Lane, Peoria, AZ 85382For SaleMLS ID #7032135, Rachael Cebalt, My Home Group Real Estate. ARMLS
- $579,9004 bd3 ba2.8k sqft8729 W CAROLE Lane, Glendale, AZ 85305For SaleMLS ID #7024033, Alyxandra Sydnor, Locality Real Estate. ARMLS
- $549,9994 bd3 ba2.3k sqft6006 W VILLA MARIA Drive, Glendale, AZ 85308For SaleMLS ID #7045406, George Laughton, EveryPlace. ARMLS
- $518,9004 bd2 ba2k sqft24420 N 60TH Lane, Glendale, AZ 85310For SaleMLS ID #6997300, George Laughton, EveryPlace. ARMLS
- $460,0003 bd2 ba2.1k sqft14694 W MANDALAY Lane, Surprise, AZ 85379For SaleMLS ID #7042763, June Antos, Century 21 Arizona West. ARMLS
- $465,0004 bd2 ba2.1k sqft6611 S 25TH Drive, Phoenix, AZ 85041For SaleMLS ID #7058066, Christy H Le, eXp Realty. ARMLS
- $520,0003 bd3 ba2.4k sqft15760 W Boca Raton Road, Surprise, AZ 85379For SaleMLS ID #6994560, Holly Warnol, RE/MAX Fine Properties. ARMLS
- $535,0003 bd3 ba2.4k sqft15794 W JENAN Drive, Surprise, AZ 85379For SaleMLS ID #7006192, Carin S Nguyen, Real Broker. ARMLS
- $470,0003 bd3 ba2.2k sqft14559 W POINSETTIA Drive, Surprise, AZ 85379For SaleMLS ID #7044048, Brenda Miertschin, eXp Realty. ARMLS
- $495,0004 bd2 ba1.9k sqft15516 N 169TH Avenue, Surprise, AZ 85388For SaleMLS ID #7004757, Stephen Patterson, Axen Realty, LLC. ARMLS
- $475,0004 bd2 ba2.1k sqft17820 W CHARTER OAK Road, Surprise, AZ 85388For SaleMLS ID #7042088, Kristine Lopez, eXp Realty. ARMLS
- $485,0004 bd3 ba2.4k sqft16825 W MOHAVE Street, Goodyear, AZ 85338For SaleMLS ID #7052274, Heather R Johnson, Coldwell Banker Realty. ARMLS
- $589,0004 bd3 ba2.5k sqft25815 N 67TH Drive, Peoria, AZ 85383For SaleMLS ID #6993582, Kim Panozzo, HomeSmart. ARMLS
