Welcome to this beautiful century home nestled in the quaint village of Kent Bridge, offering a picturesque setting backing onto the Thames River with beautiful views and river access right from the property. Filled with character and beautifully maintained, this charming brick home features an abundance of original wood finishes and beautiful woodwork throughout, giving it a warm and inviting country feel. Offering 3 spacious bedrooms and 2 full bathrooms, this large family home features generously sized rooms, a beautiful updated country kitchen and convenient main-floor laundry. The third-floor attic provides additional versatile space, perfect for a cozy den, playroom, hobby area or additional storage. The basement offers plenty of additional storage space along with the home’s utility area. Step outside to the private backyard where a stone walkway leads to a beautiful fire pit area, creating the perfect spot to relax and enjoy the peaceful surroundings and river views. Additional features include a detached single-car garage, with durable steel roofing on both the home and garage. Located just a short walk from the well-known Kent Bridge Country Market with quick and convenient access to Highway 401. A wonderful opportunity to own a spacious century home filled with history, character and country charm in a beautiful riverside setting!
For sale
C$489,900
11666 Longwoods Rd, Chatham Kent, ON N0P 1V0
3beds
Single Family Residence
Built in 1890
0.29 Acres Lot
$-- Zestimate®
C$--/sqft
C$-- HOA
What's special
Charming brick homeBeautiful woodwork throughoutGenerously sized roomsBeautiful updated country kitchenConvenient main-floor laundryPrivate backyardDetached single-car garage
- 54 days
- 26
- 3
Zillow last checked:
Listing updated:
Listed by:
Krista Mall, Sales Person,
Royal Lepage Peifer Realty (Dresden) Brokerage
Source: Windsor-Essex County AOR,MLS®#: 26020294 Originating MLS®#: Chatham-Kent Association of REALTORS®
Originating MLS®#: Chatham-Kent Association of REALTORS®Facts & features
Interior
Bedrooms & bathrooms
- Bedrooms: 3
- Bathrooms: 2
- Full bathrooms: 2
Heating
- Natural Gas, Forced Air, Furnace
Cooling
- Central Air
Appliances
- Included: Dishwasher, Dryer, Refrigerator, Stove, Washer, Gas Water Heater
Features
- Basement: Partial,Unfinished
Property
Parking
- Parking features: Double Width Or More Drive, Paved Drive, Detached
- Has uncovered spaces: Yes
Features
- Levels: 2 1/2 Storey
- Patio & porch: Sundeck, Covered Porch
- On waterfront: Yes
- Waterfront features: Waterfront on River
- Frontage length: 55.00
Lot
- Size: 0.29 Acres
- Features: Landscaped, Wooded, Acreage Info (Unknown)
Details
- Zoning: VR
Construction
Type & style
- Home type: SingleFamily
- Property subtype: Single Family Residence
Materials
- Brick
- Foundation: Brick
- Roof: Metal
Condition
- Year built: 1890
Utilities & green energy
- Sewer: Septic Tank
- Water: Municipal Water
- Utilities for property: Water Connected, Sewer Connected
Community & HOA
Location
- Region: Chatham Kent
Financial & listing details
- Annual tax amount: C$2,962
- Date on market: 8/19/2026
- Inclusions: Fridge, Stove, Dishwasher, Washer, Dryer, Hot Tub (as Is), Window Coverings, Light Fixtures.
- Ownership: Freehold
Price history
| Date | Event | Price |
|---|---|---|
| 8/19/2026 | Listed for sale | C$489,900 |
Source:  Windsor-Essex County AOR #26020294 Report a problem Windsor-Essex County AOR #26020294 Report a problem | ||
Public tax history
Tax history is unavailable.
Climate risks
Neighborhood: N0P
Nearby schools
GreatSchools rating
No schools nearby
We couldn't find any schools near this home.


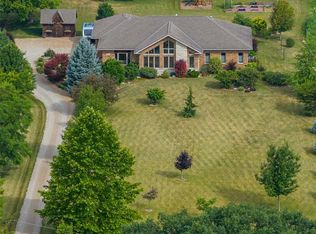
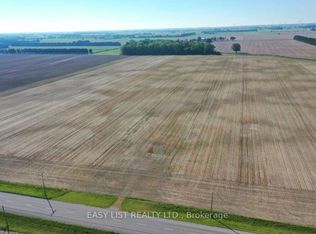
Similar homes
- C$499,0003 bd2 ba-- sqft10585 Boundary Line, Chatham Kent, ON N0P 1V0For Sale
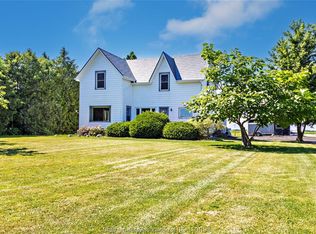 MLS ID #26019443, Keith Smith, Sales Person, Exit Realty Ck Elite Brokerage. Windsor-Essex County AOR
 - C$449,0003 bd2 ba-- sqft10797 Countryview Line, Chatham Kent, ON N0P 1M0For Sale
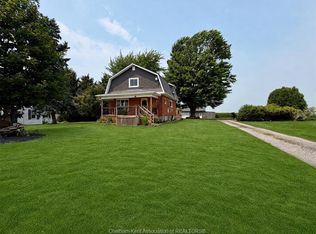 MLS ID #26024396, Matthieu Bechard, Broker Of Record, Match Realty Inc. Brokerage. Windsor-Essex County AOR
 - C$569,9004 bd2 ba1.9k sqft12613 Smoke Line, Chatham Kent, ON N0P 2K0For Sale
 MLS ID #26020081, Krista Mall, Sales Person, Royal Lepage Peifer Realty (Dresden) Brokerage. Windsor-Essex County AOR
 - C$499,9003 bd1 ba-- sqft10156 Longwoods Rd, Chatham Kent, ON N7M 5J7For Sale
 MLS ID #26020250, Patrick Pinsonneault, Broker, Royal Lepage Peifer Realty, Brokerage Brokerage. Windsor-Essex County AOR
