No HOA! Welcome to this wooded haven in the heart of Roswell! Just minutes from downtown Historic Roswell & downtown Alpharetta! Wonderful established neighborhood. 4 bedrooms PLUS a dedicated office that could be a 5 th bedroom. Primary Suite boasts a newly renovated spa bath with freestanding tub and zero entry shower. Main level includes the primary suite, a secondary bedroom, full bath plus office. Upstairs features 2 large bedrooms and 1 full bath. Hardwood floors throughout main level. Kitchen has new countertops, new tile backsplash, & stainless appliances. 3 Season Room off kitchen overlooks a deck and private backyard. Enjoy watching wildlife while sipping your morning coffee or entertaining on these wonderful fall days. Low maintenance natural yard. 3 Car Garage! Add equity by finishing the basement! Home is priced below comps in the neighborhood.
Active
$699,900
11675 Northgate Trl, Roswell, GA 30075
4beds
--sqft
Single Family Residence
Built in 1986
0.71 Acres Lot
$694,400 Zestimate®
$--/sqft
$-- HOA
What's special
Deck and private backyardLow maintenance natural yardWooded haven
- 15 days
- 1,160
- 80
Zillow last checked:
Listing updated:
Listed by:
Laurie Bos 404-281-3125,
Atlanta Communities
Source: GAMLS,MLS#: 10855893
Facts & features
Interior
Bedrooms & bathrooms
- Bedrooms: 4
- Bathrooms: 3
- Full bathrooms: 3
- Main level bathrooms: 2
- Main level bedrooms: 2
Rooms
- Room types: Foyer, Office, Sun Room
Dining room
- Features: Seats 12+
Kitchen
- Features: Breakfast Room, Solid Surface Counters
Heating
- Central, Natural Gas
Cooling
- Ceiling Fan(s), Central Air, Electric
Appliances
- Included: Dishwasher, Disposal, Gas Water Heater, Microwave, Refrigerator
- Laundry: In Basement
Features
- Double Vanity, High Ceilings, Master On Main Level, Vaulted Ceiling(s)
- Flooring: Hardwood, Tile
- Basement: Daylight,Exterior Entry,Interior Entry,Partial,Unfinished
- Number of fireplaces: 1
- Fireplace features: Factory Built, Family Room, Gas Log
- Common walls with other units/homes: No Common Walls
Interior area
- Total structure area: 0
- Finished area above ground: 0
- Finished area below ground: 0
Property
Parking
- Total spaces: 2
- Parking features: Basement, Garage, Side/Rear Entrance
- Has attached garage: Yes
Features
- Levels: Two
- Stories: 2
- Patio & porch: Deck
- Body of water: None
Lot
- Size: 0.71 Acres
- Features: Private, Sloped
- Residential vegetation: Wooded
Details
- Parcel number: 12 174203610074
Construction
Type & style
- Home type: SingleFamily
- Architectural style: Country/Rustic,Traditional
- Property subtype: Single Family Residence
Materials
- Wood Siding
- Foundation: Block
- Roof: Composition
Condition
- Resale
- New construction: No
- Year built: 1986
Utilities & green energy
- Sewer: Septic Tank
- Water: Public
- Utilities for property: Cable Available, Electricity Available, High Speed Internet, Natural Gas Available, Phone Available, Underground Utilities, Water Available
Community & HOA
Community
- Features: Street Lights, Walk To Schools, Near Shopping
- Security: Smoke Detector(s)
- Subdivision: Heatherwood North
HOA
- Has HOA: No
- Services included: None
Location
- Region: Roswell
Financial & listing details
- Tax assessed value: $487,500
- Annual tax amount: $2,133
- Date on market: 10/2/2026
- Cumulative days on market: 15 days
- Listing agreement: Exclusive Right To Sell
- Listing terms: Cash,Conventional,FHA,VA Loan
- Electric utility on property: Yes
Estimated market value
$694,400
$660,000 - $729,000
$3,058/mo
Price history
| Date | Event | Price |
|---|---|---|
| 10/2/2026 | Listed for sale | $699,900+443% |
Source:  GAMLS #10855893 Report a problem GAMLS #10855893 Report a problem | ||
| 12/10/1986 | Sold | $128,900 |
Source: Agent Provided Report a problem | ||
Public tax history
| Year | Property taxes | Tax assessment |
|---|---|---|
| 2025 | $2,133 +3.1% | $195,000 -11.6% |
| 2024 | $2,068 +35.4% | $220,520 +5.6% |
| 2023 | $1,528 -27.1% | $208,880 +26.3% |
| 2022 | $2,096 +1.2% | $165,440 +17.3% |
| 2021 | $2,072 -38.4% | $141,040 +18.4% |
| 2020 | $3,362 +4.9% | $119,120 +1.8% |
| 2019 | $3,204 | $117,040 +2.4% |
| 2018 | $3,204 | $114,280 +30.3% |
| 2017 | $3,204 +19.1% | $87,720 |
| 2016 | $2,689 0% | $87,720 |
| 2015 | $2,690 +44.1% | $87,720 +19.1% |
| 2014 | $1,867 +3.6% | $73,640 |
| 2013 | $1,802 -0.4% | $73,640 |
| 2012 | $1,808 | $73,640 -11.8% |
| 2011 | -- | $83,480 -3.2% |
| 2010 | $2,134 +1.4% | $86,200 |
| 2009 | $2,104 | $86,200 |
| 2008 | -- | $86,200 |
| 2007 | $1,943 | $86,200 +11.9% |
| 2005 | -- | $77,000 +3.4% |
| 2004 | $1,755 +3% | $74,480 +5.5% |
| 2003 | $1,705 +13.1% | $70,600 +13.4% |
| 2002 | $1,507 -3.3% | $62,280 +2.6% |
| 2001 | $1,558 | $60,720 |
Find assessor info on the county website
Monthly payment
Est. payment
Payment breakdown
Explore the cost of this home by adjusting the details. Changes won't be saved.Climate risks
Neighborhood: 30075
Nearby schools
Schools provided by the listing agent
- Elementary: Sweet Apple
- Middle: Elkins Pointe
- High: Roswell
Source: GAMLS. This data may not be complete. We recommend contacting the local school district to confirm school assignments for this home.


Similar homes
- $698,8884 bd4 ba3.5k sqft11690 Highland Colony Dr, Roswell, GA 30075Active
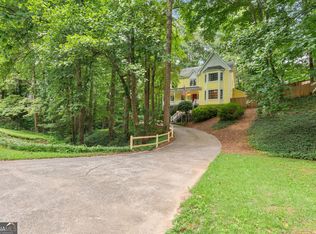
 MLS ID #10760689, Mary Ellen Macke, Harry Norman Realtors. GAMLS
 - $875,0004 bd3 ba3.2k sqft965 Hickory Oak Holw, Roswell, GA 30075Active
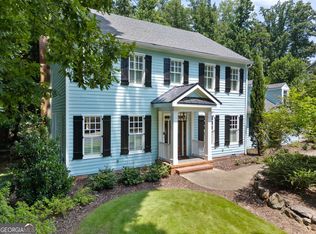 MLS ID #10847759, Lyndsey Coates, Bolst. GAMLS
 - $699,0005 bd3 ba3k sqft9270 N Lake Dr, Roswell, GA 30076Active
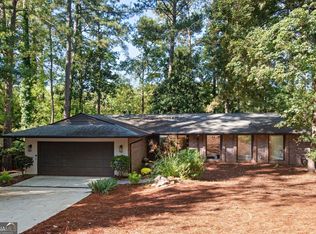 MLS ID #10869200, Donna Augello, Harry Norman Realtors. GAMLS
 - $875,0006 bd5 ba4.3k sqft235 River Landing Dr, Roswell, GA 30075Active
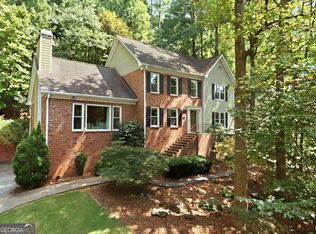 MLS ID #10844099, Lilian X Acevedo, Atlanta Communities. GAMLS
 - $650,0004 bd3 ba2.8k sqft4326 Arbor Bridge Dr, Marietta, GA 30066For Sale
 MLS ID #7847101, Andria Bellman, Atlanta Fine Homes Sotheby's International. FMLS GA
 - $699,0005 bd4 ba3.9k sqft1899 Barnes Mill Rd, Marietta, GA 30062For SaleMLS ID #7850125, Jonathan Boysaw, Century 21 Connect Realty. FMLS GA
- $1,000,0004 bd4 ba-- sqft1530 Woodstock Rd, Roswell, GA 30075ActiveMLS ID #10794316, Shannon Ferreira, Atlanta Communities. GAMLS
- $725,0004 bd3 ba4.4k sqft8025 River Cir, Sandy Springs, GA 30350ActiveMLS ID #10833548, Toth Family Real Estate, Compass. GAMLS
- $699,9004 bd4 ba3.3k sqft6034 Nature Path Ln, Sugar Hill, GA 30518ActiveMLS ID #10855656, Laura Latham, Keller Williams Realty Atlanta North. GAMLS
- $649,0006 bd4 ba5.4k sqft1208 Milford Forest Dr SW, Marietta, GA 30008ActiveMLS ID #10872880, Sheyla Wright, Virtual Properties Realty.com. GAMLS
- $490,0003 bd2 ba1.8k sqft230 Tyson Cir, Roswell, GA 30076Active Under ContractMLS ID #10868680, Rhonda Duffy, Duffy Realty. GAMLS
- $635,0004 bd3 ba3.2k sqft2057 Tully Wren NE, Marietta, GA 30066ActiveMLS ID #10765671, Rhonda Duffy, Duffy Realty. GAMLS
- $415,0003 bd2 ba1.4k sqft404 Hill Crest Ct, Woodstock, GA 30188ActiveMLS ID #10872432, Denise Boyd, Keller Williams Realty North Atlanta. GAMLS
- $650,0005 bd4 ba4k sqft3747 Coldstream Ln, Peachtree Corners, GA 30096ActiveMLS ID #10854925, Alicia Bechtel, Bolst. GAMLS
- $699,0006 bd5 ba4.6k sqft3976 Palisades Main NW, Kennesaw, GA 30144ActiveMLS ID #10820567, LME Realty, Keller Williams Realty. GAMLS
- $545,0003 bd3 ba3.1k sqft211 Nacoochee Dr, Woodstock, GA 30188ActiveMLS ID #10828943, Francisco Urrea, Atlanta Communities. GAMLS
- $675,0004 bd4 ba5.5k sqft3439 Grist Mill Ct, Peachtree Corners, GA 30096ActiveMLS ID #10812175, Emily Mackenzie, BHGRE Metro Brokers. GAMLS
- $799,0004 bd3 ba3.5k sqft1001 Ashebrooke Ct NE, Marietta, GA 30068Active Under ContractMLS ID #10848083, Eterno Realty Group, The Rezerve. GAMLS
- $600,0004 bd4 ba3.7k sqft2267 Belle Vista Ct, Marietta, GA 30062ActiveMLS ID #10842999, Adam Kosarick, Fathom Realty GA, LLC. GAMLS
- $690,0003 bd3 ba2.2k sqft1320 Roswell St SE, Smyrna, GA 30080ActiveMLS ID #10858298, Dionne Plantamura, Harry Norman Realtors. GAMLS
