Welcome to 117 Bennett St. located in a quiet neighborhood in the heart of Wellington. This cozy home features two bedrooms (office room could easily be third), first floor office/den room, large living room, dining room and a good sized kitchen with all appliances staying and a basement. Updates include most windows, siding, kitchen, bath, exterior doors, Trex front porch and floor coverings. There is an updated front porch, a large covered back porch, a privacy fenced yard and a 3 car garage. Immediate possession!
Pending
$179,900
117 Bennett St, Wellington, OH 44090
2beds
1,259sqft
Single Family Residence
Built in 1900
0.27 Acres Lot
$-- Zestimate®
$143/sqft
$-- HOA
What's special
Cozy homeTwo bedroomsLarge covered back porchTrex front porchPrivacy fenced yardUpdated front porchDining room
- 17 days
- 1,033
- 104
Zillow last checked:
Listing updated:
Listed by:
Kenneth Keiffer 440-366-0099 northernohiorealty@gmail.com,
Northern Ohio Realty
Source: MLS Now,MLS#: 5256106 Originating MLS: Lorain County Association Of REALTORS
Facts & features
Interior
Bedrooms & bathrooms
- Bedrooms: 2
- Bathrooms: 1
- Full bathrooms: 1
- Main level bathrooms: 1
- Main level bedrooms: 1
Primary bedroom
- Description: Flooring: Carpet
- Level: First
- Dimensions: 15 x 18
Bedroom
- Description: Flooring: Carpet
- Level: Lower
- Dimensions: 11 x 14
Dining room
- Description: Flooring: Luxury Vinyl Tile
- Level: First
- Dimensions: 9 x 10
Kitchen
- Description: Flooring: Linoleum
- Level: First
- Dimensions: 8 x 14
Living room
- Description: Flooring: Luxury Vinyl Tile
- Level: First
- Dimensions: 13 x 18
Office
- Description: Flooring: Luxury Vinyl Tile
- Level: First
- Dimensions: 9 x 10
Heating
- Forced Air, Gas
Cooling
- Window Unit(s)
Appliances
- Included: Dryer, Dishwasher, Microwave, Range, Refrigerator, Washer
- Laundry: In Basement
Features
- Basement: Partial
- Has fireplace: Yes
- Fireplace features: None
Interior area
- Total structure area: 1,259
- Total interior livable area: 1,259 sqft
- Finished area above ground: 1,259
Video & virtual tour
Property
Parking
- Total spaces: 3
- Parking features: Driveway, Detached, Garage
- Garage spaces: 3
Accessibility
- Accessibility features: None
Features
- Levels: One and One Half,Two,Multi/Split
- Stories: 2
- Patio & porch: Covered, Deck, Front Porch
- Exterior features: Rain Gutters
- Pool features: None
- Has view: Yes
- View description: Neighborhood
Lot
- Size: 0.27 Acres
- Dimensions: 82 x 143
- Features: Flat, Level
Details
- Additional structures: None
- Parcel number: 1800027104016
Construction
Type & style
- Home type: SingleFamily
- Architectural style: Split Level
- Property subtype: Single Family Residence
Materials
- Vinyl Siding
- Foundation: Block
- Roof: Asphalt,Fiberglass
Condition
- Updated/Remodeled
- Year built: 1900
Utilities & green energy
- Sewer: Public Sewer
- Water: Public
Community & HOA
HOA
- Has HOA: No
Location
- Region: Wellington
Financial & listing details
- Price per square foot: $143/sqft
- Tax assessed value: $147,790
- Annual tax amount: $2,042
- Date on market: 10/26/2026
- Cumulative days on market: 18 days
- Listing terms: Cash,Conventional,FHA,USDA Loan,VA Loan
Estimated market value
Not available
Estimated sales range
Not available
Not available
Price history
| Date | Event | Price |
|---|---|---|
| 10/31/2026 | Pending sale | $179,900$143/sqft |
Source:  MLS Now #5256106 Report a problem | ||
| 10/26/2026 | Listed for sale | $179,900+33.3%$143/sqft |
Source: MLS Now #5256106 Report a problem | ||
| 12/14/2021 | Pending sale | $135,000$107/sqft |
Source: MLS Now #4330393 Report a problem | ||
| 12/13/2021 | Sold | $135,000$107/sqft |
Source: MLS Now #4330393 Report a problem | ||
| 11/5/2021 | Contingent | $135,000$107/sqft |
Source: MLS Now #4330393 Report a problem | ||
| 11/3/2021 | Listed for sale | $135,000+37.8%$107/sqft |
Source: MLS Now #4330393 Report a problem | ||
| 10/10/2017 | Listing removed | $98,000$78/sqft |
Source: Russell Real Estate Services #3856087 Report a problem | ||
| 10/10/2017 | Listed for sale | $98,000+3.2%$78/sqft |
Source: Russell Real Estate Services #3856087 Report a problem | ||
| 9/22/2017 | Sold | $95,000-3.1%$75/sqft |
Source: MLS Now #3856087 Report a problem | ||
| 9/22/2017 | Pending sale | $98,000$78/sqft |
Source: Russell Real Estate Services #3856087 Report a problem | ||
| 6/20/2017 | Listed for sale | $98,000-2%$78/sqft |
Source: Russell Real Estate Services #3856087 Report a problem | ||
| 11/29/2016 | Price change | $100,000-4.8%$79/sqft |
Source: Russell Real Estate Services #3856087 Report a problem | ||
| 10/28/2016 | Listed for sale | $105,000+11.7%$83/sqft |
Source: Russell Real Estate Services #3856087 Report a problem | ||
| 8/21/2007 | Sold | $94,000-23.6%$75/sqft |
Source: Public Record Report a problem | ||
| 9/1/2004 | Sold | $123,000+35.9%$98/sqft |
Source: Public Record Report a problem | ||
| 7/14/2000 | Sold | $90,500$72/sqft |
Source: Public Record Report a problem | ||
Public tax history
| Year | Property taxes | Tax assessment |
|---|---|---|
| 2025 | $2,113 -0.4% | $51,730 |
| 2024 | $2,121 +19.5% | $51,730 +33.8% |
| 2023 | $1,775 +1.2% | $38,650 |
| 2022 | $1,754 -0.1% | $38,650 |
| 2021 | $1,755 +10.2% | $38,650 +18.4% |
| 2020 | $1,592 +1.7% | $32,640 |
| 2019 | $1,566 -0.3% | $32,640 0% |
| 2018 | $1,571 -16.7% | $32,650 -10.4% |
| 2017 | $1,885 +0% | $36,450 |
| 2016 | $1,885 +0.2% | $36,450 |
| 2015 | $1,882 +8.9% | $36,450 +11% |
| 2014 | $1,729 +0.1% | $32,840 |
| 2013 | $1,727 +2.2% | $32,840 |
| 2012 | $1,689 | $32,840 -70% |
| 2011 | -- | $109,500 |
| 2010 | -- | -- |
| 2009 | -- | -- |
| 2008 | $1,636 -7.3% | -- |
| 2007 | $1,765 +2.6% | -- |
| 2006 | $1,719 +27.1% | -- |
| 2005 | $1,353 +13.2% | -- |
| 2004 | $1,195 +1.5% | -- |
| 2003 | $1,178 +14.7% | -- |
| 2002 | $1,027 -0.4% | -- |
| 2001 | $1,031 +7.4% | -- |
| 2000 | $961 | -- |
Find assessor info on the county website
Monthly payment
Est. payment
Payment breakdown
Explore the cost of this home by adjusting the details. Changes won't be saved.Climate risks
Neighborhood: 44090
Nearby schools
Schools provided by the listing agent
- District: Wellington EVSD - 4715
Source: MLS Now. This data may not be complete. We recommend contacting the local school district to confirm school assignments for this home.
Similar homes
- $--3 bd2 ba1.6k sqft134 Union St, Wellington, OH 44090Auction
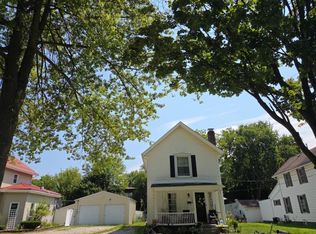 Auction.com 1
- $--4 bd2 ba1.3k sqft138 Dewolf St, Wellington, OH 44090Auction
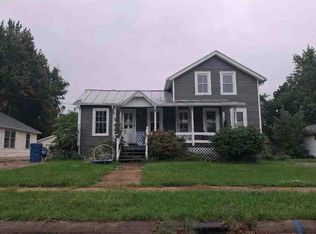 Auction.com 1
- $--3 bd2 ba1.7k sqft118 Forest St, Wellington, OH 44090Auction
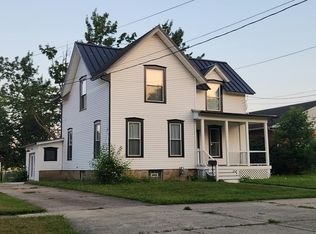 Auction.com 1
- $160,0003 bd1 ba1.1k sqft160 Sheila Dr, Wellington, OH 44090For Sale
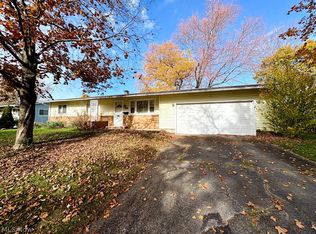 MLS ID #5258117, Jenna Kistler, Howard Hanna. MLS Now
