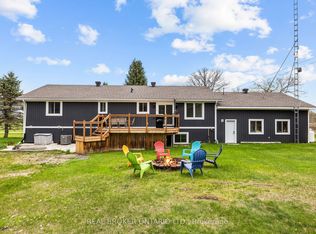
Set on 11 private, treed acres with approximately 132 metres of waterfront, this four-season, 4-bedroom, 3-bathroom home offers space, privacy and beautiful sunset views over Bennett Lake-all just 20 minutes from Perth and approximately one hour from Ottawa. On the main floor, wood ceilings and accents preserve the home's cottage character, while new flooring, updated lighting and glass railings create a bright, contemporary feel. The kitchen features a butcher-block island, granite countertops, tile backsplash, updated cabinetry, and a brand-new 2026 refrigerator and gas range. The adjoining living room has a gas fireplace for cooler evenings, while the spacious sunroom's floor-to-ceiling windows frame the lake and sunset views. A convenient 2-piece bathroom completes this level.Upstairs, the primary bedroom is a peaceful retreat with vaulted ceilings, exposed wood beams and a private balcony overlooking the lake and mature treetops. Two additional well-sized bedrooms and a recently updated 4-piece bathroom complete the upper level.The lower level is fully above grade on the lake-facing side, bringing in abundant natural light and providing direct exterior access. It includes a bright fourth bedroom with an egress window and lake-facing outlook, along with a beautifully finished 3-piece bathroom featuring a large glass shower and modern tile-an inviting and private space for family or overnight guests.Outside, two generous decks and a welcoming firepit area provide plenty of room to gather, dine or relax among the trees. At the water, a rocky shoreline gives way to a shallow sand-and-mud lakebed suitable for wading, while the dock provides easy access for swimming, fishing, kayaking and canoeing. With approximately 1,926 sq. ft. of finished living space, substantial acreage and extensive waterfront, this is a rare opportunity to enjoy the best of Bennett Lake within easy reach of both Perth and Ottawa.
For sale
C$899,900
117 Birch Bay Ln, Tay Valley, ON K0H 2B0
4beds
3baths
Single Family Residence
Built in ----
11 Square Feet Lot
$-- Zestimate®
C$--/sqft
C$-- HOA
What's special
New flooringUpdated lightingGranite countertopsTile backsplashUpdated cabinetryExposed wood beamsTwo additional well-sized bedrooms
- 9 hours |
- 14 |
- 1 |
Zillow last checked:
Listing updated:
Listed by:
RE/MAX HALLMARK REALTY GROUP
Source: TRREB,MLS®#: X13624028 Originating MLS®#: Ottawa Real Estate Board
Originating MLS®#: Ottawa Real Estate BoardFacts & features
Interior
Bedrooms & bathrooms
- Bedrooms: 4
- Bathrooms: 3
Primary bedroom
- Level: Upper
- Dimensions: 5.82 x 3.63
Bedroom 2
- Level: Upper
- Dimensions: 3.37 x 3.11
Bedroom 3
- Level: Upper
- Dimensions: 3.37 x 3.11
Bedroom 4
- Level: Lower
- Dimensions: 4.41 x 3.77
Bathroom
- Level: Lower
- Dimensions: 3.14 x 1.83
Bathroom
- Level: Upper
- Dimensions: 2.74 x 1.66
Other
- Level: Lower
Dining room
- Level: Main
- Dimensions: 3.35 x 3.1
Foyer
- Level: Main
- Dimensions: 5.13 x 1.47
Foyer
- Level: Lower
- Dimensions: 2.79 x 2.36
Kitchen
- Level: Main
- Dimensions: 4.09 x 3.4
Laundry
- Level: Lower
- Dimensions: 2.69 x 2.16
Living room
- Level: Main
- Dimensions: 4.84 x 4.07
Other
- Level: Upper
- Dimensions: 4.79 x 1.96
Other
- Level: Main
- Dimensions: 2.51 x 1.51
Sunroom
- Level: Main
- Dimensions: 4.77 x 2.99
Workshop
- Level: Lower
- Dimensions: 3.27 x 2.06
Workshop
- Level: Lower
- Dimensions: 3.27 x 2.05
Heating
- Forced Air, Propane
Cooling
- Central Air
Appliances
- Included: Water Heater Owned
Features
- Workbench
- Basement: Finished,Full,Separate Entrance,Walk-Up Access
- Has fireplace: Yes
- Fireplace features: Propane
Interior area
- Living area range: 1100-1500 null
Video & virtual tour
Property
Parking
- Total spaces: 6
- Parking features: Lane, Private
Features
- Stories: 2
- Patio & porch: Deck
- Exterior features: Fishing, Privacy, Year Round Living, Private Dock
- Pool features: None
- Has view: Yes
- View description: Lake, Trees/Woods, Forest, Water
- Has water view: Yes
- Water view: Lake,Water,Direct,Partially Obstructive
- Waterfront features: Dock, Stairs to Waterfront, Direct, Lake
- Body of water: Bennett Lake
Lot
- Size: 11 Square Feet
- Features: Lake/Pond, Waterfront, Wooded/Treed, Irregular Lot
- Topography: Sloping,Wooded/Treed
Details
- Additional structures: Fence - Partial
- Parcel number: 052020076
- Other equipment: Air Exchanger
Construction
Type & style
- Home type: SingleFamily
- Property subtype: Single Family Residence
Materials
- Wood
- Foundation: Concrete Block
- Roof: Asphalt Shingle
Utilities & green energy
- Sewer: Septic
- Water: Drilled Well
- Utilities for property: Cell Services, Electricity Connected, Internet High Speed
Community & HOA
Location
- Region: Tay Valley
Financial & listing details
- Annual tax amount: C$4,519
- Date on market: 7/31/2026
RE/MAX HALLMARK REALTY GROUP
RE/MAX HALLMARK REALTY GROUP
By pressing Contact Agent, you agree that the real estate professional identified above may call/text you about your search, which may involve use of automated means and pre-recorded/artificial voices. You don't need to consent as a condition of buying any property, goods, or services. Message/data rates may apply. You also agree to our Terms of Use. Zillow does not endorse any real estate professionals. We may share information about your recent and future site activity with your agent to help them understand what you're looking for in a home.
Price history
Price history is unavailable.
Public tax history
Tax history is unavailable.
Climate risks
Neighborhood: K0H
Nearby schools
GreatSchools rating
No schools nearby
We couldn't find any schools near this home.
- C$294,0003 bd1 ba-- sqft664 Raby Rd, Tay Valley, ON K0H2B0For Sale

- C$174,9005.09 Square Feet115 Doran Rd, Tay Valley, ON K0H2B0Lot/Land

- C$799,9904 bd3 ba-- sqft462 Anglican Church Rd, Tay Valley, ON K7H3C6For Sale
- C$190,00010,384.202 Square Feet1116 Ennis Rd, Tay Valley, ON K0G1A0Lot/Land
- C$279,90010.3 Square Feet2667 Palmer Rd, Tay Valley, ON K7H3C9Lot/Land
- C$279,90010.29 Square Feet2657 Palmer Rd, Tay Valley, ON K7H3C9Lot/Land
- C$389,0002 bd1 ba-- sqft551 Anglican Church Rd, Tay Valley, ON K7H3C6For Sale
- C$369,0002 bd1 ba-- sqft750 Christie Lake North Shore Rd, Tay Valley, ON K7H3C6For Sale
Similar homes
- C$850,0003 bd2 ba-- sqft179 Bobs Lake Ln #11, Tay Valley, ON K0K 1B0For Sale
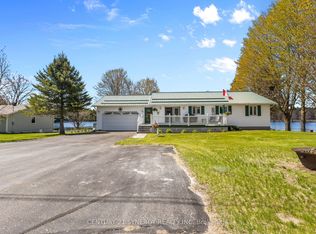 MLS ID #X13611480, CENTURY 21 SYNERGY REALTY INC. TRREB
 - C$899,9004 bd2 ba-- sqft1430 Wagner Rd, Central Frontenac, ON K0H 2P0For Sale
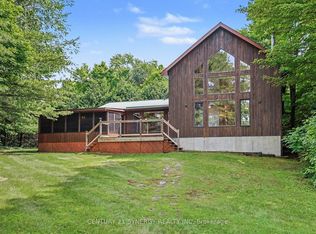 MLS ID #X13621386, CENTURY 21 SYNERGY REALTY INC. TRREB
 - C$799,9904 bd3 ba-- sqft462 Anglican Church Rd, Tay Valley, ON K7H 3C6For SaleMLS ID #X13439720, REAL BROKER ONTARIO LTD.. TRREB
- C$920,0003 bd2 ba-- sqft688 Dewitt Rd, South Frontenac, ON K0H 1T0For Sale
 MLS ID #X13623936, INNOVATION REALTY LTD.. TRREB
 - C$1,344,0003 bd3 ba-- sqft100 Rainbow Ln, Tay Valley, ON K0H 2B0For SaleMLS ID #X13219248, MAIN STREET REALTY LTD.. TRREB
- C$864,9003 bd3 ba-- sqft1111 Westshore Dr, Drummond/north Elmsley, ON K7H 0J3For SaleMLS ID #X13617732, COLDWELL BANKER FIRST OTTAWA REALTY. TRREB
- C$749,9995 bd3 ba-- sqft2405 Rideau Ferry Rd, Drummond/north Elmsley, ON K7H 0G7For SaleMLS ID #X13601378, RE/MAX RISE EXECUTIVES, BROKERAGE. TRREB
- C$1,100,0005 bd5 ba-- sqft3968 Elphin Maberly Rd, North Frontenac, ON K0H 2R0For SaleMLS ID #X13626012, PAUL RUSHFORTH REAL ESTATE INC.. TRREB
- C$799,0003 bd2 ba-- sqft509 S Iron Mine Rd, Lanark Highlands, ON K0G 1K0For SaleMLS ID #X13467442, GREATER OTTAWA REALTY INC.. TRREB
- C$699,0003 bd2 ba-- sqft1903 Christie Lake Rd, Tay Valley, ON K7H 3C6For SaleMLS ID #X13145136, REMAX BOARDWALK REALTY. TRREB
- C$825,0007 bd5 ba-- sqft421 Christie Lake Rd, Tay Valley, ON K7H 3C6For SaleMLS ID #X13471800, CENTURY 21 REGAL REALTY INC.. TRREB
- C$929,0004 bd4 ba-- sqft447 Churchill Rd, Drummond/north Elmsley, ON K7A 4S4For SaleMLS ID #X13482566, REMAX BOARDWALK REALTY. TRREB
- C$724,9004 bd2 ba-- sqft2061 Christie Lake Rd, Tay Valley, ON K7H 3C6For SaleMLS ID #X13560072, COLDWELL BANKER FIRST OTTAWA REALTY. TRREB
- C$749,0005 bd3 ba-- sqft720 Rosetta Rd, Lanark Highlands, ON K0G 1K0For SaleMLS ID #X13607094, EXPLORER REALTY INC.. TRREB
- C$615,0003 bd1 ba-- sqft510 Cherie Hill Ln, Tay Valley, ON K7H 3C7For SaleMLS ID #X13617632, FAIR AGENT REALTY. TRREB
- C$840,0002 bd1 ba-- sqft1418 Wagner Rd, Central Frontenac, ON K0H 2P0For SaleMLS ID #X13610300, ROYAL LEPAGE PROALLIANCE REALTY, BROKERAGE. TRREB
- C$899,9003 bd2 ba-- sqft1077 Country Ln, Central Frontenac, ON K0H 2P0For SaleMLS ID #X13032430, ROYAL LEPAGE PROALLIANCE REALTY, BROKERAGE. TRREB
- C$664,0002 bd2 ba-- sqft4645 Scotch Line, Tay Valley, ON K7H 3C5For SaleMLS ID #X13594402, AVENUE NORTH REALTY INC.. TRREB
- C$900,0002 bd2 ba-- sqft216 Connies Ln, Rideau Lakes, ON K0G 1X0For SaleMLS ID #X13437382, ENGEL & VOLKERS OTTAWA. TRREB
- C$679,0003 bd1 ba-- sqft1263A Shibley Rd, Central Frontenac, ON K0H 2P0For SaleMLS ID #X13626284, RE/MAX FINEST REALTY INC., BROKERAGE. TRREB
