Be a part of New London's resurgence! Visit the brand new Community Center (less than one mile away) CT College Arboretum, Ocean Beach Park, and the Thames River Heritage Park. Other attractions include the New London Harbor Light, Cross Sound Ferry, the New London Ledge Light, and the U.S. Coast Guard Academy. This three level character filled home has 4 nicely sized bedrooms, two full baths, and hardwood floors throughout. The walk-up attic could serve as an artist's studio, an exercise room, or simply a tucked away retreat. The kitchen is fully renovated with an oversized island which will undoubtedly serve as the heart of the home. Updated heat to natural gas. All the good stuff is here! Nothing better. This is a rare find at the right price. Be the first to make this your forever home! Street card reads 1 1/2 baths. There are two full baths.
Under contract
$359,900
117 Blydenburg Avenue, New London, CT 06320
4beds
2,114sqft
:
Get pre-qualified$2,558/mo
Single Family Residence
Built in 1910
5,227 Square Feet Lot
$372,200 Zestimate®
$170/sqft
$-- HOA
What's special
Oversized islandWalk-up atticCharacter filled homeHardwood floors throughout
- 28 days |
- 1,176 |
- 78 |
Likely to sell faster than
Zillow last checked:
Listing updated:
Listed by:
Susan J. Hinebaugh (860)625-0540,
Berkshire Hathaway NE Prop. 860-739-6666
Source: Smart MLS,MLS#: 24138487
Facts & features
Interior
Bedrooms & bathrooms
- Bedrooms: 4
- Bathrooms: 2
- Full bathrooms: 2
Primary bedroom
- Level: Upper
- Area: 140 Square Feet
- Dimensions: 14 x 10
Bedroom
- Level: Upper
- Area: 126 Square Feet
- Dimensions: 14 x 9
Bedroom
- Level: Upper
- Area: 117 Square Feet
- Dimensions: 13 x 9
Bedroom
- Level: Main
- Area: 130 Square Feet
- Dimensions: 13 x 10
Dining room
- Level: Main
- Area: 156 Square Feet
- Dimensions: 13 x 12
Kitchen
- Features: Remodeled
- Level: Main
- Area: 285 Square Feet
- Dimensions: 15 x 19
Living room
- Level: Main
- Area: 224 Square Feet
- Dimensions: 14 x 16
Other
- Level: Other
- Area: 676 Square Feet
- Dimensions: 26 x 26
Heating
- Steam, Natural Gas
Cooling
- None
Appliances
- Included: Gas Cooktop, Refrigerator, Dishwasher, Washer, Dryer, Water Heater
- Laundry: Main Level
Features
- Basement: Full
- Attic: Walk-up
- Has fireplace: No
Interior area
- Total structure area: 2,114
- Total interior livable area: 2,114 sqft
- Finished area above ground: 2,114
Property
Features
- Waterfront features: Walk to Water
Lot
- Size: 5,227 Square Feet
- Features: Sloped
Details
- Parcel number: 1999075
- Zoning: R-2
Construction
Type & style
- Home type: SingleFamily
- Architectural style: Colonial
- Property subtype: Single Family Residence
Materials
- Shake Siding, Asbestos
- Foundation: Masonry
- Roof: Asphalt
Condition
- New construction: No
- Year built: 1910
Utilities & green energy
- Sewer: Public Sewer
- Water: Public
Community & HOA
Community
- Features: Basketball Court, Near Public Transport, Golf, Health Club
HOA
- Has HOA: No
Location
- Region: New London
Financial & listing details
- Price per square foot: $170/sqft
- Tax assessed value: $158,800
- Annual tax amount: $4,303
- Date on market: 7/10/2026
Estimated market value
$372,200
$354,000 - $391,000
$2,780/mo
Price history
| Date | Event | Price |
|---|---|---|
| 7/31/2026 | Pending sale | $359,900$170/sqft |
Source:  Smart MLS #24138487 Report a problem Smart MLS #24138487 Report a problem | ||
| 7/14/2026 | Contingent | $359,900$170/sqft |
Source:  Berkshire Hathaway HomeServices New England Properties #24138487 Report a problem Berkshire Hathaway HomeServices New England Properties #24138487 Report a problem | ||
| 7/10/2026 | Listed for sale | $359,900+127.4%$170/sqft |
Source: Smart MLS #24138487 Report a problem | ||
| 2/11/2003 | Sold | $158,300$75/sqft |
Source: Public Record Report a problem | ||
Public tax history
| Year | Property taxes | Tax assessment |
|---|---|---|
| 2025 | $4,319 -1.1% | $158,800 |
| 2024 | $4,367 +16.9% | $158,800 +58.3% |
| 2023 | $3,736 -0.5% | $100,310 -0.3% |
| 2022 | $3,756 -1.7% | $100,660 |
| 2021 | $3,820 -0.6% | $100,660 |
| 2020 | $3,844 -4.3% | $100,660 |
| 2019 | $4,016 -4.4% | $100,660 +4.8% |
| 2018 | $4,201 -1.2% | $96,040 |
| 2017 | $4,251 +9.4% | $96,040 |
| 2016 | $3,886 +2.5% | $96,040 |
| 2015 | $3,793 +15.3% | $96,040 |
| 2014 | $3,291 +1.2% | $96,040 -18.8% |
| 2013 | $3,253 +8.7% | $118,300 |
| 2012 | $2,994 | $118,300 |
| 2011 | $2,994 | $118,300 |
| 2010 | $2,994 -0.7% | $118,300 |
| 2009 | $3,015 -6.8% | $118,300 +13% |
| 2008 | $3,235 +1.4% | $104,720 |
| 2007 | $3,189 +1.8% | $104,720 |
| 2006 | $3,134 +4.6% | $104,720 |
| 2005 | $2,996 +7.3% | $104,720 |
| 2004 | $2,791 -15.4% | $104,720 +12.4% |
| 2003 | $3,298 +67% | $93,170 +55.7% |
| 2001 | $1,975 | $59,850 |
Find assessor info on the county website
Monthly payment
Est. payment
Payment breakdown
Explore the cost of this home by adjusting the details. Changes won't be saved.Climate risks
Neighborhood: 06320
Nearby schools
GreatSchools rating
- NAHarbor SchoolGrades: K-5Distance: 0.6 mi
- 4/10New London Visual and Performing Arts Magnet SchoolGrades: 6-12Distance: 1 mi
- 3/10C.B. Jennings International Elementary MagnetGrades: PK-5Distance: 0.9 mi
Schools provided by the listing agent
- High: New London
Source: Smart MLS. This data may not be complete. We recommend contacting the local school district to confirm school assignments for this home.
- $330,9004 bd2 ba2.4k sqft119 Blydenburg Ave, New London, CT 06320Off Market
- $293,1003 bd1 ba1.1k sqft111 Blydenburg Ave, New London, CT 06320Off Market
- $--1 bd1 ba-- sqft114 Blydenburg Ave, New London, CT 06320Off Market
- $330,8004 bd2 ba2.3k sqft123 Blydenburg Ave, New London, CT 06320Off Market
- $341,2004 bd2 ba2.9k sqft22 Linden St, New London, CT 06320Off Market
- $399,8006 bd3 ba3.2k sqft127 Blydenburg Ave, New London, CT 06320Off Market
- $372,7005 bd3 ba2.9k sqft116 Blydenburg Ave, New London, CT 06320Off Market
- $347,3003 bd2 ba1.9k sqft110 Blydenburg Ave, New London, CT 06320Off Market
A local agent can set up tours, give advice and negotiate with sellers.
Similar homes
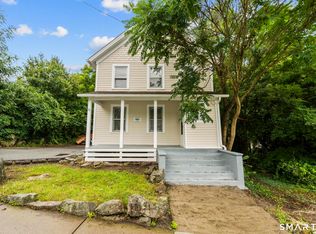
- $305,0003 bd1 ba1.2k sqft56 Evergreen Avenue, New London, CT 06320For Sale
 MLS ID #24182782, Aharon Cowen, Roundtree Realty LLC. Smart MLS
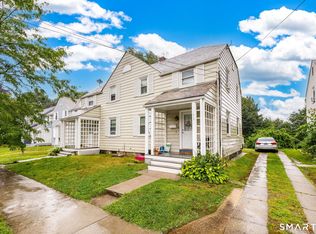
 - $399,9006 bd2 ba2.1k sqft11 Colver Street, New London, CT 06320For Sale
 MLS ID #24193585, Chloe N. White, KW Legacy Partners. Smart MLS
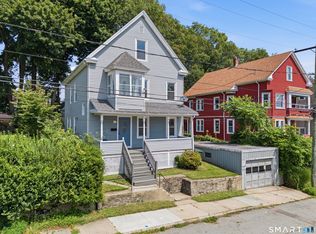
 - $479,9006 bd3 ba2.4k sqft35 Moore Avenue, New London, CT 06320For Sale
 MLS ID #24196470, Bill Heenan, William Raveis Real Estate. Smart MLS
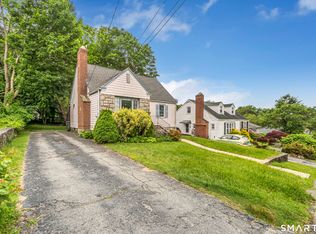
 - $310,0003 bd2 ba1.2k sqft214 Thames Street, New London, CT 06320For Sale
 MLS ID #24174679, ShaTalla Stovall, Keller Williams Realty Prtnrs.. Smart MLS
 - $375,0003 bd2 ba1.7k sqft13 Snowden Street, Waterford, CT 06385For SaleMLS ID #24193686, Aliesha D. Noonan, Noonan/Lombardi Realtors LLC. Smart MLS
- $350,0003 bd2 ba1.6k sqft58 Vivian Street, Waterford, CT 06385For SaleMLS ID #24184521, Jarrad Horsley, RE/MAX One. Smart MLS
- $349,9004 bd3 ba1.5k sqft71 Blackhall Street, New London, CT 06320For SaleMLS ID #24172041, Kervin D. Figaro, Five Stars Realty. Smart MLS
- $350,0003 bd2 ba1.3k sqft89 Hempstead Street, New London, CT 06320For SaleMLS ID #24165023, Gale Fishbone, Coldwell Banker Realty. Smart MLS
- $315,0003 bd1 ba1.1k sqft12 Wintergreen Drive, Waterford, CT 06385For SaleMLS ID #24196848, Zoe Zrakas, William Raveis Real Estate. Smart MLS
- $260,0003 bd2 ba1.5k sqft242 Crystal Avenue, New London, CT 06320For SaleMLS ID #24176411, Nicolle C. Estrella, eXp Realty. Smart MLS
- $379,0004 bd2 ba1.6k sqft599 Vauxhall St Extension, Waterford, CT 06385For SaleMLS ID #24173266, Daniel A. Kaupp, Carl Guild & Associates. Smart MLS
- $439,9003 bd2 ba1.3k sqft29 Niles Hill Road, New London, CT 06320For SaleMLS ID #24185811, Maria K. Miller, Real Broker CT, LLC. Smart MLS
- $360,0004 bd1 ba1.2k sqft118 Asylum Street, Norwich, CT 06360For SaleMLS ID #24196669, Miguel Afanador, Mikasa Realty Group, Inc.. Smart MLS
- $499,9005 bd4 ba2.4k sqft837 Bank Street, New London, CT 06320For SaleMLS ID #24191023, Stephano Stravoravdis, Real Broker CT, LLC. Smart MLS
- $339,9003 bd2 ba1.8k sqft452 New London Turnpike, Norwich, CT 06360For SaleMLS ID #24196213, Dean F. Long III, William Raveis Real Estate. Smart MLS
- $370,0004 bd2 ba1.1k sqft45 Partridge Hollow Road, Ledyard, CT 06335For SaleMLS ID #24183964, Natacha Lafleur, RE/MAX Heritage. Smart MLS
- $300,0003 bd1 ba1.2k sqft285 Niantic River Road, Waterford, CT 06385For SaleMLS ID #24195817, Mary Poola, William Raveis Real Estate. Smart MLS
- $342,5002 bd2 ba1.5k sqftNew London Harbour Towers, New London, CT 06320For SaleMLS ID #24169836, Leah Georgens, Real Broker CT, LLC. Smart MLS
- $424,9003 bd2 ba1.7k sqft17 Ledgewood Drive, Ledyard, CT 06335For SaleMLS ID #24194468, Abigail Khaledi, RE/MAX One. Smart MLS
- $499,0004 bd3 ba1.7k sqft1114 East Lake Road, Montville, CT 06370For SaleMLS ID #24196331, Tina Wazny, Coldwell Banker Realty. Smart MLS
