Welcome home to this beautifully remodeled and impeccably maintained Colonial offering 3 bedrooms and 1.5 baths in a location that's hard to beat. Hardwood floors flow throughout the home, the updated kitchen provides the perfect blend of style and functionality. The roof just 5 years young, offers added peace of mind for years to come. The spacious living room opens to a bright and inviting sunroom, surrounded by windows and heated for year-round enjoyment-ideal as a home office, reading nook or playroom. In the basement, you'll find a dedicated workshop area complete with a built-in workbench, providing the perfect space for hobbies, projects, storage, or DIY enthusiasts. Outside, you'll find a fully fenced backyard with mature landscaping that has been meticulously cared for, creating a private setting for relaxing or entertaining. Conveniently located just minutes from the shoreline, enjoy easy access to both Ocean Beach and Harkness Memorial State Park, along with nearby dining, shopping, and all that the Connecticut coast has to offer. Move-in ready and truly immaculate, this is a home you won't want to miss.
Accepting backups
Price cut: $20K (8/6)
$439,900
29 Niles Hill Road, New London, CT 06320
3beds
1,366sqft
Single Family Residence
Built in 1930
6,098 Square Feet Lot
$-- Zestimate®
$322/sqft
$-- HOA
What's special
- 114 days
- 101
- 2
Zillow last checked:
Listing updated:
Listed by:
X Team At Real Broker CT,
Maria K. Miller (860)235-6635,
Real Broker CT, LLC 860-884-9511
Source: Smart MLS,MLS#: 24185811
Facts & features
Interior
Bedrooms & bathrooms
- Bedrooms: 3
- Bathrooms: 2
- Full bathrooms: 1
- 1/2 bathrooms: 1
Primary bedroom
- Features: Hardwood Floor
- Level: Upper
Bedroom
- Features: Hardwood Floor
- Level: Upper
Bedroom
- Features: Hardwood Floor
- Level: Upper
Dining room
- Level: Main
Dining room
- Level: Main
Kitchen
- Features: Breakfast Bar, Granite Counters
- Level: Main
Living room
- Features: Fireplace, Hardwood Floor
- Level: Main
Heating
- Steam, Natural Gas
Cooling
- Ceiling Fan(s)
Appliances
- Included: Oven/Range, Microwave, Refrigerator, Water Heater
- Laundry: Lower Level
Features
- Basement: Full,Unfinished
- Attic: Pull Down Stairs
- Number of fireplaces: 1
Interior area
- Total structure area: 1,366
- Total interior livable area: 1,366 sqft
- Finished area above ground: 1,366
Property
Parking
- Total spaces: 2
- Parking features: Attached, Driveway, Paved
- Attached garage spaces: 1
- Has uncovered spaces: Yes
Features
- Patio & porch: Deck
- Fencing: Full
Lot
- Size: 6,098 Square Feet
- Features: Sloped, Open Lot
Details
- Parcel number: 1996281
- Zoning: R-1
Construction
Type & style
- Home type: SingleFamily
- Architectural style: Colonial
- Property subtype: Single Family Residence
Materials
- Vinyl Siding
- Foundation: Brick/Mortar, Stone
- Roof: Asphalt
Condition
- New construction: No
- Year built: 1930
Utilities & green energy
- Sewer: Public Sewer
- Water: Public
Community & HOA
Community
- Features: Basketball Court, Park, Playground, Near Public Transport
HOA
- Has HOA: No
Location
- Region: New London
Financial & listing details
- Price per square foot: $322/sqft
- Tax assessed value: $209,900
- Annual tax amount: $5,688
- Date on market: 6/22/2026
Estimated market value
Not available
Estimated sales range
Not available
Not available
Price history
| Date | Event | Price |
|---|---|---|
| 8/6/2026 | Price change | $439,900-4.3%$322/sqft |
Source:  Smart MLS #24185811 Report a problem Smart MLS #24185811 Report a problem | ||
| 6/26/2026 | Listed for sale | $459,900+124.3%$337/sqft |
Source: Smart MLS #24185811 Report a problem | ||
| 5/1/2020 | Sold | $205,000+0%$150/sqft |
Source: Smart MLS #170273352 Report a problem | ||
| 3/18/2020 | Pending sale | $204,900$150/sqft |
Source: Berkshire Hathaway HomeServices New England Properties #170273352 Report a problem | ||
| 3/15/2020 | Price change | $204,900-4.7%$150/sqft |
Source: Berkshire Hathaway HomeServices New England Properties #170273352 Report a problem | ||
| 2/25/2020 | Listed for sale | $214,900-1.9%$157/sqft |
Source: Berkshire Hathaway NE Prop. #170273352 Report a problem | ||
| 7/23/2019 | Listing removed | $219,000$160/sqft |
Source: Coldwell Banker Residential Brokerage - Old Lyme Office #170181616 Report a problem | ||
| 6/1/2019 | Price change | $219,000-4.4%$160/sqft |
Source: Coldwell Banker Residential Brokerage - Old Lyme Office #170181616 Report a problem | ||
| 4/23/2019 | Price change | $229,000-4.2%$168/sqft |
Source: Coldwell Banker Residential Brokerage - Old Lyme Office #170181616 Report a problem | ||
| 4/9/2019 | Listed for sale | $239,000+48.4%$175/sqft |
Source: Coldwell Banker Res Brokerage #170181616 Report a problem | ||
| 6/26/2013 | Sold | $161,000+0.7%$118/sqft |
Source: Smart MLS #E261856 Report a problem | ||
| 5/23/2013 | Pending sale | $159,900$117/sqft |
Source: Prudential Connecticut Realty #E261856 Report a problem | ||
| 3/2/2013 | Price change | $159,900-5.9%$117/sqft |
Source: Prudential Connecticut Realty #E261856 Report a problem | ||
| 11/8/2012 | Price change | $169,999-2.9%$124/sqft |
Source: Prudential Connecticut Realty #E261856 Report a problem | ||
| 9/8/2012 | Price change | $175,000-5.4%$128/sqft |
Source: Prudential Connecticut Realty #E259356 Report a problem | ||
| 7/10/2012 | Listed for sale | $185,000-19.2%$135/sqft |
Source: Prudential Connecticut Realty #E259356 Report a problem | ||
| 6/24/2005 | Sold | $229,000+73.5%$168/sqft |
Source: Smart MLS #E152625 Report a problem | ||
| 9/11/1998 | Sold | $132,000-0.9%$97/sqft |
Source: Public Record Report a problem | ||
| 6/16/1998 | Sold | $133,200$98/sqft |
Source: Public Record Report a problem | ||
Public tax history
| Year | Property taxes | Tax assessment |
|---|---|---|
| 2025 | $5,709 -1.1% | $209,900 |
| 2024 | $5,772 +13.7% | $209,900 +53.9% |
| 2023 | $5,078 -0.2% | $136,360 |
| 2022 | $5,088 -1.7% | $136,360 |
| 2021 | $5,175 -0.6% | $136,360 |
| 2020 | $5,208 -4.3% | $136,360 |
| 2019 | $5,441 -0.8% | $136,360 +8.7% |
| 2018 | $5,487 -1.2% | $125,440 |
| 2017 | $5,552 +9.4% | $125,440 |
| 2016 | $5,075 +2.4% | $125,440 |
| 2015 | $4,954 +15.2% | $125,440 |
| 2014 | $4,299 -5.6% | $125,440 -24.2% |
| 2013 | $4,553 +8.7% | $165,550 |
| 2012 | $4,190 | $165,550 |
| 2011 | $4,190 | $165,550 |
| 2010 | $4,190 -0.7% | $165,550 |
| 2009 | $4,220 -5.2% | $165,550 +14.9% |
| 2008 | $4,450 +1.4% | $144,060 |
| 2007 | $4,387 +1.7% | $144,060 |
| 2006 | $4,312 +4.6% | $144,060 |
| 2005 | $4,122 +3.1% | $144,060 |
| 2004 | $3,998 +8.7% | $144,060 +38.7% |
| 2003 | $3,677 +19.4% | $103,880 +11.3% |
| 2001 | $3,079 | $93,310 |
Find assessor info on the county website
Monthly payment
Est. payment
Payment breakdown
Explore the cost of this home by adjusting the details. Changes won't be saved.Climate risks
Neighborhood: 06320
Similar homes
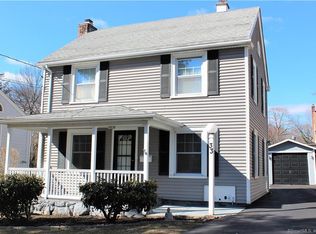
- $424,9003 bd1 ba1.4k sqft37 Gardner Avenue, New London, CT 06320For Sale

 MLS ID #24210334, Kenneth Fratus, RE/MAX on the Bay. Smart MLS
 - $399,9003 bd2 ba1k sqft133 Bloomingdale Road, Waterford, CT 06375For Sale
 MLS ID #24214189, Megan K. Osborne, RE/MAX Legends. Smart MLS
 - $305,0003 bd1 ba1.2k sqft56 Evergreen Avenue, New London, CT 06320For Sale
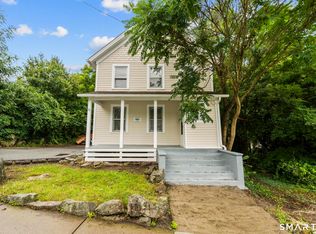 MLS ID #24182782, Aharon Cowen, Roundtree Realty LLC. Smart MLS
 - $429,9003 bd2 ba1.5k sqft62 Benham Avenue, Waterford, CT 06375For Sale
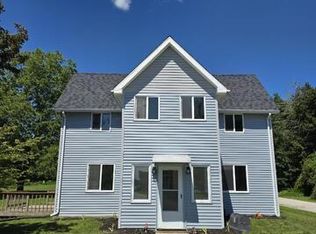 MLS ID #24211283, April Cova, Precision Realty LLC. Smart MLS
 - $437,0004 bd2 ba1.8k sqft69 Turner Road, Montville, CT 06370For SaleMLS ID #24212363, Angelina Frascarelli, Choice Realty. Smart MLS
- $419,9004 bd2 ba1.3k sqft43 Hale Haven Court, Montville, CT 06382For SaleMLS ID #24211620, Beth Arcangel, Compass Connecticut, LLC. Smart MLS
- $279,9003 bd1 ba1.3k sqft17 Borodell Place, New London, CT 06320For SaleMLS ID #24205111, Amy B. Rubin, William Raveis Real Estate. Smart MLS
- $415,0004 bd1 ba1.6k sqft1661 Center Groton Road, Ledyard, CT 06339For SaleMLS ID #24208417, Martha Poole, Carl Guild & Associates. Smart MLS
- $260,0003 bd2 ba1.5k sqft242 Crystal Avenue, New London, CT 06320For SaleMLS ID #24176411, Nicolle C. Estrella, eXp Realty. Smart MLS
- $399,9003 bd2 ba1.7k sqft7 Harvard Terrace, Ledyard, CT 06335For SaleMLS ID #24203577, Kristopher J. Tramont, Real Broker CT, LLC. Smart MLS
- $399,9003 bd1 ba976 sqft17 Seventh Avenue, Waterford, CT 06385For SaleMLS ID #24206262, Bonnie Patterson, William Raveis Real Estate. Smart MLS
- $395,0003 bd2 ba1.6k sqft95 Old Norwich Road, Waterford, CT 06375For SaleMLS ID #24206267, Pam Roberts, William Pitt Sotheby's Int'l. Smart MLS
- $364,9003 bd2 ba1.8k sqft25 Lyman Hill Road, Norwich, CT 06360For SaleMLS ID #24214619, Mario A. Stephens, RE/MAX Legends. Smart MLS
- $337,5003 bd2 ba1.3k sqft57 Nantucket Drive, Groton, CT 06355For SaleMLS ID #24214168, Amanda Chaffee, KEY Real Estate Services LLC. Smart MLS
- $465,0004 bd2 ba1.9k sqft63 Wawecus Hill Road, Norwich, CT 06360For SaleMLS ID #24207069, Javyn Roundtree, Roundtree Realty LLC. Smart MLS
- $369,0003 bd1 ba1.4k sqft29 Miner Avenue, Waterford, CT 06385For SaleMLS ID #24200607, Mia E. Berube, Coldwell Banker Realty. Smart MLS
- $450,0002 bd1 ba1k sqft328 North Stonington Road, Stonington, CT 06378For SaleMLS ID #24205665, Thomas Switz, Switz Real Estate Associates. Smart MLS
- $500,0004 bd2 ba1.9k sqft520 Boston Post Road, Waterford, CT 06385For SaleMLS ID #24210882, Jason Pope, RE/MAX One. Smart MLS
- $385,0003 bd1 ba998 sqft187 West Main Street, East Lyme, CT 06357For SaleMLS ID #24192010, Gregory E. Hanner, Garden Realty. Smart MLS
- $450,0003 bd3 ba960 sqft25 Asher Avenue, Stonington, CT 06379For SaleMLS ID #24208210, Joe Malerba, eXp Realty. Smart MLS
