From the circular driveway punctuated by a fountain, this custom home makes an impressive first impression, but it is the thoughtful design for entertaining that truly sets it apart. A broad center hall introduces high ceilings, elegant wainscoting and a turned staircase flanked by formal rooms. The living room shares a see-through fireplace with a handsome wood-paneled office, where abundant windows bring in natural light. A first-floor bedroom and full bath create comfortable accommodations on the main level. The family room, with another fireplace, connects easily to both the kitchen and sunroom, where atrium doors open to the patio. The kitchen is designed for serious cooking and entertaining, with two large islands and an oversized side-by-side Sub-Zero refrigerator, plus a convection oven and warming drawer. Just beyond, a separate scullery can be closed off and includes a professional-style Wolf range and hood, secondary Sub-Zero, generous prep space and its own patio door. A back staircase completes this exceptionally well-planned part of the home. Upstairs, the living space continues with a loft, secondary family room with a fireplace and a conveniently located laundry room. The primary suite is expansive, with its own fireplace, sitting room, enormous boutique-style dressing closet and two bathrooms, including one with a whirlpool tub and a shared shower for two. Each of the three additional second-floor bedrooms connects directly to a bathroom. The third floor provides a sixth bedroom and private bath, while the finished lower level was made for fun, with a wet bar, full bathroom, game room and home theater with seating for nine included. With gathering spaces on nearly every level and an impressive balance of polished entertaining areas and behind-the-scenes functionality, this is a home designed to host beautifully.
For sale
$3,680,000
117 Bouvant Dr, Princeton, NJ 08540
6beds
7,628sqft
Single Family Residence
Built in 2010
2.25 Acres Lot
$3,557,000 Zestimate®
$482/sqft
$-- HOA
What's special
High ceilingsBack staircaseBroad center hallEnormous boutique-style dressing closetElegant wainscotingOversized side-by-side sub-zero refrigerator
- 32 days
- 1,405
- 63
Zillow last checked:
Listing updated:
Listed by:
Rena Yang 609-240-3586,
Callaway Henderson Sotheby's Int'l-Princeton,
Co-Listing Agent: Phoebe L Lee 609-933-8398,
Callaway Henderson Sotheby's Int'l-Princeton
Source: Bright MLS,MLS#: NJME2081768
Facts & features
Interior
Bedrooms & bathrooms
- Bedrooms: 6
- Bathrooms: 8
- Full bathrooms: 7
- 1/2 bathrooms: 1
- Main level bathrooms: 2
- Main level bedrooms: 1
Rooms
- Room types: Living Room, Dining Room, Primary Bedroom, Sitting Room, Bedroom 2, Bedroom 3, Bedroom 4, Bedroom 5, Kitchen, Family Room, Breakfast Room, Loft, Office, Bedroom 6
Primary bedroom
- Level: Upper
- Area: 486 Square Feet
- Dimensions: 18 X 27
Bedroom 2
- Level: Upper
- Area: 255 Square Feet
- Dimensions: 17 X 15
Bedroom 3
- Level: Upper
- Area: 378 Square Feet
- Dimensions: 18 X 21
Bedroom 4
- Level: Upper
- Area: 315 Square Feet
- Dimensions: 15 X 21
Bedroom 5
- Level: Main
- Area: 160 Square Feet
- Dimensions: 10 X 16
Bedroom 6
- Level: Upper
- Area: 156 Square Feet
- Dimensions: 12 X 13
Breakfast room
- Level: Main
- Area: 208 Square Feet
- Dimensions: 13 X 16
Dining room
- Level: Main
- Area: 255 Square Feet
- Dimensions: 17 X 15
Family room
- Level: Main
- Area: 513 Square Feet
- Dimensions: 19 X 27
Kitchen
- Level: Main
- Area: 465 Square Feet
- Dimensions: 15 X 31
Living room
- Level: Main
- Area: 330 Square Feet
- Dimensions: 22 X 15
Loft
- Level: Upper
- Area: 300 Square Feet
- Dimensions: 15 X 20
Mud room
- Level: Main
- Area: 110 Square Feet
- Dimensions: 11 X 10
Office
- Level: Main
- Area: 240 Square Feet
- Dimensions: 15 X 16
Sitting room
- Level: Main
- Area: 165 Square Feet
- Dimensions: 11 X 15
Sitting room
- Level: Upper
- Area: 266 Square Feet
- Dimensions: 14 X 19
Heating
- Forced Air, Natural Gas
Cooling
- Central Air, Electric
Appliances
- Included: Gas Water Heater
- Laundry: Mud Room
Features
- Basement: Full,Finished
- Number of fireplaces: 5
- Fireplace features: Wood Burning, Gas/Propane, Double Sided
Interior area
- Total structure area: 7,628
- Total interior livable area: 7,628 sqft
- Finished area above ground: 7,628
- Finished area below ground: 0
Video & virtual tour
Property
Parking
- Total spaces: 3
- Parking features: Garage Faces Side, Attached
- Attached garage spaces: 3
Accessibility
- Accessibility features: None
Features
- Levels: Three
- Stories: 3
- Pool features: None
Lot
- Size: 2.25 Acres
Details
- Additional structures: Above Grade, Below Grade
- Parcel number: 140230300013
- Zoning: R1
- Special conditions: Standard
Construction
Type & style
- Home type: SingleFamily
- Architectural style: Colonial
- Property subtype: Single Family Residence
Materials
- Frame
- Foundation: Concrete Perimeter
Condition
- New construction: No
- Year built: 2010
Utilities & green energy
- Sewer: Public Sewer
- Water: Public
Community & HOA
Community
- Subdivision: None Available
HOA
- Has HOA: No
Location
- Region: Princeton
- Municipality: PRINCETON
Financial & listing details
- Price per square foot: $482/sqft
- Tax assessed value: $2,047,500
- Annual tax amount: $55,958
- Date on market: 8/24/2026
- Listing agreement: Exclusive Right To Sell
- Ownership: Fee Simple
Estimated market value
$3,557,000
$3.38M - $3.73M
Not available
Price history
| Date | Event | Price |
|---|---|---|
| 8/24/2026 | Listed for sale | $3,680,000+52.7%$482/sqft |
Source:  Bright MLS #NJME2081768 Report a problem Bright MLS #NJME2081768 Report a problem | ||
| 1/6/2011 | Sold | $2,410,000+160.5%$316/sqft |
Source: Public Record Report a problem | ||
| 11/5/2007 | Sold | $925,000$121/sqft |
Source: Public Record Report a problem | ||
Public tax history
| Year | Property taxes | Tax assessment |
|---|---|---|
| 2025 | $54,525 | $2,047,500 |
| 2024 | $54,525 +9.2% | $2,047,500 |
| 2023 | $49,939 | $2,047,500 |
| 2022 | $49,939 -3.9% | $2,047,500 |
| 2021 | $51,970 -0.5% | $2,047,500 -4.7% |
| 2020 | $52,243 +1.7% | $2,147,500 -2.5% |
| 2019 | $51,362 +1.4% | $2,202,500 |
| 2018 | $50,658 +3.5% | $2,202,500 |
| 2017 | $48,968 +2.4% | $2,202,500 +1.8% |
| 2016 | $47,843 +1.2% | $2,162,900 |
| 2015 | $47,259 +2.5% | $2,162,900 |
| 2014 | $46,091 -1.6% | $2,162,900 -5.6% |
| 2013 | $46,843 +4.4% | $2,290,600 |
| 2012 | $44,879 +104.7% | $2,290,600 +263.6% |
| 2008 | $21,921 +4.2% | $629,900 |
| 2007 | $21,039 | $629,900 |
| 2006 | -- | $629,900 |
| 2005 | -- | $629,900 |
| 2004 | $17,574 | $629,900 |
| 2003 | -- | $629,900 -6.7% |
| 2002 | -- | $674,800 |
| 2001 | -- | $674,800 |
Find assessor info on the county website
Monthly payment
Est. payment
Payment breakdown
Explore the cost of this home by adjusting the details. Changes won't be saved.Climate risks
Neighborhood: 08540
Nearby schools
Schools provided by the listing agent
- District: Princeton Regional Schools
Source: Bright MLS. This data may not be complete. We recommend contacting the local school district to confirm school assignments for this home.
Similar homes
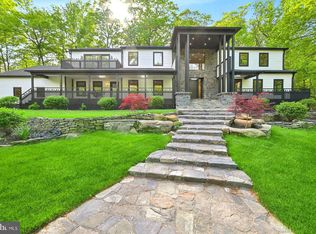
- $3,325,0007 bd9 ba6.3k sqft1 Audubon Ln, Princeton, NJ 08540For Sale

 MLS ID #NJME2082438, Ingela Kostenbader, Queenston Realty, LLC. Bright MLS
 - $3,950,0006 bd7 ba6.1k sqft20 Boudinot St, Princeton, NJ 08540For Sale
 MLS ID #NJME2083760, Jud Henderson, Callaway Henderson Sotheby's Int'l-Princeton. Bright MLS
 - $2,900,0005 bd8 ba5.7k sqft99 Ridgeview Rd, Princeton, NJ 08540For Sale
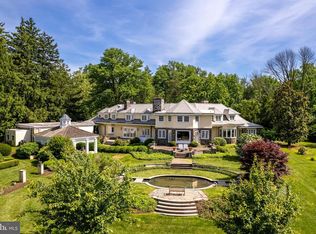 MLS ID #NJME2075722, Alana Lutkowski, Callaway Henderson Sotheby's Int'l-Princeton. Bright MLS
 - $2,995,0007 bd6 ba5.1k sqft2 Puritan Ct, Princeton, NJ 08540For Sale
 MLS ID #NJME2080994, Amanda Botwood, Compass New Jersey, LLC - Princeton. Bright MLS
 - $4,250,0005 bd5 ba4.6k sqft21 Morven Pl, Princeton, NJ 08540For SaleMLS ID #NJME2083794, Jud Henderson, Callaway Henderson Sotheby's Int'l-Princeton. Bright MLS
- $3,275,0006 bd7 ba5k sqft215 Elm Rd, Princeton, NJ 08540For SaleMLS ID #NJME2073048, Jenn Dionne, Callaway Henderson Sotheby's Int'l-Princeton. Bright MLS
- $4,189,0006 bd7 ba7.1k sqft1107 Great Rd, Princeton, NJ 08540New ConstructionMLS ID #NJME2069278, Mary Grosso, Queenston Realty, LLC. Bright MLS
- $4,000,0005 bd7 ba4.3k sqft44 Armour Rd, Princeton, NJ 08540For SaleMLS ID #NJME2074844, Maura Mills, Callaway Henderson Sotheby's Int'l-Princeton. Bright MLS
- $2,795,0006 bd6 ba6.5k sqft438 Wendover Dr, Princeton, NJ 08540For SaleMLS ID #NJME2080640, Alana Lutkowski, Callaway Henderson Sotheby's Int'l-Princeton. Bright MLS
- $2,950,0005 bd7 ba6k sqft176 Bayard Ln, Princeton, NJ 08540New ConstructionMLS ID #NJME2067546, Gene Stravinsky, FCB Realty, LLC. Bright MLS
- $2,549,0005 bd5 ba5.4k sqft1267 Stuart Rd, Princeton, NJ 08540For SaleMLS ID #NJME2077970, Mary Grosso, Queenston Realty, LLC. Bright MLS
- $2,975,0005 bd7 ba5.6k sqft120 Winant Rd, Princeton, NJ 08540For SaleMLS ID #NJME2073654, Jud Henderson, Callaway Henderson Sotheby's Int'l-Princeton. Bright MLS
- $2,760,0005 bd6 ba5.7k sqft38 Pardoe Rd, Princeton, NJ 08540For SaleMLS ID #NJME2080330, Yalian Fan, Callaway Henderson Sotheby's Int'l-Princeton. Bright MLS
- $2,775,0005 bd6 ba5.2k sqft23 Derwent Dr, Princeton, NJ 08540For SaleMLS ID #NJME2076672, Kim Rizk, Callaway Henderson Sotheby's Int'l-Princeton. Bright MLS
- $2,585,0005 bd7 ba5.6k sqft28 Beech Hill Cir, Princeton, NJ 08540For SaleMLS ID #NJME2083516, Yuen Li “Ivy” Huang, BHHS Fox & Roach - Princeton. Bright MLS
- $2,295,0005 bd6 ba6.2k sqft3 Stout Rd, Princeton, NJ 08540For SaleMLS ID #NJME2079306, Josh Wilton, Queenston Realty, LLC. Bright MLS
- $2,499,9005 bd5 ba5.1k sqft51 Grasmere Way, Princeton, NJ 08540For SaleMLS ID #NJME2077324, Lynn Ziqi Li, Coldwell Banker Residential Brokerage - Princeton. Bright MLS
- $2,499,0005 bd7 ba5.3k sqft633 State Rd, Princeton, NJ 08540For SaleMLS ID #NJME2062692, Linda Li, Coldwell Banker Residential Brokerage - Princeton. Bright MLS
- $1,895,0004 bd4 ba4.2k sqft255 Arreton Rd, Princeton, NJ 08540For SaleMLS ID #NJME2074758, Lana Chan, BHHS Fox & Roach - Princeton. Bright MLS
- $2,389,0005 bd6 ba5.6k sqft33 Rosedale Rd, Princeton, NJ 08540For SaleMLS ID #NJME2071772, Stacy Gaines-Pibl, The Agency One Rock. Bright MLS
