This inviting 2-bedroom, 2-bath ranch offers over 1,700 finished square feet and a layout that gives you room to live, entertain and enjoy. The main level features attractive LVP flooring throughout, a spacious living room, dining area, kitchen with built-in appliances, sunny sunroom, convenient laundry closet, full bath and two bedrooms. The partly finished basement is a real bonus! One-half is finished and currently used as a sewing room, but could easily be transformed into a family room, game room, hobby space or whatever fits your needs. The other half includes kitchen cabinets, a ¾ bath creating even more options for entertaining, gatherings or additional living space. Outside, you'll appreciate the home's great curb appeal, with an attached 2-stall heated garage along with a patio that's perfect for relaxing or hosting friends and family. A handy storage shed provides additional space for outdoor essentials. With comfortable living space, a versatile basement and an attached heated garage, this home offers plenty of room and flexibility to fit a variety of lifestyles. Come take a look and discover all the possibilities!
Pending
$250,000
117 Circle Dr, Manchester, IA 52057
2beds
1,729sqft
Single Family Residence
Built in 1962
9,583 Square Feet Lot
$248,100 Zestimate®
$145/sqft
$-- HOA
What's special
Partly finished basementGreat curb appealAttractive lvp flooring throughoutHandy storage shedSunny sunroomDining areaKitchen with built-in appliances
- 16 days
- 267
- 2
Likely to sell faster than
Zillow last checked:
Listing updated:
Listed by:
Troy W Northrop 563-920-5569,
RE/MAX Independence Realty
Source: Northeast Iowa Regional BOR as distributed by MLS GRID,MLS#: 20264677
Facts & features
Interior
Bedrooms & bathrooms
- Bedrooms: 2
- Bathrooms: 2
- 3/4 bathrooms: 2
Rooms
- Room types: Main Floor Laundry, Sunroom, Living Room Separate
Other
- Level: Upper
Other
- Level: Main
Other
- Level: Lower
Heating
- Forced Air, Natural Gas
Cooling
- Central Air
Appliances
- Included: Built-In Oven, Cooktop, Dishwasher, Dryer, Disposal, Microwave, Refrigerator, Washer, Water Softener Owned
- Laundry: 1st Floor
Features
- Ceiling Fan(s)
- Basement: Block,Interior Entry,Partially Finished
- Has fireplace: No
- Fireplace features: None
Interior area
- Total interior livable area: 1,729 sqft
- Finished area below ground: 425
Video & virtual tour
Property
Parking
- Total spaces: 2
- Parking features: Attached Garage, Garage Door Opener, Heated Garage
- Has attached garage: Yes
- Carport spaces: 2
Features
- Patio & porch: Patio
Lot
- Size: 9,583 Square Feet
- Dimensions: 96x95+36x16
Details
- Additional structures: Storage
- Parcel number: 630294001800
- Zoning: R-1
- Special conditions: Standard
Construction
Type & style
- Home type: SingleFamily
- Architectural style: Ranch
- Property subtype: Single Family Residence
Materials
- Vinyl Siding
- Roof: Shingle,Asphalt
Condition
- Year built: 1962
Utilities & green energy
- Sewer: Public Sewer
- Water: Public
Community & HOA
Community
- Security: Smoke Detector(s)
Location
- Region: Manchester
Financial & listing details
- Price per square foot: $145/sqft
- Tax assessed value: $189,000
- Annual tax amount: $2,900
- Date on market: 9/29/2026
- Cumulative days on market: 18 days
- Road surface type: Concrete, Hard Surface Road
Estimated market value
$248,100
$236,000 - $261,000
$1,334/mo
Price history
| Date | Event | Price |
|---|---|---|
| 10/1/2026 | Pending sale | $250,000$145/sqft |
Source:  Northeast Iowa Regional BOR as distributed by MLS GRID #20264677 Report a problem Northeast Iowa Regional BOR as distributed by MLS GRID #20264677 Report a problem | ||
| 9/29/2026 | Listed for sale | $250,000$145/sqft |
Source: Northeast Iowa Regional BOR as distributed by MLS GRID #20264677 Report a problem | ||
Public tax history
| Year | Property taxes | Tax assessment |
|---|---|---|
| 2025 | $2,782 -11.8% | $189,000 +7.1% |
| 2024 | $3,154 +20% | $176,500 |
| 2023 | $2,628 +2.7% | $176,500 +29.9% |
| 2022 | $2,560 +1.3% | $135,900 |
| 2021 | $2,526 +5.3% | $135,900 +4.9% |
| 2020 | $2,398 +0.3% | $129,500 |
| 2019 | $2,390 +5.1% | $129,500 +4.7% |
| 2018 | $2,274 -3.4% | $123,700 +4.9% |
| 2017 | $2,354 +6.6% | $117,900 |
| 2016 | $2,208 | $117,900 +12.9% |
| 2015 | $2,208 +10.2% | $104,400 |
| 2014 | $2,004 -0.9% | $104,400 |
| 2012 | $2,022 +1.5% | -- |
| 2011 | $1,992 +3.8% | -- |
| 2010 | $1,920 +8% | -- |
| 2009 | $1,778 +5.5% | -- |
| 2008 | $1,686 +14.1% | -- |
| 2007 | $1,478 | -- |
Find assessor info on the county website
Monthly payment
Est. payment
Payment breakdown
Explore the cost of this home by adjusting the details. Changes won't be saved.Climate risks
Neighborhood: 52057
Nearby schools
Schools provided by the listing agent
- Elementary: West Delaware
- Middle: West Delaware
- High: West Delaware
Source: Northeast Iowa Regional BOR as distributed by MLS GRID. This data may not be complete. We recommend contacting the local school district to confirm school assignments for this home.

Similar homes
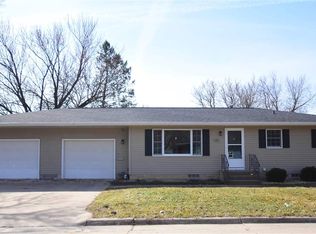
- $245,0002 bd2 ba1.6k sqft113 Crescent Dr, Manchester, IA 52057For Sale
 MLS ID #20264986, Barbara Sailer, Homefront Realty, LLC. Northeast Iowa Regional BOR as distributed by MLS GRID
 - $235,0003 bd1 ba1k sqft1863 Honey Creek Rd, Manchester, IA 52057For Sale
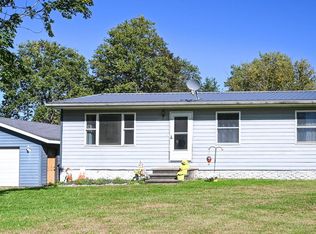 MLS ID #20265045, Teresa J Turnis, Keller Williams - Manchester. Northeast Iowa Regional BOR as distributed by MLS GRID
 - $192,5003 bd2 ba1.2k sqft812 Sherman Ave, Manchester, IA 52057For Sale
 MLS ID #20262953, Teresa J Turnis, Keller Williams - Manchester. Northeast Iowa Regional BOR as distributed by MLS GRID
 - $194,9002 bd1 ba956 sqft518 E Prospect St, Manchester, IA 52057For Sale By Owner

- $132,0003 bd1 ba1.2k sqft600 E Fayette St, Manchester, IA 52057For Sale
 MLS ID #155610, Jerry Elbert, EXIT Unlimited. East Central Iowa AOR as distributed by MLS GRID
 - $365,0002 bd2 ba1.3k sqft1011 Sage Oak Cir, Manchester, IA 52057New ConstructionMLS ID #155518, Susie Meyer, EXIT Realty Driftless Group. East Central Iowa AOR as distributed by MLS GRID
- $365,0002 bd2 ba1.3k sqft1009 Sage Oak Cir, Manchester, IA 52057New ConstructionMLS ID #155521, Susie Meyer, EXIT Realty Driftless Group. East Central Iowa AOR as distributed by MLS GRID
- $249,0004 bd4 ba2.5k sqft108 S Center Street, Dundee, IA 52038For SaleMLS ID #152784, Kayla Aulwes, EXIT Realty Driftless Group. East Central Iowa AOR as distributed by MLS GRID
- $199,9003 bd3 ba2.3k sqft110 E Mission St, Strawberry Point, IA 52076For SaleMLS ID #155944, Kayla Aulwes, EXIT Realty Driftless Group. East Central Iowa AOR as distributed by MLS GRID
