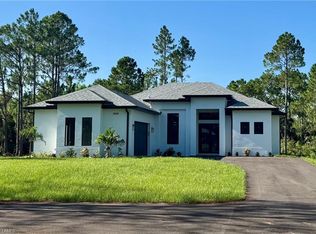
Situated on 2.81 + 100% UPLAND Acres, this Waverly Model boasts just 2491 total Square feet with 1697 Under Air. Offering Luxury living with quality workmanship throughout. The kitchen features 36” all wood shaker cabinetry, a full stainless steel appliance package, center kitchen island with granite counters, a walk in pantry, and LED + pendant lighting. The Primary bedroom suite has a large walk in closet, dual sink vanity and walk in shower. Large living area with volume ceilings is just off the kitchen and large den/office with double door entry. The indoor laundry is equipped with washer/dryer hook up and utility sink. Offering Taexx pest control with optional termite baiting system, whole house Reverse Osmosis water system and a Builder Bonus special with full price offer of either an included full capacity washer/dryer OR screening of the rear lanai. Photos are of a previously completed Waverly model. Colors/finishes will vary. Refer to included feature sheet for selections included with this model. Some images are virtually staged.
Contingent financing
$599,000
117 Desoto Blvd N, Naples, FL 34120
3beds
1,697sqft
:
Get pre-qualified$3,687/mo
Single Family Residence
Built in 2026
2.81 Acres Lot
$590,700 Zestimate®
$353/sqft
$-- HOA
What's special
Walk in showerPrimary bedroom suiteDual sink vanityWalk in pantryLarge walk in closet
- 57 days |
- 50 |
- 1 |
Likely to sell faster than
Zillow last checked:
Listing updated:
Listed by:
Christine Lussa 239-210-8256,
EXP Realty LLC
Source: Florida Gulf Coast MLS,MLS#: 2026025031 Originating MLS: Florida Gulf Coast
Originating MLS: Florida Gulf CoastFacts & features
Interior
Bedrooms & bathrooms
- Bedrooms: 3
- Bathrooms: 2
- Full bathrooms: 2
Rooms
- Room types: Den, Great Room
Heating
- Central, Electric
Cooling
- Central Air, Electric
Appliances
- Included: Dishwasher, Ice Maker, Microwave, Range, Refrigerator, RefrigeratorWithIce Maker, Water Purifier
- Laundry: Washer Hookup, Dryer Hookup, Inside
Features
- Built-in Features, Tray Ceiling(s), Entrance Foyer, Eat-in Kitchen, Kitchen Island, Living/Dining Room, Shower Only, Separate Shower, Walk-In Closet(s), Split Bedrooms, Den, Great Room
- Flooring: Tile
- Windows: Impact Glass
Interior area
- Total structure area: 2,429
- Total interior livable area: 1,697 sqft
Video & virtual tour
Property
Parking
- Total spaces: 2
- Parking features: Attached, Garage, Garage Door Opener
- Attached garage spaces: 2
Features
- Stories: 1
- Patio & porch: Open, Porch
- Exterior features: Security/High Impact Doors, Sprinkler/Irrigation, Room For Pool
- Has view: Yes
- View description: Landscaped
- Waterfront features: None
Lot
- Size: 2.81 Acres
- Dimensions: 181 x 0 x 679 x 0
- Features: Oversized Lot, Sprinklers Automatic
Details
- Parcel number: 40749280002
- Lease amount: $0
- Other equipment: Reverse Osmosis System
Construction
Type & style
- Home type: SingleFamily
- Architectural style: Ranch,One Story
- Property subtype: Single Family Residence
Materials
- Block, Concrete, Stucco
- Roof: Tile
Condition
- Under Construction
- New construction: Yes
- Year built: 2026
Utilities & green energy
- Sewer: Septic Tank
- Utilities for property: Cable Available, High Speed Internet Available
Community & HOA
Community
- Features: Non-Gated
- Security: None, Smoke Detector(s)
- Condo and coop fee: $0
- Membership fee: $0
- Subdivision: GOLDEN GATE ESTATES
HOA
- Has HOA: No
- Amenities included: None
- Services included: None
Location
- Region: Naples
Financial & listing details
- Price per square foot: $353/sqft
- Tax assessed value: $127,855
- Annual tax amount: $725
- Date on market: 6/6/2026
- Cumulative days on market: 57 days
- Listing terms: All Financing Considered,Cash,FHA,VA Loan
- Ownership: Single Family
- Contingency: Financing
- Road surface type: Paved
Estimated market value
$590,700
$561,000 - $620,000
$3,341/mo
Price history
| Date | Event | Price |
|---|---|---|
| 6/24/2026 | Pending sale | $599,000$353/sqft |
Source:  Florida Gulf Coast MLS #2026025031 Report a problem Florida Gulf Coast MLS #2026025031 Report a problem | ||
| 6/6/2026 | Listed for sale | $599,000+252.4%$353/sqft |
Source: Florida Gulf Coast MLS #2026025031 Report a problem | ||
| 7/28/2025 | Sold | $170,000+9.7%$100/sqft |
Source: Public Record Report a problem | ||
| 3/27/2025 | Sold | $155,000$91/sqft |
Source: Public Record Report a problem | ||
Public tax history
| Year | Property taxes | Tax assessment |
|---|---|---|
| 2025 | $725 -4.3% | $29,103 +10% |
| 2024 | $758 +0.2% | $26,457 +10% |
| 2023 | $757 +54.5% | $24,052 +10% |
| 2022 | $490 +13.4% | $21,865 +10% |
| 2021 | $432 +29% | $19,877 +10% |
| 2020 | $335 +2% | $18,070 +10% |
| 2019 | $329 +12.7% | $16,427 +10% |
| 2018 | $292 | $14,934 +10% |
| 2017 | $292 +25.4% | $13,576 +10% |
| 2016 | $232 +23.6% | $12,342 +10% |
| 2015 | $188 +13% | $11,220 +10% |
| 2014 | $166 +50.5% | $10,200 +10% |
| 2013 | $111 -34.8% | $9,273 -34% |
| 2012 | $170 +0.5% | $14,050 |
| 2011 | $169 -79.4% | $14,050 -44.4% |
| 2010 | $818 -39.5% | $25,290 -64% |
| 2009 | $1,354 | $70,250 -44.4% |
| 2008 | $1,354 -25.3% | $126,450 -10% |
| 2007 | $1,811 +120.7% | $140,500 -7.4% |
| 2006 | $821 | $151,740 +134.8% |
| 2005 | $821 +52% | $64,630 +53.3% |
| 2004 | $540 +65.9% | $42,150 +68.5% |
| 2003 | $326 +75.8% | $25,009 +78% |
| 2002 | $185 -40.1% | $14,050 +22% |
| 2001 | $309 +136% | $11,521 |
| 2000 | $131 | -- |
Find assessor info on the county website
Monthly payment
Est. payment
Payment breakdown
Explore the cost of this home by adjusting the details. Changes won't be saved.Climate risks
Neighborhood: Golden Gate
Nearby schools
GreatSchools rating
- 7/10Sabal Palm Elementary SchoolGrades: PK-5Distance: 2.3 mi
- 8/10Cypress Palm Middle SchoolGrades: 6-8Distance: 2.3 mi
- 6/10Palmetto Ridge High SchoolGrades: 9-12Distance: 5.8 mi
- $546,100-- bd-- ba2.3k sqft141 Desoto Blvd N, Naples, FL 34120Off Market
- $530,5003 bd2 ba1.7k sqft55 Desoto Blvd N, Naples, FL 34120Off Market
- $200,0002.34 Acres0 Desoto Blvd N, Naples, FL 34120Sold

- $1,820-- bd-- ba-- sqft145 Desoto Blvd N, Naples, FL 34120Off Market
- $750,0004 bd2 ba1.8k sqft4473 Golden Gate Blvd E, Naples, FL 34120For Sale
- $520,5003 bd2 ba2.1k sqft4455 Golden Gate Blvd E, Naples, FL 34120Off Market
- $44,0901.14 Acres4420 2nd Ave NE, Naples, FL 34120Off Market
- $535,0003 bd2 ba1.5k sqft4445 Golden Gate Blvd E, Naples, FL 34120Sold
A local agent can set up tours, give advice and negotiate with sellers.
Similar homes
- $597,0003 bd3 ba1.7k sqft4273 16th AVE NE, NAPLES, FL 34120New Construction
 MLS ID #226023295, Jacky Lagnese Posada, Premiere Plus Realty Company. SWFLMLS
 - $625,0003 bd2 ba1.5k sqft2992 41st AVE NE, NAPLES, FL 34120For Sale
 MLS ID #226002153, Maria Diaz, Brickell Realty Group LLC. SWFLMLS
 - $598,9003 bd2 ba1.6k sqft2552 70th AVE NE, NAPLES, FL 34120For Sale
 MLS ID #226027080, Scott Cowan, Realty Of Naples FL, LLC. SWFLMLS
 - $629,0003 bd3 ba1.7k sqft2070 20th AVE NE, NAPLES, FL 34120New ConstructionMLS ID #226023306, Jacky Lagnese Posada, Premiere Plus Realty Company. SWFLMLS
- $510,0003 bd2 ba1.5k sqft3459 27th AVE NE, NAPLES, FL 34120For SaleMLS ID #226024984, Greisy Toste, VIA Realty, LLC. SWFLMLS
- $670,0004 bd3 ba2k sqft4563 45TH AVE NE, NAPLES, FL 34120New ConstructionMLS ID #226025606, Susel Castaneda, Xclusive Homes LLC. SWFLMLS
- $549,9003 bd2 ba1.6k sqft2741 41st AVE NE, NAPLES, FL 34120For SaleMLS ID #226019880, Mauricio Teixeira de Carvalho Pereira, Premiere Plus Realty Company. SWFLMLS
- $619,0003 bd2 ba1.5k sqft3470 White BLVD, NAPLES, FL 34117For SaleMLS ID #226026822, Maria Cuello Caviedes, Xclusive Homes LLC. SWFLMLS
- $559,0003 bd2 ba1.8k sqftGolden Gate Estates, Naples, FL 34120New Construction
 MLS ID #A11985721, Maria Perez, Avanti Way Realty LLC. MIAMI
 - $629,0003 bd3 ba1.7k sqft562 20th ST SE, NAPLES, FL 34117New ConstructionMLS ID #226023497, Jacky Lagnese Posada, Premiere Plus Realty Company. SWFLMLS
- $845,0004 bd2 ba2k sqft328 16th AVE NW, NAPLES, FL 34120For SaleMLS ID #226025316, Kim Jokela, LLC, RE/MAX Hallmark Realty. SWFLMLS
- $699,8003 bd2 ba2.3k sqft3194 56th Ave NE, Naples, FL 34120New Construction
 MLS ID #2026025286, Rexy Sanchez, Sun Realty. Florida Gulf Coast MLS
 - $674,9003 bd3 ba2k sqft3663 28th Ave SE, Naples, FL 34117New ConstructionMLS ID #2026019236, Yaremis Gomez, Best Deals Realty LLC. Florida Gulf Coast MLS
- $560,0002 bd3 ba1.5k sqft2121 Seville Ln, Naples, FL 34120New ConstructionDiVosta
- $490,9003 bd3 ba1.5k sqft2127 Freemont Way, Naples, FL 34120New ConstructionDiVosta
- $536,0003 bd2 ba1.6k sqft2963 40th AVE SE, NAPLES, FL 34117For SaleMLS ID #226009118, Ilens Sanchez, Saggio Realty, Inc. SWFLMLS
- $750,0004 bd3 ba2.1k sqft4431 Everglades BLVD N, NAPLES, FL 34120New ConstructionMLS ID #226019184, Yaremi Morales Tarifa, PA, Realty One Group MVP. SWFLMLS
- $699,9003 bd2 ba1.7k sqft661 Grand Rapids BLVD, NAPLES, FL 34120For SaleMLS ID #226019817, Cynthia Zairis, Realty World J. PAVICH R.E.. SWFLMLS
- $785,0004 bd3 ba2.2k sqft3810 2nd AVE SE, NAPLES, FL 34117For SaleMLS ID #226014911, Ralph Abate, Premiere Plus Realty Company. SWFLMLS
- $765,0004 bd3 ba2.1k sqft2633 22nd AVE SE, NAPLES, FL 34117New ConstructionMLS ID #226026228, Steve Moriconi, Coldwell Banker Realty. SWFLMLS
