Welcome to a truly extraordinary Airpark residence where luxury, freedom, and aviation come together in a way few properties can offer. Perfectly positioned with direct taxi access to the newly repaved runway, this newer construction home allows you to move seamlessly from your private hangar to the skies without ever leaving the neighborhood.
Designed for both comfort and convenience, the sought-after primary suite is located on the main level and features separate his-and-her bathrooms, creating a private retreat that feels more like a luxury resort. Open-concept living spaces, upscale finishes, and abundant natural light make everyday living as enjoyable as entertaining guests.
Step outside and experience resort-style outdoor living with a sparkling saltwater pool, relaxing spa, and expansive entertaining areas overlooking the Airpark. Whether you're enjoying morning coffee, hosting friends, or watching aircraft come and go, the setting is nothing short of exceptional.
Aviation enthusiasts will appreciate the impressive 50' x 40' hangar featuring a 44' x 11' high-power hydraulic door, providing ample space for aircraft storage and easy access to the runway. Attached to the hangar is a 36' x 24' epoxy-floored workshop, perfect for projects, equipment storage, or additional workspace. A spacious 3-car garage adds even more room for vehicles and recreational toys.
The home also offers an unfinished apartment with a private entrance, presenting endless possibilities for future guest quarters, multigenerational living, a home office, or income-producing space. Additional unfinished square footage provides even more opportunity to customize and expand to fit your vision.
Beyond the property itself, Airpark residents enjoy exceptional aviation amenities including on-site fuel services, tie-down spaces, hangars, and a flight school, creating one of the region's most desirable fly-in communities.
This is more than a home—it's a rare opportunity to live where others only dream of landing.
Under contract-show
$2,595,000
117 Doolittle Ln, Mooresville, NC 28117
4beds
4,157sqft
:
Get pre-qualified$14,631/mo
Single Family Residence
Built in 2021
1.21 Acres Lot
$2,468,800 Zestimate®
$624/sqft
$115/mo HOA
What's special
Sparkling saltwater poolUpscale finishesAbundant natural lightResort-style outdoor livingSeparate his-and-her bathroomsOpen-concept living spacesRelaxing spa
- 47 days |
- 360 |
- 13 |
Zillow last checked:
Listing updated:
Listed by:
Juliet Thomas juliet@ivesterjackson.com,
Ivester Jackson Christie's,
Tom Bramhall,
Ivester Jackson Christie's
Source: Canopy MLS as distributed by MLS GRID,MLS#: 4390965
Facts & features
Interior
Bedrooms & bathrooms
- Bedrooms: 4
- Bathrooms: 6
- Full bathrooms: 4
- 1/2 bathrooms: 2
- Main level bedrooms: 2
Primary bedroom
- Level: Main
Bedroom s
- Level: Main
Bedroom s
- Level: Upper
Bedroom s
- Level: Upper
Bathroom full
- Level: Main
Bathroom full
- Level: Main
Bathroom full
- Level: Upper
Bonus room
- Level: Upper
Breakfast
- Level: Main
Great room
- Level: Main
Kitchen
- Level: Main
Laundry
- Level: Main
Heating
- Electric, Forced Air, Propane
Cooling
- Heat Pump
Appliances
- Included: Bar Fridge, Microwave, Dishwasher, Disposal, Double Oven, Electric Oven, Exhaust Hood, Filtration System, Gas Cooktop, Gas Water Heater, Plumbed For Ice Maker, Refrigerator, Tankless Water Heater
- Laundry: Electric Dryer Hookup, Mud Room, Inside, Laundry Room, Main Level
Features
- Attic Other, Built-in Features, Drop Zone, Soaking Tub, Kitchen Island, Open Floorplan, Pantry, Storage, Walk-In Closet(s), Walk-In Pantry
- Flooring: Carpet, Tile, Wood
- Doors: French Doors, Insulated Door(s)
- Windows: Insulated Windows
- Has basement: No
- Attic: Other,Walk-In
- Fireplace features: Gas Log, Living Room
Interior area
- Total structure area: 4,157
- Total interior livable area: 4,157 sqft
- Finished area above ground: 4,157
- Finished area below ground: 0
Property
Parking
- Total spaces: 3
- Parking features: Circular Driveway, Driveway, Attached Garage, Garage Door Opener, Garage Faces Rear, Garage Shop, On Street, Garage on Main Level
- Attached garage spaces: 3
- Has uncovered spaces: Yes
Accessibility
- Accessibility features: Two or More Access Exits, Garage Door Height Greater Than 84 inches
Features
- Levels: Two
- Stories: 2
- Patio & porch: Covered, Screened, Side Porch
- Exterior features: Porte-cochere
- Has private pool: Yes
- Pool features: Fenced, In Ground, Outdoor Pool, Pool/Spa Combo, Salt Water
- Has spa: Yes
- Spa features: Heated
- Fencing: Back Yard,Fenced,Partial
Lot
- Size: 1.21 Acres
- Features: Cleared, Cul-De-Sac, Runway Lot, Sloped, Taxiway Lot, Wooded, Views
Living quarters
- Secondary features: Exterior Not Connected,Guest House,Separate Entrance,Separate Living Quarters,Other - See Remarks
Details
- Additional structures: Airplane Hangar, Outbuilding, Workshop
- Parcel number: 4638530655.000
- Zoning: R20
- Special conditions: Standard
- Other equipment: Network Ready
Construction
Type & style
- Home type: SingleFamily
- Architectural style: Traditional
- Property subtype: Single Family Residence
Materials
- Brick Partial, Hardboard Siding
- Foundation: Crawl Space
Condition
- New construction: No
- Year built: 2021
Utilities & green energy
- Sewer: Septic Installed
- Water: Well
- Utilities for property: Electricity Connected, Fiber Optics, Propane
Community & HOA
Community
- Features: Airport/Runway, Walking Trails
- Security: Smoke Detector(s)
- Subdivision: Lake Norman Air Park
HOA
- Has HOA: Yes
- HOA fee: $1,380 annually
- HOA name: Lake Norman Airpark Owners Association
Location
- Region: Mooresville
Financial & listing details
- Price per square foot: $624/sqft
- Tax assessed value: $1,592,040
- Annual tax amount: $9,453
- Date on market: 6/16/2026
- Cumulative days on market: 152 days
- Listing terms: Cash,Conventional
- Electric utility on property: Yes
- Road surface type: Concrete, Paved
Estimated market value
$2,468,800
$2.35M - $2.59M
$7,157/mo
Price history
| Date | Event | Price |
|---|---|---|
| 6/16/2026 | Listed for sale | $2,595,000-1.1%$624/sqft |
Source:  Canopy MLS as distributed by MLS GRID #4390965 Report a problem Canopy MLS as distributed by MLS GRID #4390965 Report a problem | ||
| 6/16/2026 | Listing removed | $2,625,000$631/sqft |
Source: Canopy MLS as distributed by MLS GRID #4351658 Report a problem | ||
| 4/28/2026 | Price change | $2,625,000-0.2%$631/sqft |
Source: Canopy MLS as distributed by MLS GRID #4351658 Report a problem | ||
| 3/25/2026 | Price change | $2,630,000-0.4%$633/sqft |
Source: Canopy MLS as distributed by MLS GRID #4351658 Report a problem | ||
| 3/13/2026 | Price change | $2,640,000-0.4%$635/sqft |
Source: Canopy MLS as distributed by MLS GRID #4351658 Report a problem | ||
| 2/27/2026 | Listed for sale | $2,650,000+1077.8%$637/sqft |
Source: Canopy MLS as distributed by MLS GRID #4351658 Report a problem | ||
| 11/22/2019 | Sold | $225,000$54/sqft |
Source: Public Record Report a problem | ||
Public tax history
| Year | Property taxes | Tax assessment |
|---|---|---|
| 2025 | $9,453 | $1,592,040 |
| 2024 | $9,453 +2.6% | $1,592,040 +2.6% |
| 2023 | $9,216 +177.8% | $1,551,810 +198.9% |
| 2022 | $3,317 +267.1% | $519,100 +260.5% |
| 2021 | $904 | $144,000 |
| 2020 | $904 +5% | $144,000 |
| 2019 | $860 -15.8% | $144,000 -15.8% |
| 2018 | $1,022 | $171,000 |
| 2017 | $1,022 | $171,000 |
| 2016 | $1,022 | $171,000 |
| 2015 | $1,022 | $171,000 |
| 2014 | -- | $171,000 |
| 2013 | -- | $171,000 |
| 2012 | -- | $171,000 |
| 2011 | -- | $171,000 |
| 2010 | -- | $171,000 |
| 2009 | -- | $171,000 |
| 2008 | -- | $171,000 |
| 2007 | -- | $171,000 +26.7% |
| 2006 | -- | $135,000 |
| 2005 | -- | $135,000 |
| 2004 | -- | $135,000 |
| 2003 | -- | $135,000 +30.4% |
| 2002 | -- | $103,500 |
| 2001 | -- | $103,500 |
| 2000 | -- | $103,500 |
Find assessor info on the county website
Monthly payment
Est. payment
Payment breakdown
Explore the cost of this home by adjusting the details. Changes won't be saved.Climate risks
Neighborhood: 28117
Nearby schools
GreatSchools rating
- 6/10Lakeshore Elementary SchoolGrades: PK-5Distance: 0.9 mi
- 4/10Lakeshore Middle SchoolGrades: 6-8Distance: 0.8 mi
- 7/10Lake Norman High SchoolGrades: 9-12Distance: 1.2 mi
Schools provided by the listing agent
- Elementary: Lakeshore
- Middle: Lakeshore
- High: Lake Norman
Source: Canopy MLS as distributed by MLS GRID. This data may not be complete. We recommend contacting the local school district to confirm school assignments for this home.
- $1,176,9004 bd4 ba3.4k sqft120 Doolittle Ln, Mooresville, NC 28117Off Market

- $1,785,7004 bd5 ba5.8k sqft455 Normandy Rd, Mooresville, NC 28117Off Market
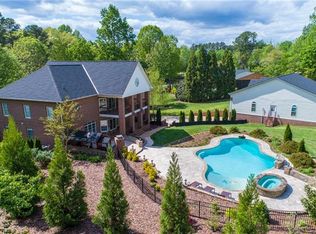
- $1,120,3003 bd3 ba2.6k sqft114 Amelia Ln, Mooresville, NC 28117Off Market
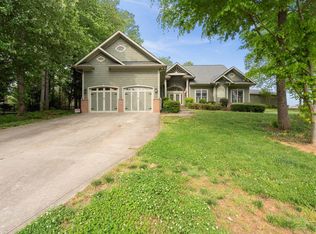
- $980,8003 bd3 ba2.3k sqft108 Amelia Ln, Mooresville, NC 28117Off Market
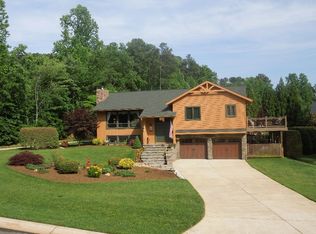
- $1,163,4004 bd4 ba3.2k sqft108 Doolittle Ln, Mooresville, NC 28117Off Market
- $1,317,700-- bd-- ba-- sqft341 Normandy Rd, Mooresville, NC 28117Off Market
- $1,500,0006 bd6 ba5.8k sqft115 Amelia Ln, Mooresville, NC 28117Sold
- $845,2003 bd2 ba2k sqft119 Airplane Ct, Mooresville, NC 28117Off Market
A local agent can set up tours, give advice and negotiate with sellers.
Similar homes
- $2,490,0004 bd6 ba5.4k sqft615 Kenway Loop, Mooresville, NC 28117For Sale

 MLS ID #4390564, Freddy Karmatz, FK and Associates Real Estate Firm. Canopy MLS as distributed by MLS GRID
 - $2,390,0003 bd5 ba3.9k sqft445 Sundown Rd, Mooresville, NC 28117For Sale
 MLS ID #4389799, Amy Petrenko, Premier Sotheby's International Realty. Canopy MLS as distributed by MLS GRID
 - $2,999,9004 bd4 ba3.4k sqft193 Washam Rd, Mooresville, NC 28117For Sale
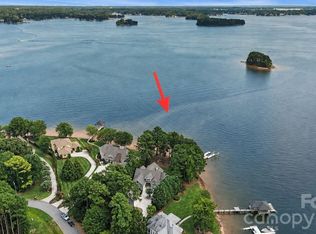 MLS ID #4407782, Angel Smith, 1 Percent Lists Greater Charlotte. Canopy MLS as distributed by MLS GRID
 - $1,920,0004 bd4 ba4k sqft137 Torrence Chapel Rd, Mooresville, NC 28117For Sale
 MLS ID #4404777, Rhonda Woods, Southern Homes of the Carolinas, Inc. Canopy MLS as distributed by MLS GRID
 - $2,750,0005 bd5 ba4.7k sqft144 Mariner Pointe Ln, Mooresville, NC 28117For SaleMLS ID #4336231, Liza Caminiti, Ivester Jackson Christie's. Canopy MLS as distributed by MLS GRID
- $2,590,0003 bd3 ba3k sqft217 Westpaces Rd, Mooresville, NC 28117For SaleMLS ID #4391335, Kamal Dawra, K.M.D. Realty Inc.. Canopy MLS as distributed by MLS GRID
- $2,300,0004 bd4 ba5.2k sqft166 Atlantic Way, Mooresville, NC 28117For SaleMLS ID #4401198, Bridgette Loughnane, Helen Adams Realty. Canopy MLS as distributed by MLS GRID
- $3,590,0004 bd6 ba5.9k sqft644 Normandy Rd, Mooresville, NC 28117For SaleMLS ID #4363129, Frank Cantadore, DM Properties & Associates. Canopy MLS as distributed by MLS GRID
- $1,800,0004 bd4 ba3.3k sqft291 Patternote Rd, Mooresville, NC 28117For SaleMLS ID #4405697, Paul Tyson, Lake Norman Realty, Inc.. Canopy MLS as distributed by MLS GRID
- $1,399,0004 bd4 ba3.9k sqft121 Brawley Harbor Pl, Mooresville, NC 28117For SaleMLS ID #4406022, Matt Stone, Stone Realty Group. Canopy MLS as distributed by MLS GRID
- $2,189,0004 bd5 ba4.4k sqft114 Thurstons Way, Mooresville, NC 28117For SaleMLS ID #4393172, Tim Kiene, The Agency - Charlotte. Canopy MLS as distributed by MLS GRID
- $2,050,0004 bd4 ba3.2k sqft142 Lakeview Shores Loop, Mooresville, NC 28117For SaleMLS ID #4376202, Shelly Gerst Bruder, Howard Hanna Allen Tate Davidson. Canopy MLS as distributed by MLS GRID
- $1,550,0004 bd5 ba5.1k sqft342 Kenway Loop, Mooresville, NC 28117For SaleMLS ID #4393617, Amanda Marchesello, The Agency - Charlotte. Canopy MLS as distributed by MLS GRID
- $2,850,0004 bd5 ba3.8k sqft188 Blarney Rd, Mooresville, NC 28117For SaleMLS ID #4260429, Mark Gibson, Coldwell Banker Realty. Canopy MLS as distributed by MLS GRID
- $2,750,0004 bd6 ba5.1k sqft151 Eagle Chase Ln, Troutman, NC 28166For SaleMLS ID #4393267, Becky Boan, Howard Hanna Allen Tate Mooresville/LKN. Canopy MLS as distributed by MLS GRID
- $1,999,9994 bd4 ba3.7k sqft141 Stonewall Beach Ln, Mooresville, NC 28117For SaleMLS ID #4356784, Glynis Giles, Keller Williams Unified. Canopy MLS as distributed by MLS GRID
- $3,200,0003 bd6 ba4.8k sqft182 Malibu Rd, Mooresville, NC 28117For SaleMLS ID #4393624, Zach Francis, Francis Real Estate Group, Inc. Canopy MLS as distributed by MLS GRID
- $1,529,0004 bd4 ba4.4k sqft103 White Crest Ct, Mooresville, NC 28117For SaleMLS ID #4400823, Aaron Digh, Key Real Estate Group, LLC. Canopy MLS as distributed by MLS GRID
- $1,450,0005 bd5 ba5.5k sqft132 Parkside Ln, Mooresville, NC 28117For SaleMLS ID #4407811, Sally Sutherland, Lake Norman Realty, Inc.. Canopy MLS as distributed by MLS GRID
- $1,699,0004 bd5 ba5.4k sqft121 Leeward Shoals Ln, Mooresville, NC 28117For SaleMLS ID #4367993, Summer Tabor, Ivester Jackson Christie's. Canopy MLS as distributed by MLS GRID
