This custom-built ranch home offers the perfect blend of comfort and quality w/4 bedrooms 3 baths. The thoughtfully designed main floor features convenient laundry & an inviting layout. The custom kitchen shines with a tile backsplash, high-end gas stove, and beautiful luxury plank flooring that extends throughout the main living areas. Relax by the cozy fireplace or retreat to the spacious primary suite, complete with walk-in closet and private full bath. The oversized, heated three-stall garage provides ample space for 3 vehicles, storage and hobbies-larger than most in its class Step out the sliders from dining to a private deck and fenced yard complete with kwik curb edging. The lower level offers a wet bar, large familyroom for gatherings plus a neither full bath and 2 more bedrooms. Below assessed value
For sale
Price cut: $15K (5/20)
$514,900
117 E Birchwood Dr, Brandon, SD 57005
4beds
2,448sqft
:
Get pre-qualified$3,281/mo
Single Family Residence
Built in 2021
9,099 Square Feet Lot
$-- Zestimate®
$210/sqft
$-- HOA
What's special
Cozy fireplaceWet barThoughtfully designed main floorHigh-end gas stoveBeautiful luxury plank flooringInviting layoutCustom kitchen
- 100 days |
- 337 |
- 17 |
Zillow last checked:
Listing updated:
Listed by:
Kimberly A Kremlacek OFFICE:605-336-2100,
Hegg, REALTORS 605-336-2100,
Harry C Buck,
Hegg, REALTORS
Source: Realtor Association of the Sioux Empire,MLS#: 22602704
Facts & features
Interior
Bedrooms & bathrooms
- Bedrooms: 4
- Bathrooms: 3
- Full bathrooms: 2
- 3/4 bathrooms: 1
- Main level bedrooms: 2
Primary bedroom
- Description: walk in closet, private bath
- Level: Main
- Area: 195
- Dimensions: 13 x 15
Bedroom 2
- Description: large walk in closet
- Level: Main
- Area: 110
- Dimensions: 10 x 11
Bedroom 3
- Description: large double closet, large windows
- Level: Lower
- Area: 132
- Dimensions: 11 x 12
Bedroom 4
- Description: double closet
- Level: Basement
- Area: 120
- Dimensions: 10 x 12
Dining room
- Description: sliders to large yard and deck 12 x 12
- Level: Main
- Area: 77
- Dimensions: 7 x 11
Family room
- Description: wet bar, storage , and large room
- Level: Basement
- Area: 306
- Dimensions: 17 x 18
Kitchen
- Description: custom cabinets, island, storage
- Level: Main
- Area: 120
- Dimensions: 10 x 12
Living room
- Description: coffer
- Level: Main
- Area: 225
- Dimensions: 15 x 15
Heating
- 90% Efficient, Natural Gas
Cooling
- Central Air
Appliances
- Included: Range, Microwave, Dishwasher, Disposal, Refrigerator, Washer, Dryer
Features
- Main Floor Laundry, Master Bath, Tray Ceiling(s), Wet Bar
- Flooring: Carpet, Laminate, Tile, Vinyl
- Basement: Full
- Number of fireplaces: 1
- Fireplace features: Electric
Interior area
- Total interior livable area: 2,448 sqft
- Finished area above ground: 1,252
- Finished area below ground: 1,196
Video & virtual tour
Property
Parking
- Total spaces: 3
- Parking features: Concrete
- Garage spaces: 3
Features
- Patio & porch: Deck, Front Porch
- Fencing: Chain Link
Lot
- Size: 9,099 Square Feet
- Dimensions: 70 x 130
- Features: City Lot
Details
- Parcel number: 092939
Construction
Type & style
- Home type: SingleFamily
- Architectural style: Ranch
- Property subtype: Single Family Residence
Materials
- Hard Board, Brick
- Roof: Composition
Condition
- Year built: 2021
Utilities & green energy
- Sewer: Public Sewer
- Water: Public
Community & HOA
Community
- Subdivision: TWIN RIVERS CROSSING ADDITION TO CITY OF BRANDON (TwnRvrCrs)
HOA
- Has HOA: No
Location
- Region: Brandon
Financial & listing details
- Price per square foot: $210/sqft
- Tax assessed value: $383,800
- Annual tax amount: $4,510
- Date on market: 4/17/2026
- Road surface type: Asphalt
Estimated market value
Not available
Estimated sales range
Not available
Not available
Price history
| Date | Event | Price |
|---|---|---|
| 5/20/2026 | Price change | $514,900-2.8%$210/sqft |
Source:  Realtor Association of the Sioux Empire #22602704 Report a problem Realtor Association of the Sioux Empire #22602704 Report a problem | ||
| 4/17/2026 | Listed for sale | $529,900-10.5%$216/sqft |
Source: Realtor Association of the Sioux Empire #22602704 Report a problem | ||
| 11/12/2025 | Listing removed | $592,000$242/sqft |
Source: Realtor Association of the Sioux Empire #22305258 Report a problem | ||
| 12/9/2023 | Listing removed | -- |
Source: Realtor Association of the Sioux Empire #22305258 Report a problem | ||
| 10/5/2023 | Price change | $592,000-1.2%$242/sqft |
Source: Realtor Association of the Sioux Empire #22305258 Report a problem | ||
| 8/14/2023 | Listed for sale | $599,000$245/sqft |
Source: Realtor Association of the Sioux Empire #22305258 Report a problem | ||
Public tax history
| Year | Property taxes | Tax assessment |
|---|---|---|
| 2025 | $4,925 -1.9% | $383,800 -1.7% |
| 2024 | $5,023 +0.3% | $390,300 +9.4% |
| 2023 | $5,009 +6.9% | $356,700 +13.1% |
| 2022 | $4,685 +431.7% | $315,300 +702.3% |
| 2021 | $881 | $39,300 |
Find assessor info on the county website
Monthly payment
Est. payment
Payment breakdown
Explore the cost of this home by adjusting the details. Changes won't be saved.Climate risks
Neighborhood: 57005
Nearby schools
GreatSchools rating
- 9/10Robert Bennis Elementary - 05Grades: K-4Distance: 0.8 mi
- 9/10Brandon Valley Middle School - 02Grades: 7-8Distance: 1.1 mi
- 7/10Brandon Valley High School - 01Grades: 9-12Distance: 1 mi
Schools provided by the listing agent
- Elementary: Robert Bennis ES
- Middle: Brandon Valley MS
- High: Brandon Valley HS
- District: Brandon Valley 49-2
Source: Realtor Association of the Sioux Empire. This data may not be complete. We recommend contacting the local school district to confirm school assignments for this home.
- $427,5002 bd2 ba1.2k sqft109 E Birchwood Dr, Brandon, SD 57005Off Market

- $472,8004 bd3 ba1.2k sqft113 E Birchwood Dr, Brandon, SD 57005Off Market
- $547,0004 bd3 ba2.3k sqft121 E Birchwood Dr, Brandon, SD 57005Sold
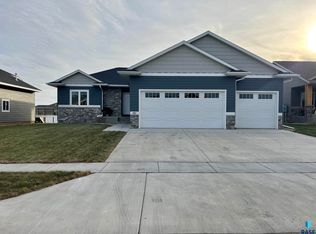
- $400,0003 bd2 ba1.5k sqft105 E Birchwood Dr, Brandon, SD 57005Sold
- $541,0004 bd3 ba2.5k sqft125 E Birchwood Dr, Brandon, SD 57005Sold
- $421,7002 bd2 ba1.3k sqft116 E Chapelwood Dr, Brandon, SD 57005Off Market
- $445,2002 bd2 ba1.4k sqft112 E Chapelwood Dr, Brandon, SD 57005Off Market
- $555,0004 bd3 ba1.5k sqft120 E Chapelwood Dr, Brandon, SD 57005Sold
A local agent can set up tours, give advice and negotiate with sellers.
A local lender can help you make sure your offer is ready when you are.
Similar homes
- $539,9005 bd4 ba2.8k sqft812 S 5th Ave, Brandon, SD 57005For Sale

 MLS ID #22604699, Marcus A Walgrave. Realtor Association of the Sioux Empire
 - $479,9005 bd3 ba2.5k sqft501 N Pasque Flower Trl, Brandon, SD 57005For Sale
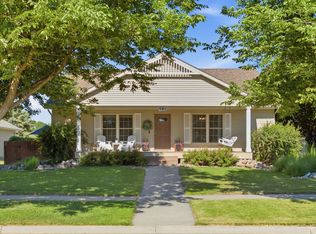 MLS ID #22604622, Teresa J Geiken. Realtor Association of the Sioux Empire
 - $395,0005 bd3 ba2.2k sqft817 E Pine St, Brandon, SD 57005For Sale
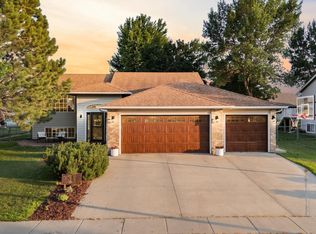 MLS ID #22605152, Jacob W Benedict. Realtor Association of the Sioux Empire
 - $365,0003 bd3 ba2k sqft1200 E Cedar St, Brandon, SD 57005For Sale
 MLS ID #22604648, Jill M Niedringhaus. Realtor Association of the Sioux Empire
 - $700,0005 bd3 ba3.1k sqft1701 W River Bend St, Brandon, SD 57005For SaleMLS ID #22604593, David Hegg. Realtor Association of the Sioux Empire
- $470,0004 bd3 ba2k sqft713 N Anthem Dr, Sioux Falls, SD 57110For SaleMLS ID #22605162, Craig M Bertrand. Realtor Association of the Sioux Empire
- $435,0005 bd3 ba2.1k sqft1208 N Broken Bow Ave, Sioux Falls, SD 57103For SaleMLS ID #22605423, Beth E Meyer. Realtor Association of the Sioux Empire
- $549,9005 bd3 ba2.9k sqft1917 S Firefly Dr, Sioux Falls, SD 57110For SaleMLS ID #22603216, Codi F Nincehelser. Realtor Association of the Sioux Empire
- $549,9005 bd3 ba2.7k sqft4001 S Catcher Ct, Sioux Falls, SD 57110For SaleMLS ID #22604077, Nancy G Reynoza. Realtor Association of the Sioux Empire
- $545,0004 bd3 ba2k sqft5800 W Yukon Trl, Sioux Falls, SD 57107For SaleMLS ID #22604673, Callie J Wockenfuss. Realtor Association of the Sioux Empire
- $514,9004 bd3 ba2.8k sqft7808 W Leah St, Sioux Falls, SD 57106For SaleMLS ID #22604948, Erin E Biwer. Realtor Association of the Sioux Empire
- $449,9004 bd3 ba2.3k sqft1116 N Archer Dr, Sioux Falls, SD 57103For SaleMLS ID #22601674, Jason S Whiting. Realtor Association of the Sioux Empire
- $475,0005 bd3 ba2.3k sqft4004 S Infield Ave, Sioux Falls, SD 57110For SaleMLS ID #22604336, Mike L Niemeyer. Realtor Association of the Sioux Empire
- $449,5004 bd3 ba2.4k sqft3420 S Fernwood Ave, Sioux Falls, SD 57110For SaleMLS ID #22604664, Marlys M Fisher. Realtor Association of the Sioux Empire
- $629,9005 bd4 ba2.9k sqft8209 E Willow Leaf St, Sioux Falls, SD 57110For SaleMLS ID #22604237, Jayme N Werning. Realtor Association of the Sioux Empire
- $527,5004 bd4 ba3k sqft7708 W Justice St, Sioux Falls, SD 57106For SaleMLS ID #22604371, Shana J Showers. Realtor Association of the Sioux Empire
- $490,0003 bd2 ba1.6k sqft310 Quartzite Ave, Tea, SD 57064For SaleMLS ID #22605533, Rebecca M Ohayon. Realtor Association of the Sioux Empire
- $500,0004 bd3 ba2.9k sqft810 Fox Ct, Tea, SD 57064For SaleMLS ID #22604342, Codi F Nincehelser. Realtor Association of the Sioux Empire
- $699,0005 bd3 ba2.9k sqft4405 S Sawtooth Trl, Sioux Falls, SD 57110For SaleMLS ID #22605554, Julie A Taylor. Realtor Association of the Sioux Empire
- $559,0005 bd3 ba3.3k sqft4904 E Tiger Lilly St, Sioux Falls, SD 57110For SaleMLS ID #22603827, Allison R Moses. Realtor Association of the Sioux Empire
