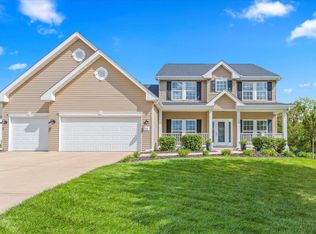
Welcome to 117 Fox Haven Drive! This home is move-in ready with lots of desirable features and located near shopping, schools, entertainment and restaurants. Inside you'll love the open floor plan, main floor master suite with a very large walk-in closet, a gas fireplace and two story wall of windows in the family room, and a modern kitchen with white cabinetry, granite tops, breakfast bar and stainless appliances. Upstairs you'll find an open loft bonus room, 3 spacious bedrooms, all with walk-in closets, and a double vanity sink in the bath. Other features include plantation shutters in the family room, built-in cabinetry surrounding the fireplace, zoned hvac and a full basement with bath rough-in. If you like the inside, you'll love the outside! This home has a large yard, with an irrigation system, an awesome inground pool with a new heat pump, fenced back yard and backs to a private nursery property. The 3 car garage and new roof in 2026 are icing on the cake. This home is very competitively priced and won't last long!
(Note: all pool cleaning equipment, including robotic vacuum, conveys)
Active
Listed by: Gregory A. Patterson Realty • Greg A Patterson • 314-803-3726
$649,000
117 Fox Haven Dr, O'Fallon, MO 63368
4beds
3,213sqft
Single Family Residence
Built in 2011
0.28 Acres Lot
$-- Zestimate®
$202/sqft
$21/mo HOA
What's special
- 42 days
- 1,586
- 84
Likely to sell faster than
Zillow last checked:
Listing updated:
Listed by:
Greg A Patterson 314-803-3726,
Gregory A. Patterson Realty
Source: MARIS,MLS#: 26048859
Originating MLS: St. Louis Association of REALTORS
Facts & features
Interior
Bedrooms & bathrooms
- Bedrooms: 4
- Bathrooms: 3
- Full bathrooms: 2
- 1/2 bathrooms: 1
- Main level bathrooms: 2
- Main level bedrooms: 1
Bedroom
- Features: Floor Covering: Carpeting
- Level: Main
Bedroom 2
- Features: Floor Covering: Carpeting
- Level: Upper
Bedroom 3
- Features: Floor Covering: Carpeting
- Level: Upper
Bedroom 4
- Features: Floor Covering: Carpeting
- Level: Upper
Bathroom
- Features: Floor Covering: Ceramic Tile
- Level: Main
Bathroom 2
- Level: Upper
Bathroom 3
- Features: Floor Covering: Wood
- Level: Main
Breakfast room
- Features: Floor Covering: Wood
- Level: Main
Dining room
- Features: Floor Covering: Wood
- Level: Main
Family room
- Features: Floor Covering: Carpeting
- Level: Main
Kitchen
- Features: Floor Covering: Wood
- Level: Main
Office
- Features: Floor Covering: Wood
- Level: Main
Heating
- Forced Air, Natural Gas, Zoned
Cooling
- Central Air, Electric, Zoned
Appliances
- Included: Stainless Steel Appliance(s), Dishwasher, Disposal, Plumbed For Ice Maker, Microwave, Electric Range, Refrigerator, Washer/Dryer, Gas Water Heater
- Laundry: Laundry Room, Main Level
Features
- Built-in Features, Ceiling Fan(s), Entrance Foyer, Granite Counters, Open Floorplan, Pantry, Separate Dining, Vaulted Ceiling(s)
- Basement: Bath/Stubbed,Concrete,Full,Sump Pump
- Number of fireplaces: 1
- Fireplace features: Gas
Interior area
- Total structure area: 3,213
- Total interior livable area: 3,213 sqft
- Finished area above ground: 3,213
- Finished area below ground: 0
Property
Parking
- Total spaces: 3
- Parking features: Garage
- Garage spaces: 3
Features
- Levels: One and One Half
- Has private pool: Yes
- Pool features: Heated, In Ground, Private
- Fencing: Back Yard
- Has view: Yes
- View description: Pond, Pool
- Water view: Pond,Pool
Lot
- Size: 0.28 Acres
- Dimensions: 102 x 98
- Features: Adjoins Open Ground, Back Yard, Landscaped, Sprinklers In Front, Sprinklers In Rear
Details
- Parcel number: 40076984300008B.0000000
- Special conditions: Standard
Construction
Type & style
- Home type: SingleFamily
- Architectural style: Traditional
- Property subtype: Single Family Residence
Materials
- Brick Veneer, Vinyl Siding
- Foundation: Concrete Perimeter
- Roof: Architectural Shingle
Condition
- Year built: 2011
Details
- Builder name: Mcbride
Utilities & green energy
- Electric: Single Phase
- Sewer: Public Sewer
- Water: Public
- Utilities for property: Cable Available
Community & HOA
Community
- Subdivision: Fox Haven #2
HOA
- Has HOA: Yes
- Amenities included: Common Ground
- Services included: Common Area Maintenance
- HOA fee: $250 annually
- HOA name: Fox Haven
Location
- Region: Ofallon
Financial & listing details
- Price per square foot: $202/sqft
- Tax assessed value: $555,015
- Annual tax amount: $6,989
- Date on market: 7/30/2026
- Cumulative days on market: 43 days
- Listing terms: Cash,Conventional,FHA
- Ownership: Private
Estimated market value
Not available
Estimated sales range
Not available
Not available
Price history
| Date | Event | Price |
|---|---|---|
| 7/31/2026 | Listed for sale | $649,000$202/sqft |
Source: | ||
| 4/26/2011 | Sold | -- |
Source: Public Record Report a problem | ||
Public tax history
| Year | Property taxes | Tax assessment |
|---|---|---|
| 2025 | $6,989 +7.1% | $105,453 +10.3% |
| 2024 | $6,522 -0.1% | $95,590 |
| 2023 | $6,528 +15.6% | $95,590 +24% |
| 2022 | $5,647 | $77,065 +4.8% |
| 2021 | -- | $73,565 +8.3% |
| 2020 | -- | $67,942 |
| 2019 | $5,027 | $67,942 +1.9% |
| 2018 | $5,027 +0.5% | $66,643 |
| 2017 | $5,000 +3.8% | $66,643 +8.3% |
| 2016 | $4,815 +1.5% | $61,560 |
| 2015 | $4,743 +14% | $61,560 +6.3% |
| 2014 | $4,160 | $57,892 |
| 2013 | -- | $57,892 -5% |
| 2012 | -- | $60,961 +613% |
| 2011 | -- | $8,550 |
| 2010 | -- | $8,550 -40% |
| 2009 | -- | $14,250 |
| 2008 | -- | $14,250 -81% |
| 2007 | -- | $75,000 |
| 2006 | -- | -- |
| 2005 | -- | -- |
Find assessor info on the county website
Monthly payment
Est. payment
Payment breakdown
Explore the cost of this home by adjusting the details. Changes won't be saved.Climate risks
Neighborhood: 63368
Nearby schools
Schools provided by the listing agent
- Elementary: Discovery Ridge Elem.
- Middle: Frontier Middle
- High: Liberty
Source: MARIS. This data may not be complete. We recommend contacting the local school district to confirm school assignments for this home.