Fully Remodeled & Move-In Ready!
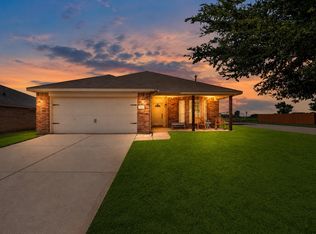
This beautifully updated brick home features fresh paint, brand-new luxury flooring, and stylishly refinished cabinets. The open layout is filled with natural light, highlighting the spacious living, dining, and kitchen areas. Enjoy updated lighting, and a private backyard—perfect for relaxing or entertaining. All the work is done—just move in and enjoy! Refrigerator included. New Stove Oven.New Fence with fresh stain, Roof is less than 2 years old. Key Features:
• Fresh paint & new flooring throughout
• Updated kitchen with painted cabinets & ample counter space
• Open-concept living & dining
• Spacious bedrooms & bright bathrooms
• Private fenced backyard
All information deemed reliable but Buyers Agent and Buyers to verify ALL listed information.
For sale
$290,500
117 Indian Crk, Trenton, TX 75490
3beds
1,260sqft
:
Get pre-qualified$2,020/mo
Single Family Residence
Built in 2011
7,405 Square Feet Lot
$286,500 Zestimate®
$231/sqft
$-- HOA
What's special
Private backyardFresh paintUpdated lightingSpacious livingStylishly refinished cabinetsBrand-new luxury flooringSpacious bedrooms
- 358 days |
- 58 |
- 1 |
Zillow last checked:
Listing updated:
Listed by:
Dwipal Mendiratta 0641975 214-364-3375,
Ultra Real Estate Services 972-239-5902
Source: NTREIS,MLS#: 21026177
Facts & features
Interior
Bedrooms & bathrooms
- Bedrooms: 3
- Bathrooms: 2
- Full bathrooms: 2
Primary bedroom
- Level: First
- Dimensions: 13 x 13
Bedroom
- Level: First
- Dimensions: 12 x 11
Bedroom
- Level: First
- Dimensions: 11 x 11
Other
- Level: First
- Dimensions: 7 x 5
Living room
- Features: Built-in Features
- Level: First
- Dimensions: 13 x 13
Heating
- Central, Electric
Cooling
- Central Air, Electric
Appliances
- Included: Convection Oven, Dishwasher, Electric Cooktop, Disposal, Microwave
Features
- Open Floorplan, Other, Pantry, Walk-In Closet(s)
- Has basement: No
- Has fireplace: No
- Fireplace features: Other
Interior area
- Total interior livable area: 1,260 sqft
Video & virtual tour
Property
Parking
- Total spaces: 2
- Parking features: Door-Single, Driveway, Garage
- Attached garage spaces: 2
Features
- Levels: One
- Stories: 1
- Pool features: None
- Fencing: Fenced
Lot
- Size: 7,405 Square Feet
Details
- Parcel number: R893100F01401
Construction
Type & style
- Home type: SingleFamily
- Architectural style: Detached
- Property subtype: Single Family Residence
Materials
- Brick
Condition
- Year built: 2011
Utilities & green energy
- Sewer: Public Sewer
- Water: Public
- Utilities for property: Sewer Available, Water Available
Community & HOA
Community
- Security: Security System
- Subdivision: Sweetwater Crossing
HOA
- Has HOA: No
- HOA name: See Hoa Document
Location
- Region: Trenton
Financial & listing details
- Price per square foot: $231/sqft
- Tax assessed value: $269,203
- Annual tax amount: $5,372
- Date on market: 8/8/2025
- Cumulative days on market: 360 days
Estimated market value
$286,500
$272,000 - $301,000
$1,841/mo
Price history
| Date | Event | Price |
|---|---|---|
| 4/26/2026 | Price change | $290,500-0.1%$231/sqft |
Source: NTREIS #21026177 Report a problem | ||
| 1/11/2026 | Price change | $290,700-0.1%$231/sqft |
Source: NTREIS #21026177 Report a problem | ||
| 8/8/2025 | Listed for sale | $291,000+227%$231/sqft |
Source: NTREIS #21026177 Report a problem | ||
| 7/9/2025 | Listing removed | $1,795$1/sqft |
Source: Zillow Rentals Report a problem | ||
| 6/22/2025 | Price change | $1,795-3%$1/sqft |
Source: Zillow Rentals Report a problem | ||
| 4/4/2025 | Listed for rent | $1,850+23.7%$1/sqft |
Source: Zillow Rentals Report a problem | ||
| 8/28/2023 | Sold | -- |
Source: NTREIS #20401190 Report a problem | ||
| 8/7/2023 | Pending sale | $89,000$71/sqft |
Source: NTREIS #20401190 Report a problem | ||
| 8/7/2023 | Listed for sale | $89,000$71/sqft |
Source: NTREIS #20401190 Report a problem | ||
| 8/1/2023 | Listing removed | -- |
Source: NTREIS #20239933 Report a problem | ||
| 2/17/2023 | Price change | $89,000-3.3%$71/sqft |
Source: NTREIS #20239933 Report a problem | ||
| 1/17/2023 | Listed for sale | $92,000-50.3%$73/sqft |
Source: NTREIS #20239933 Report a problem | ||
| 11/30/2020 | Listing removed | $1,495$1/sqft |
Source: Ultra Real Estate Services #14467871 Report a problem | ||
| 11/8/2020 | Listed for rent | $1,495+7.2%$1/sqft |
Source: Ultra Real Estate Services #14467871 Report a problem | ||
| 9/29/2019 | Listing removed | $1,395$1/sqft |
Source: Ultra Real Estate Services #14125730 Report a problem | ||
| 8/28/2019 | Price change | $1,395-3.8%$1/sqft |
Source: Ultra Real Estate Services #14125730 Report a problem | ||
| 6/27/2019 | Listed for rent | $1,450+3.6%$1/sqft |
Source: Ultra Real Estate Services #14125730 Report a problem | ||
| 8/10/2018 | Listing removed | $1,400$1/sqft |
Source: Ultra Real Estate Services #13893364 Report a problem | ||
| 7/18/2018 | Listed for rent | $1,400+16.7%$1/sqft |
Source: Ultra Real Estate Services #13893364 Report a problem | ||
| 7/13/2018 | Sold | -- |
Source: Agent Provided Report a problem | ||
| 7/7/2018 | Pending sale | $185,000$147/sqft |
Source: The Property Shop #13873831 Report a problem | ||
| 6/23/2018 | Listed for sale | $185,000$147/sqft |
Source: The Property Shop #13873831 Report a problem | ||
| 8/31/2017 | Sold | -- |
Source: Agent Provided Report a problem | ||
| 7/15/2015 | Listing removed | $1,200$1/sqft |
Source: SRE Property Managment Report a problem | ||
| 7/14/2015 | Listed for rent | $1,200$1/sqft |
Source: SRE Property Managment Report a problem | ||
| 7/16/2014 | Listing removed | $1,200$1/sqft |
Source: Sudderth Real Estate, Inc. #12175581 Report a problem | ||
| 7/10/2014 | Listed for rent | $1,200$1/sqft |
Source: Sudderth Real Estate, Inc. #12175581 Report a problem | ||
Public tax history
| Year | Property taxes | Tax assessment |
|---|---|---|
| 2025 | $5,372 -2.6% | $269,203 -2.8% |
| 2024 | $5,518 -0.3% | $276,884 0% |
| 2023 | $5,536 | $276,965 +10.6% |
| 2022 | -- | $250,459 +29.9% |
| 2021 | $4,394 +6% | $192,802 +7.5% |
| 2020 | $4,145 -7% | $179,324 -2.8% |
| 2019 | $4,459 +2.6% | $184,560 +7.2% |
| 2018 | $4,344 +40.7% | $172,153 +10% |
| 2017 | $3,088 | $156,536 +15.1% |
| 2016 | $3,088 +14.1% | $135,978 +5.8% |
| 2015 | $2,707 | $128,575 +9.2% |
| 2014 | $2,707 | $117,779 +6.8% |
| 2013 | -- | $110,309 +77.6% |
| 2012 | -- | $62,100 +491.4% |
| 2011 | -- | $10,500 |
| 2010 | -- | $10,500 -22.2% |
| 2009 | -- | $13,500 +3.9% |
| 2008 | -- | $12,995 +26.8% |
| 2007 | -- | $10,251 -55.4% |
| 2006 | -- | $23,000 |
Find assessor info on the county website
Monthly payment
Est. payment
Payment breakdown
Explore the cost of this home by adjusting the details. Changes won't be saved.Climate risks
Neighborhood: 75490
Nearby schools
GreatSchools rating
- 3/10ROSAMOND-SHERLEGrades: PK-5Distance: 0.7 mi
- 4/10Slayter Creek MiddleGrades: 6-8Distance: 0.5 mi
- 5/10Anna High SchoolGrades: 9-12Distance: 0.9 mi
Schools provided by the listing agent
- Elementary: Joe K Bryant
- Middle: Anna
- High: Anna
- District: Anna ISD
Source: NTREIS. This data may not be complete. We recommend contacting the local school district to confirm school assignments for this home.
- $290,8003 bd2 ba1.8k sqft121 Indian Crk, Anna, TX 75409Off Market

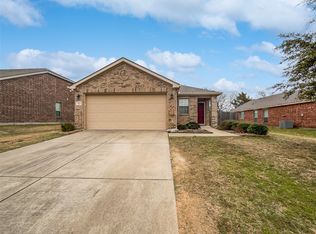
- $--3 bd2 ba1.4k sqft113 Indian Crk, Anna, TX 75409Sold
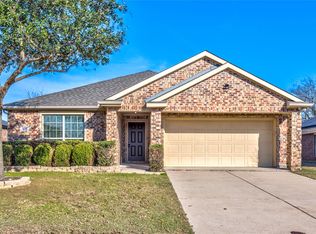
- $--3 bd2 ba1.7k sqft125 Indian Crk, Anna, TX 75409Sold
- $297,1004 bd2 ba1.6k sqft116 Indian Crk, Anna, TX 75409Off Market

- $326,3004 bd-- ba2.4k sqft105 Indian Crk, Anna, TX 75409Off Market
- $295,0003 bd2 ba1.7k sqft112 Indian Crk, Anna, TX 75409Off Market
- $--3 bd2 ba1.4k sqft129 Indian Crk, Anna, TX 75409Sold
- $271,8003 bd2 ba1.4k sqft120 Indian Crk, Anna, TX 75409Off Market
A local agent can set up tours, give advice and negotiate with sellers.
Similar homes
- $285,5003 bd2 ba1.6k sqft225 Meadow Ridge Dr, Anna, TX 75409For Sale
 MLS ID #21334578, Ale Canales Estrada. NTREIS
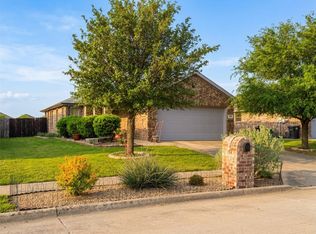
 - $285,0003 bd2 ba1.2k sqft120 Chalk Rd, Anna, TX 75409For Sale
 MLS ID #21233331, Cheryl McDaniel. NTREIS
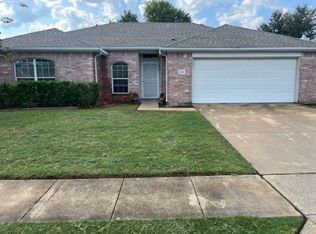
 - $255,0003 bd2 ba1.4k sqft209 Meadow Lark Ln, Anna, TX 75409For Sale
 MLS ID #21342002, Scott Michalak. NTREIS
 - $289,9003 bd2 ba1.4k sqft300 Meadow View Ln, Anna, TX 75409For Sale
 MLS ID #21333701, Gayle Weeks. NTREIS
 - $259,9003 bd2 ba1.4k sqft216 Meadow Lark Ln, Anna, TX 75409For SaleMLS ID #21337299, Lily Moore. NTREIS
- $279,9003 bd2 ba1.8k sqft1909 Wolf Run, Anna, TX 75409For SaleMLS ID #21242304, Jason Haskins. NTREIS
- $285,0003 bd2 ba1.2k sqft103 Charleston Dr, Anna, TX 75409For SaleMLS ID #21150263, Inga Gonzalez. NTREIS
- $335,0004 bd2 ba1.8k sqft121 Woodland St, Anna, TX 75409For SaleMLS ID #21345294, Jessica Brown. NTREIS
- $299,9003 bd2 ba1.2k sqft1306 N Powell Pkwy, Anna, TX 75409For SaleMLS ID #21242336, Sandy Feinberg. NTREIS
- $294,9994 bd2 ba1.6k sqft129 Lamont Rd, Anna, TX 75409For SaleMLS ID #21233520, Molly Osborn. NTREIS
- $314,5003 bd2 ba1.6k sqft2100 Penaflor Dr, Anna, TX 75409For SaleMLS ID #21278923, Robert Rodriguez. NTREIS
- $265,0003 bd2 ba1k sqft1109 Riggins St, Anna, TX 75409For SaleMLS ID #21293215, Jeff Sharer. NTREIS
- $285,0003 bd2 ba1.6k sqft161 Ryan St, Anna, TX 75409For SaleMLS ID #21318329, John Windle III. NTREIS
- $304,9003 bd2 ba1.6k sqft1103 Foxtail Dr, Anna, TX 75409For SaleMLS ID #21337389, Cami Hobbs Riley. NTREIS
- $--3 bd2 ba1.8k sqft1110 Doc Holliday Dr, Anna, TX 75409AuctionAuction.com 2
- $279,9993 bd2 ba1.6k sqft225 Charleston Dr, Anna, TX 75409For SaleMLS ID #21271562, Abbey Baxter Cislo. NTREIS
- $259,9003 bd2 ba1.6k sqft231 Lamont Rd, Anna, TX 75409For SaleMLS ID #21332910, Edward Mcclintick. NTREIS
- $280,0003 bd2 ba1.6k sqft2704 Melanie Dr, Anna, TX 75409For SaleMLS ID #21182317, Kayti Gage. NTREIS
- $317,9253 bd2 ba1.6k sqft1109 Meadow Spring Ln, Anna, TX 75409New ConstructionMLS ID #21346401, Karla Davis. NTREIS
- $315,0053 bd2 ba1.6k sqft1029 Meadow Spring Ln, Anna, TX 75409New ConstructionMLS ID #21346446, Karla Davis. NTREIS
