THIS IS A GREAT OPORTUNITY FOR THE GROWTH OF ANNA. Welcome to 1306 N. Powell Pkwy-a move in ready home designed with Families in mind. Perfectly located directly across from local schools, this property offers unmatched convenience for busy mornings, after-school-activities and peace of mind. NO HOA DUES!! Set on a generously sized lot, there's plenty of space for kids to play, pets to roam and future outdoor entertaining. Inside, the home feels fresh and inviting with newly completed interior and exterior paint(2026), creating a clean modern backdrop ready for your personal touch. Hardwoods and tile thru out, no carpet. The kitchen has new cabinets and butcher block counters. Baths have been enhanced with updated lighting, adding a stylish upgrade to every day living. Major improvements provide added value and confidence, including a brand new composite roof, gutters and fence installed in 2025-giving you years of worry free ownership. Whether your hosting Family gatherings or enjoying quiet evenings at home, this property offers both comfort and practicality. With its prime location, thoughtful updates, and exceptional value, this home is an ideal for Families looking to settle into a welcoming community in Anna. All information, measurements and schools are deemed reliable but Buyer and Buyers Agent to verify before purchase. The price reflects UNDER Tax Appraisal. THE INTERIORS ARE AI GENERATED SO YOU CAN VIEW THE POTNTIAL OF THIS HOME.
For sale
Price cut: $100 (7/9)
$299,900
1306 N Powell Pkwy, Anna, TX 75409
3beds
1,274sqft
:
Get pre-qualified$2,109/mo
Single Family Residence
Built in 1966
9,147 Square Feet Lot
$295,800 Zestimate®
$235/sqft
$-- HOA
What's special
Brand new composite roofButcher block countersGenerously sized lot
- 97 days |
- 239 |
- 14 |
Zillow last checked:
Listing updated:
Listed by:
Sandy Feinberg 0460190 214-529-5437,
Franz Properties 214-529-5437,
Charley Franz 0189406 214-529-5437,
Franz Properties
Source: NTREIS,MLS#: 21242336
Facts & features
Interior
Bedrooms & bathrooms
- Bedrooms: 3
- Bathrooms: 2
- Full bathrooms: 2
Primary bedroom
- Features: Ceiling Fan(s), Galley Kitchen
- Level: First
- Dimensions: 12 x 12
Bedroom
- Features: Ceiling Fan(s)
- Level: First
- Dimensions: 11 x 11
Bedroom
- Features: Ceiling Fan(s)
- Level: First
- Dimensions: 12 x 14
Kitchen
- Features: Breakfast Bar, Built-in Features, Galley Kitchen
- Level: First
- Dimensions: 24 x 12
Living room
- Level: First
- Dimensions: 20 x 14
Heating
- Central
Cooling
- Central Air, Ceiling Fan(s)
Appliances
- Included: Dishwasher, Disposal, Wine Cooler
Features
- Decorative/Designer Lighting Fixtures, Open Floorplan
- Flooring: Tile, Wood
- Has basement: No
- Has fireplace: No
Interior area
- Total interior livable area: 1,274 sqft
Video & virtual tour
Property
Parking
- Total spaces: 2
- Parking features: Additional Parking, Concrete
- Attached garage spaces: 2
Features
- Levels: One
- Stories: 1
- Pool features: None
- Fencing: Wood
Lot
- Size: 9,147 Square Feet
- Features: Back Yard, Lawn
Details
- Parcel number: R079900000601
Construction
Type & style
- Home type: SingleFamily
- Architectural style: Ranch,Traditional,Detached
- Property subtype: Single Family Residence
Materials
- Brick
- Foundation: Pillar/Post/Pier
- Roof: Composition
Condition
- Year built: 1966
Utilities & green energy
- Sewer: Public Sewer
- Water: Public
- Utilities for property: Sewer Available, Water Available
Community & HOA
Community
- Subdivision: 75 North Add
HOA
- Has HOA: No
Location
- Region: Anna
Financial & listing details
- Price per square foot: $235/sqft
- Tax assessed value: $265,467
- Annual tax amount: $5,297
- Date on market: 4/17/2026
- Cumulative days on market: 99 days
- Listing terms: Cash,Conventional,FHA,Texas Vet
Estimated market value
$295,800
$281,000 - $311,000
$1,844/mo
Price history
| Date | Event | Price |
|---|---|---|
| 7/9/2026 | Price change | $299,9000%$235/sqft |
Source: NTREIS #21242336 Report a problem | ||
| 6/24/2026 | Price change | $300,000-3.2%$235/sqft |
Source: NTREIS #21242336 Report a problem | ||
| 4/17/2026 | Listed for sale | $310,000+3.4%$243/sqft |
Source: NTREIS #21242336 Report a problem | ||
| 1/5/2026 | Listing removed | $299,900-9.1%$235/sqft |
Source: NTREIS #20976030 Report a problem | ||
| 10/12/2025 | Listing removed | $1,995$2/sqft |
Source: Zillow Rentals Report a problem | ||
| 9/5/2025 | Listed for rent | $1,995-9.1%$2/sqft |
Source: Zillow Rentals Report a problem | ||
| 8/22/2025 | Listing removed | $2,195$2/sqft |
Source: Zillow Rentals Report a problem | ||
| 8/1/2025 | Listed for rent | $2,195+10%$2/sqft |
Source: Zillow Rentals Report a problem | ||
| 6/23/2025 | Listed for sale | $330,000+11.9%$259/sqft |
Source: NTREIS #20976030 Report a problem | ||
| 8/8/2024 | Listing removed | -- |
Source: Zillow Rentals Report a problem | ||
| 7/22/2024 | Listed for rent | $1,995+28.7%$2/sqft |
Source: Zillow Rentals Report a problem | ||
| 6/6/2024 | Sold | -- |
Source: NTREIS #20576372 Report a problem | ||
| 5/10/2024 | Pending sale | $295,000$232/sqft |
Source: NTREIS #20576372 Report a problem | ||
| 4/25/2024 | Contingent | $295,000$232/sqft |
Source: NTREIS #20576372 Report a problem | ||
| 4/5/2024 | Listed for sale | $295,000+59.9%$232/sqft |
Source: NTREIS #20576372 Report a problem | ||
| 10/7/2020 | Listing removed | $184,500$145/sqft |
Source: RB Real Estate Services #14347495 Report a problem | ||
| 7/9/2020 | Pending sale | $184,500$145/sqft |
Source: RB Real Estate Services #14347495 Report a problem | ||
| 6/19/2020 | Price change | $184,500-2.6%$145/sqft |
Source: RB Real Estate Services #14347495 Report a problem | ||
| 5/25/2020 | Listing removed | $1,550$1/sqft |
Source: RB Real Estate Services #14338100 Report a problem | ||
| 5/21/2020 | Listed for sale | $189,500+22.3%$149/sqft |
Source: RB Real Estate Services #14347495 Report a problem | ||
| 5/7/2020 | Listed for rent | $1,550$1/sqft |
Source: RB Real Estate Services #14338100 Report a problem | ||
| 5/27/2018 | Listing removed | $155,000$122/sqft |
Source: Beam Real Estate, LLC #13766548 Report a problem | ||
| 5/5/2018 | Pending sale | $155,000$122/sqft |
Source: Beam Real Estate, LLC #13766548 Report a problem | ||
| 4/30/2018 | Price change | $155,000-4.6%$122/sqft |
Source: Beam Real Estate, LLC #13766548 Report a problem | ||
| 4/2/2018 | Listed for sale | $162,500$128/sqft |
Source: Beam Real Estate, LLC #13766548 Report a problem | ||
| 2/28/2018 | Listing removed | $162,500$128/sqft |
Source: Beam Real Estate, LLC #13766548 Report a problem | ||
Public tax history
| Year | Property taxes | Tax assessment |
|---|---|---|
| 2025 | $5,298 +1.6% | $265,467 +1.5% |
| 2024 | $5,214 +11.7% | $261,623 +12% |
| 2023 | $4,668 -15.9% | $233,521 -6.8% |
| 2022 | $5,551 +39.3% | $250,468 +43.3% |
| 2021 | $3,984 +25% | $174,810 +26.7% |
| 2020 | $3,188 -9.7% | $137,922 -5.6% |
| 2019 | $3,530 +33.5% | $146,113 +19.8% |
| 2018 | $2,645 +21.3% | $122,001 -1.7% |
| 2017 | $2,180 | $124,066 +6.3% |
| 2016 | $2,180 +10% | $116,675 +27.3% |
| 2015 | $1,982 | $91,661 +3.3% |
| 2014 | $1,982 | $88,765 +7.6% |
| 2013 | -- | $82,480 -1.4% |
| 2012 | -- | $83,625 -8.5% |
| 2011 | -- | $91,361 -0.3% |
| 2010 | -- | $91,669 +6% |
| 2009 | -- | $86,518 +0.4% |
| 2008 | -- | $86,211 +36.1% |
| 2007 | -- | $63,361 -20.5% |
| 2006 | -- | $79,664 -1% |
| 2005 | -- | $80,481 +9.7% |
| 2004 | -- | $73,380 +5.1% |
| 2003 | -- | $69,793 -1% |
| 2002 | -- | $70,524 +6.5% |
| 2001 | -- | $66,233 +3.1% |
| 2000 | -- | $64,248 |
Find assessor info on the county website
Monthly payment
Est. payment
Payment breakdown
Explore the cost of this home by adjusting the details. Changes won't be saved.Climate risks
Neighborhood: 75409
Nearby schools
GreatSchools rating
- 3/10ROSAMOND-SHERLEGrades: PK-5Distance: 0.7 mi
- 4/10Slayter Creek MiddleGrades: 6-8Distance: 0.1 mi
- 5/10Anna High SchoolGrades: 9-12Distance: 0.8 mi
Schools provided by the listing agent
- Elementary: Rosamond-Sherley
- Middle: Slayter Creek
- High: Anna
- District: Anna ISD
Source: NTREIS. This data may not be complete. We recommend contacting the local school district to confirm school assignments for this home.
- $192,700-- bd-- ba1k sqft1312 N Powell Pkwy, Anna, TX 75409Off Market
- $235,6003 bd2 ba1.1k sqft1302 N Powell Pkwy, Anna, TX 75409Off Market
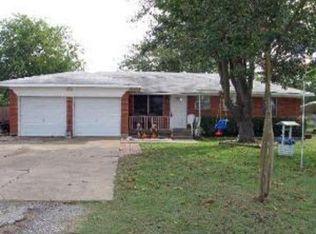
- $176,100-- bd-- ba912 sqft1401 N Riggins St, Anna, TX 75409Off Market
- $256,700-- bd-- ba1.3k sqft1217 N Riggins St, Anna, TX 75409Off Market
- $234,5003 bd2 ba1.1k sqft1318 N Powell Pkwy, Anna, TX 75409Off Market
- $210,100-- bd-- ba1.2k sqft1218 N Powell Pkwy, Anna, TX 75409Off Market
- $198,5003 bd2 ba1.2k sqft1405 N Riggins St, Anna, TX 75409Off Market
- $206,0004 bd2 ba1.1k sqft1213 N Riggins St, Anna, TX 75409Off Market
A local agent can set up tours, give advice and negotiate with sellers.
Similar homes
- $289,9003 bd2 ba1.4k sqft300 Meadow View Ln, Anna, TX 75409For Sale
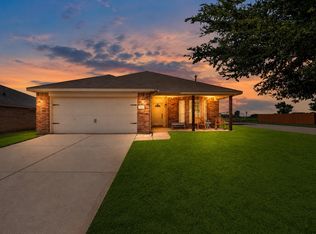 MLS ID #21333701, Gayle Weeks. NTREIS
 - $296,0003 bd2 ba1.7k sqft717 Sequoia Dr, Anna, TX 75409For Sale
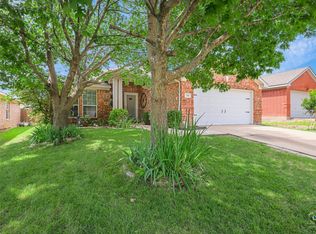 MLS ID #21283868, Wayne Myers. NTREIS
 - $282,0003 bd2 ba1.4k sqft834 Hazels Way, Anna, TX 75409For Sale
 MLS ID #21291933, Eliane Mayilis Tchikanda. NTREIS
 - $299,9994 bd2 ba1.7k sqft1602 Westfall Dr, Anna, TX 75409For Sale
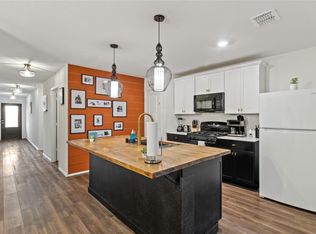 MLS ID #21246735, Sherry Feng. NTREIS
 - $275,0003 bd2 ba1.5k sqft1602 Stonefield Dr, Anna, TX 75409For SaleMLS ID #21223493, Darrell Self. NTREIS
- $312,5003 bd2 ba1.6k sqft801 Peach Tree Ln, Anna, TX 75409For SaleMLS ID #21272663, Laura Morris. NTREIS
- $316,5004 bd2 ba1.6k sqft1500 Elizabeth St, Anna, TX 75409For SaleMLS ID #21168283, Kimberly Elmer. NTREIS
- $250,0003 bd2 ba1.3k sqft1109 Post Oak Trl, Anna, TX 75409For SaleMLS ID #21287357, Daniel Harker. NTREIS
- $358,9904 bd2 ba1.8k sqft1301 Oak Hollow Ln, Anna, TX 75409For SaleMLS ID #21329726, Tiffany Dixon. NTREIS
- $324,9903 bd2 ba1.5k sqft2213 Elena Dr, Anna, TX 75409For SaleMLS ID #21229031, Marian Porter. NTREIS
- $324,9903 bd2 ba1.6k sqft221 Thorn Creek Dr, Anna, TX 75409New ConstructionNTREIS
- from $325,9903 bd2 ba1.6k sqftSierra Plan, The Villages of Hurricane Creek, Anna, TX 75409New ConstructionBeazer Homes
- from $342,9003 bd2 ba1.6k sqftToscana Plan, Leonard Trails, Anna, TX 75409New ConstructionPacesetter Homes
- $288,0003 bd2 ba1.5k sqft3007 Pinyon Pl, Melissa, TX 75454For SaleMLS ID #21220665, Kamry Nordyke. NTREIS
- $299,0003 bd2 ba1.2k sqft7509 Jackrabbit Ave, McKinney, TX 75071For SaleMLS ID #21267193, Stephen Reddy. NTREIS
- $349,9904 bd2 ba1.8k sqft3007 Wagoner Ranch Rd, Anna, TX 75409New ConstructionNTREIS
- $314,9004 bd2 ba1.9k sqft725 Emerald Dr, Princeton, TX 75407For SaleMLS ID #21303068, Crystal Gholston. NTREIS
- from $345,9903 bd2 ba1.6k sqftSierra Plan, Churchill - Meadows 50', Anna, TX 75409New ConstructionBeazer Homes
- $305,0003 bd2 ba1.2k sqft1229 Westmoreland Dr, McKinney, TX 75069For SaleMLS ID #21311122, Christian Torne Meza. NTREIS
- $380,0003 bd2 ba1.8k sqft2911 Diamondback Dr, Melissa, TX 75454For SaleMLS ID #21329035, Kristin Barnett. NTREIS
