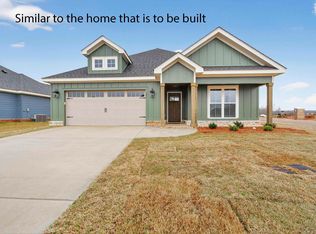
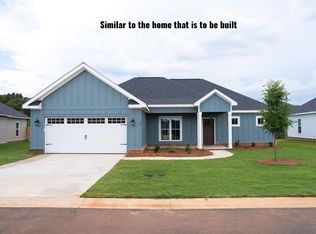
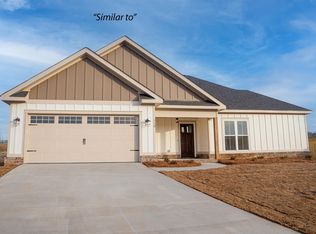
Welcome to Sugar Creek, one of Perry's newest communities, where quality craftsmanship meets modern design. This to-be-built home by Cal-Mar Homes, Inc. offers 4 bedrooms, 2.5 bathrooms, and thoughtfully selected finishes throughout. The open-concept design features luxury vinyl plank flooring throughout the home with tile flooring in all bathrooms—no carpet. The kitchen is appointed with custom wood cabinetry, granite countertops, walk-in pantry, and a tiled backsplash, creating a beautiful and functional space for everyday living and entertaining. The spacious primary suite includes a tiled shower with a glass door, while blinds are included throughout the home for added convenience. Exterior features include James Hardie siding, a brick skirt, and covered front and rear porches with stained tongue-and-groove wood ceilings. The yard will be fully sodded and include an irrigation system for easy maintenance. Sugar Creek offers a convenient Perry location with easy access to shopping, dining, schools, and I-75. Photos are of a similar home previously built by the builder and may contain upgrades, color selections, or features not included in the listed price. Buyer may have the opportunity to make decorative selections and modifications depending on the stage of construction. The listing agent is related to the seller and is a licensed real estate associate broker in the State of Georgia.
Pending
$357,490
117 James David Ct, Perry, GA 31069
4beds
2,110sqft
Single Family Residence
Built in 2027
7,840 Square Feet Lot
$-- Zestimate®
$169/sqft
$21/mo HOA
What's special
- 6 days
- 5
- 0
Zillow last checked:
Listing updated:
Listed by:
Susan J. Calhoun,
KEG REALTORS
Source: CGMLS,MLS#: 265480
Facts & features
Interior
Bedrooms & bathrooms
- Bedrooms: 4
- Bathrooms: 3
- Full bathrooms: 2
- 1/2 bathrooms: 1
Primary bedroom
- Level: Main
Dining room
- Features: Combo
Heating
- Heat Pump
Cooling
- Heat Pump
Appliances
- Included: Free-Standing Range, Disposal, Dishwasher, Microwave
Features
- Soaking Tub, Ceiling Fan(s)
- Flooring: Tile, Luxury Vinyl Plank
- Windows: Double Pane Windows, Blinds
- Attic: Storage
- Number of fireplaces: 1
- Fireplace features: Electric
Interior area
- Total interior livable area: 2,110 sqft
- Finished area above ground: 2,110
- Finished area below ground: 0
Property
Parking
- Total spaces: 2
- Parking features: Attached, Garage, Garage Door Opener, Electric Vehicle Charging Station(s)
- Has attached garage: Yes
- Covered spaces: 2
Features
- Levels: One
- Stories: 1
- Patio & porch: Porch
- Pool features: None
Lot
- Size: 7,840 Square Feet
- Features: Sprinkler System
Construction
Type & style
- Home type: SingleFamily
- Property subtype: Single Family Residence
Materials
- Fiber Cement, See Remarks, Brick Partial
- Foundation: Slab
Condition
- To Be Built
- New construction: Yes
- Year built: 2027
Utilities & green energy
- Sewer: Public Sewer
- Water: Public
- Utilities for property: Underground Utilities
Community & HOA
Community
- Subdivision: Sugar Creek
HOA
- Has HOA: Yes
- HOA fee: $250 annually
Location
- Region: Perry
Financial & listing details
- Price per square foot: $169/sqft
- Date on market: 9/8/2026
Estimated market value
Not available
Estimated sales range
Not available
Not available
Price history
| Date | Event | Price |
|---|---|---|
| 9/8/2026 | Pending sale | $357,490$169/sqft |
Source: CGMLS #265480 Report a problem | ||
Public tax history
Tax history is unavailable.
Monthly payment
Est. payment
Payment breakdown
Explore the cost of this home by adjusting the details. Changes won't be saved.Climate risks
Neighborhood: 31069
Nearby schools
Schools provided by the listing agent
- Elementary: Langston
- Middle: Mossy Creek
- High: Perry
Source: CGMLS. This data may not be complete. We recommend contacting the local school district to confirm school assignments for this home.
Similar homes
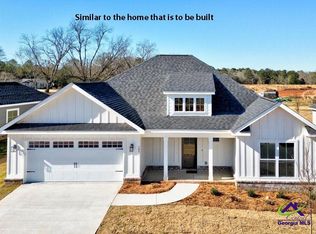
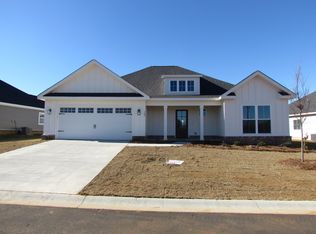
- $358,0004 bd3 ba2.1k sqft111 James David Ct, Perry, GA 31069New Construction
 MLS ID #265482, Susan J. Calhoun. CGMLS
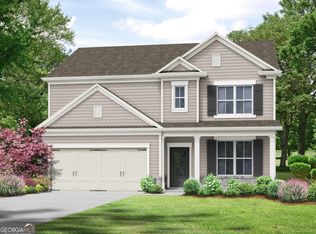
 - from $354,5004 bd2 ba2.1k sqftThe Heather Plan, Sugar Creek, Perry, GA 31069New Construction
 Cal-Mar Homes, Inc.
 - $349,9003 bd3 ba2.1k sqft1003 Cherokee Rd, Perry, GA 31069Active

 MLS ID #10842073, Elizabeth St. Clair, Real Broker, LLC. GAMLS
 - $298,9004 bd3 ba2.3k sqft108 Bramblewood Ln, Perry, GA 31069Active
 MLS ID #10844709, Tamra J Wade, Re/Max Tru, Inc.. GAMLS
 - $334,9004 bd3 ba2.6k sqft200 Golden Rod Trl, Perry, GA 31069ActiveMLS ID #10810143, Darvin Ebanks, Southern Classic Realtors. GAMLS
- $336,0004 bd2 ba2k sqft109 Judy Kay Way, Perry, GA 31069ActiveMLS ID #10806215, Ilia B Durham, Landmark Realty. GAMLS
- $289,0003 bd2 ba2k sqft107 Ridge Cir N, Perry, GA 31069ActiveMLS ID #10843976, Gina Nicholas, Southern Realty Group of GA, Inc.. GAMLS
- $336,0004 bd2 ba2k sqft103 Judy Kay Way, Perry, GA 31069ActiveMLS ID #10829238, Shiwana Reed, Norluxe Realty Macon. GAMLS
- $295,0004 bd3 ba1.9k sqft211 Wild Azalea Dr, Perry, GA 31069ActiveMLS ID #10836438, Hilary Evans, Robins Realty Group. GAMLS
- $335,0004 bd3 ba2.3k sqft108 Bald Cypress Dr #70G, Perry, GA 31069New Construction
 MLS ID #185064, Brandi Faircloth, Robins Realty Group. MGMLS
 - $335,0004 bd3 ba2.3k sqft108 Bald Cypress Dr, Perry, GA 31069ActiveMLS ID #10799161, Brandi Faircloth, Robins Realty Group. GAMLS
