Welcome to this beautiful home tucked away in a quiet, private neighborhood. Step inside through the open entry foyer, where you're greeted with views into the spacious living room featuring soaring vaulted ceilings with exposed beams. The open, airy floor plan flows easily into the dining area and kitchen, creating a comfortable space for everyday living and entertaining. The kitchen features a beautiful island, granite countertops throughout, and plenty of workspace and storage. The primary suite offers a spacious bath with a separate soaking tub and tiled shower, double vanity, private water closet, and large walk-in closet. Additional features include a dedicated laundry room and a large backyard with plenty of room to enjoy the outdoors, along with a generously sized storage shed. With its open layout, spacious rooms, and peaceful setting, this home offers a great combination of comfort, privacy, and functionality.
Pending
$379,000
117 Lee Road 2208, Salem, AL 36874
4beds
2,172sqft
Single Family Residence
Built in 2020
0.84 Acres Lot
$-- Zestimate®
$174/sqft
$-- HOA
What's special
Dining areaLarge walk-in closetDouble vanityOpen entry foyerPrivate water closetDedicated laundry roomGenerously sized storage shed
- 17 days
- 785
- 56
Likely to sell faster than
Zillow last checked:
Listing updated:
Listed by:
The Babb Team 706-577-3781,
Keller Williams Realty River Cities
Source: CBORGA,MLS#: 233762
Facts & features
Interior
Bedrooms & bathrooms
- Bedrooms: 4
- Bathrooms: 2
- Full bathrooms: 2
Rooms
- Room types: Family Room
Primary bathroom
- Features: Double Vanity
Dining room
- Features: Dining Area
Kitchen
- Features: Breakfast Bar, Kitchen Island, View Family Room
Heating
- Electric
Cooling
- Ceiling Fan(s), Central Electric
Appliances
- Included: Dishwasher, Electric Range, Microwave, Self Cleaning Oven
- Laundry: Laundry Room
Features
- Walk-In Closet(s), Double Vanity
- Flooring: Hardwood, Carpet
- Has fireplace: No
Interior area
- Total structure area: 2,172
- Total interior livable area: 2,172 sqft
Video & virtual tour
Property
Parking
- Total spaces: 2
- Parking features: 2-Garage, Level Driveway
- Garage spaces: 2
- Has uncovered spaces: Yes
Features
- Patio & porch: Patio
- Exterior features: Landscaping
Lot
- Size: 0.84 Acres
- Dimensions: 125 x 294
- Features: Level, Sloped
Details
- Additional structures: Outbuilding
- Parcel number: 431208270000047
- Zoning: Residential
- Special conditions: Standard
Construction
Type & style
- Home type: SingleFamily
- Architectural style: Ranch
- Property subtype: Single Family Residence
Materials
- Other
- Foundation: Slab/No
Condition
- New construction: No
- Year built: 2020
Utilities & green energy
- Sewer: Septic Tank
- Water: Public
Community & HOA
Community
- Security: None
- Subdivision: Sedona Ridge
HOA
- Has HOA: Yes
Location
- Region: Salem
Financial & listing details
- Price per square foot: $174/sqft
- Tax assessed value: $348,700
- Annual tax amount: $50
- Date on market: 8/24/2026
Estimated market value
Not available
Estimated sales range
Not available
Not available
Price history
| Date | Event | Price |
|---|---|---|
| 9/7/2026 | Contingent | $379,000$174/sqft |
Source:  East Alabama BOR #E104716 Report a problem East Alabama BOR #E104716 Report a problem | ||
| 9/5/2026 | Pending sale | $379,000$174/sqft |
Source: East Alabama BOR #E104716 Report a problem | ||
| 8/24/2026 | Listed for sale | $379,000+56.6%$174/sqft |
Source:  CBORGA #233762 Report a problem CBORGA #233762 Report a problem | ||
| 11/3/2020 | Sold | $242,000$111/sqft |
Source: East Alabama BOR #E80903 Report a problem | ||
Public tax history
| Year | Property taxes | Tax assessment |
|---|---|---|
| 2025 | $50 | $33,860 +6.9% |
| 2024 | $50 | $31,660 +17.9% |
| 2023 | -- | $26,860 +5.6% |
| 2022 | $1,040 -53.5% | $25,440 -46.8% |
| 2021 | $2,234 +572.8% | $47,860 +490.9% |
| 2020 | $332 | $8,100 |
| 2019 | $332 | $8,100 |
| 2018 | $332 | $8,100 |
| 2015 | $332 | $8,100 |
| 2014 | $332 | -- |
Find assessor info on the county website
Monthly payment
Est. payment
Payment breakdown
Explore the cost of this home by adjusting the details. Changes won't be saved.Climate risks
Neighborhood: 36874


Similar homes
- $355,0004 bd3 ba2.3k sqft250 Lee Road 2207, Salem, AL 36874For Sale
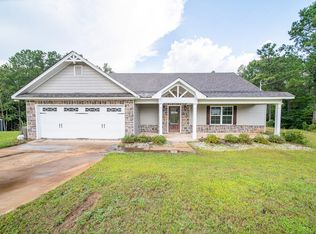
 MLS ID #233646, The Babb Team, Keller Williams Realty River Cities. CBORGA
 - $354,9004 bd2 ba2.1k sqft179 Lee Road 2210, Salem, AL 36874For Sale
 MLS ID #233332, Adam Sanders, Century 21 Premier Real Estate. CBORGA
 - $375,0004 bd2 ba1.8k sqft329 Lee Road 345, Salem, AL 36874New Construction
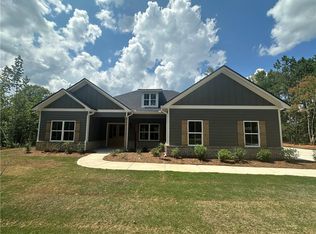
 MLS ID #E104521, Heather Hallam, KW Realty River Cities. East Alabama BOR
 - $455,9004 bd3 ba2.5k sqft122 Lee Road 2121, Salem, AL 36874Active

 MLS ID #10813840, Theresa Davila, CENTURY 21 Premier Real Estate. GAMLS
 - $387,0004 bd2 ba1.8k sqftLOT A4 Lee Road 278, Salem, AL 36874New ConstructionMLS ID #E104553, Brent Newsome, KW Realty River Cities. East Alabama BOR
- $229,9003 bd2 ba1.2k sqft95 Lee Rd #2095, Salem, AL 36874For SaleMLS ID #233663, Keith Bennett, Champions Realty. CBORGA
- $399,9004 bd2 ba1.8k sqftLOT A5 Lee Road 278, Salem, AL 36874New ConstructionMLS ID #E104554, Brent Newsome, KW Realty River Cities. East Alabama BOR
- $439,9004 bd2 ba2.7k sqft3506 Lee Road 250, Salem, AL 36874For SaleMLS ID #E104443, Deborah Robinson, Platinum Properties. East Alabama BOR
- $459,1964 bd2 ba2.1k sqftLOT 3 Lee Road 344 Rd, Salem, AL 36874New ConstructionMLS ID #E104257, Patrick Powell, KW Realty River Cities. East Alabama BOR
- $429,9004 bd3 ba2.2k sqft2165 Lee Road 281, Salem, AL 36874New ConstructionMLS ID #E104178, Courtney Woodham, KW Realty River Cities. East Alabama BOR
- $355,0004 bd2 ba1.7k sqft104 Mallard Ln, Fortson, GA 31808ActiveMLS ID #10834603, Debbie Ramon, A House in the South. GAMLS
- $475,0003 bd2 ba1.8k sqft212 Lee Road 961, Valley, AL 36854For SaleMLS ID #E104780, Christy Stephens, KW Realty River Cities. East Alabama BOR
