Extensive remodling throughout home! Also new privacy fence.
Pending
$145,000
117 Mockingbird Ln, Bartlesville, OK 74003
3beds
1,125sqft
:
Get pre-qualified$975/mo
Single Family Residence
Built in 1959
8,145 Square Feet Lot
$-- Zestimate®
$129/sqft
$-- HOA
What's special
Totally renovatedNew everythingGreat floor planLike brand new throughout
- 195 days |
- 117 |
- 0 |
Zillow last checked:
Listing updated:
Listed by:
Barbara Hopper 918-335-7202,
Chinowth & Cohen
Source: MLS Technology, Inc.,MLS#: 2603007 Originating MLS: MLS Technology
Originating MLS: MLS TechnologyFacts & features
Interior
Bedrooms & bathrooms
- Bedrooms: 3
- Bathrooms: 2
- Full bathrooms: 2
Primary bedroom
- Description: Master Bedroom,Private Bath
- Level: First
Bedroom
- Description: Bedroom,
- Level: First
Bedroom
- Description: Bedroom,
- Level: First
Primary bathroom
- Description: Master Bath,Shower Only
- Level: First
Bathroom
- Description: Hall Bath,Full Bath
- Level: First
Dining room
- Description: Dining Room,Breakfast
- Level: First
Kitchen
- Description: Kitchen,
- Level: First
Living room
- Description: Living Room,Great Room
- Level: First
Utility room
- Description: Utility Room,Garage,Inside
- Level: First
Heating
- Central, Gas
Cooling
- Central Air
Appliances
- Included: Dishwasher, Gas Water Heater, Oven, Range
- Laundry: Washer Hookup, Electric Dryer Hookup, Gas Dryer Hookup
Features
- Laminate Counters, None, Ceiling Fan(s), Electric Oven Connection
- Flooring: Concrete, Laminate, Plywood
- Doors: Insulated Doors
- Windows: Vinyl, Insulated Windows
- Basement: None
- Has fireplace: No
Interior area
- Total structure area: 1,125
- Total interior livable area: 1,125 sqft
Property
Parking
- Total spaces: 1
- Parking features: Attached, Garage
- Attached garage spaces: 1
Accessibility
- Accessibility features: Accessible Entrance
Features
- Levels: One
- Stories: 1
- Patio & porch: Covered, Porch
- Exterior features: Concrete Driveway, None
- Pool features: None
- Fencing: Full
Lot
- Size: 8,145 Square Feet
- Features: None
Details
- Additional structures: None
- Parcel number: 0015818
Construction
Type & style
- Home type: SingleFamily
- Architectural style: Ranch
- Property subtype: Single Family Residence
Materials
- Brick, Masonite, Wood Siding, Wood Frame
- Foundation: Slab
- Roof: Asphalt,Fiberglass
Condition
- Year built: 1959
Utilities & green energy
- Sewer: Public Sewer
- Water: Public
- Utilities for property: Cable Available, Electricity Available, Natural Gas Available, Phone Available, Water Available
Green energy
- Energy efficient items: Doors, Windows
Community & HOA
Community
- Security: No Safety Shelter
- Subdivision: Oak Park Village I
HOA
- Has HOA: No
Location
- Region: Bartlesville
Financial & listing details
- Price per square foot: $129/sqft
- Tax assessed value: $29,560
- Annual tax amount: $393
- Date on market: 1/27/2026
- Cumulative days on market: 165 days
Estimated market value
Not available
Estimated sales range
Not available
Not available
Price history
| Date | Event | Price |
|---|---|---|
| 7/8/2026 | Pending sale | $145,000$129/sqft |
Source:  MLS Technology, Inc. #2603007 Report a problem MLS Technology, Inc. #2603007 Report a problem | ||
| 4/23/2026 | Listed for sale | $145,000$129/sqft |
Source: MLS Technology, Inc. #2603007 Report a problem | ||
| 4/1/2026 | Pending sale | $145,000$129/sqft |
Source: MLS Technology, Inc. #2603007 Report a problem | ||
| 3/6/2026 | Listed for sale | $145,000$129/sqft |
Source: MLS Technology, Inc. #2603007 Report a problem | ||
| 2/25/2026 | Pending sale | $145,000$129/sqft |
Source: MLS Technology, Inc. #2603007 Report a problem | ||
| 1/27/2026 | Listed for sale | $145,000$129/sqft |
Source: MLS Technology, Inc. #2603007 Report a problem | ||
Public tax history
| Year | Property taxes | Tax assessment |
|---|---|---|
| 2024 | $394 +1.3% | $3,280 +0.3% |
| 2023 | $389 +4.3% | $3,270 +5% |
| 2022 | $373 +7.2% | $3,115 +5% |
| 2021 | $348 -2.2% | $2,966 |
| 2020 | $356 | $2,966 |
| 2019 | $356 +1.1% | $2,966 +3% |
| 2017 | $352 | $2,881 |
| 2016 | $352 +5.2% | $2,881 |
| 2015 | $335 -23.5% | $2,881 -22.5% |
| 2014 | $437 +2.6% | $3,719 |
| 2013 | $426 -0.9% | $3,719 |
| 2012 | $430 | $3,719 |
| 2011 | -- | $3,719 |
| 2010 | -- | $3,719 +1.3% |
| 2009 | -- | $3,671 |
| 2008 | -- | $3,671 -0.3% |
| 2007 | -- | $3,683 |
| 2006 | -- | $3,683 +2.7% |
| 2005 | -- | $3,586 |
| 2004 | -- | $3,586 |
| 2003 | -- | $3,586 +1% |
| 2002 | -- | $3,549 +5% |
| 2001 | -- | $3,380 |
Find assessor info on the county website
Monthly payment
Est. payment
Payment breakdown
Explore the cost of this home by adjusting the details. Changes won't be saved.Climate risks
Neighborhood: 74003
Nearby schools
GreatSchools rating
- 6/10Woodrow Wilson Elementary SchoolGrades: PK-5Distance: 4.1 mi
- 5/10Madison Middle SchoolGrades: 6-8Distance: 5 mi
- 7/10Bartlesville High SchoolGrades: 9-12Distance: 3.1 mi
Schools provided by the listing agent
- Elementary: Wilson
- Middle: Central
- High: Bartlesville
- District: Bartlesville - Sch Dist (81)
Source: MLS Technology, Inc.. This data may not be complete. We recommend contacting the local school district to confirm school assignments for this home.
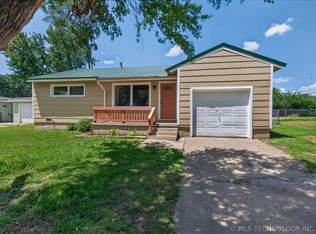
- $132,5003 bd1 ba1k sqft119 Mockingbird Ln, Bartlesville, OK 74003Pending
- $83,9003 bd2 ba1.2k sqft115 Mockingbird Ln, Bartlesville, OK 74003Off Market
- $5,900-- bd-- ba-- sqft121 Mockingbird Ln, Bartlesville, OK 74003Off Market
- $27,4903 bd2 ba1.1k sqft113 Mockingbird Ln, Bartlesville, OK 74003Off Market
- $105,9003 bd2 ba1.4k sqft116 Mulberry Ln, Bartlesville, OK 74003Off Market
- $100,6003 bd1 ba1k sqft118 Mulberry Ln, Bartlesville, OK 74003Off Market
- $102,8003 bd2 ba1.2k sqft114 Mulberry Ln, Bartlesville, OK 74003Off Market
- $78,5003 bd1 ba1.2k sqft116 Mockingbird Ln, Bartlesville, OK 74003Off Market
A local agent can set up tours, give advice and negotiate with sellers.
A local lender can help you make sure your offer is ready when you are.
Similar homes
- $143,0003 bd2 ba1.1k sqft110 Mulberry Ln, Bartlesville, OK 74003For Sale
 MLS ID #2628705, Yasmin Salama, McGraw, REALTORS. MLS Technology, Inc.
 - $125,0003 bd2 ba940 sqft514 E 9th St, Bartlesville, OK 74003For Sale
 MLS ID #2629600, Anne Spoon, Platinum Realty, LLC.. MLS Technology, Inc.
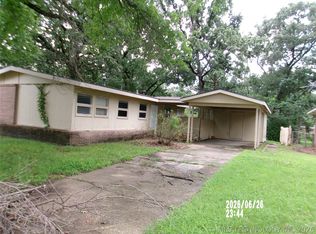
 - $150,0003 bd1 ba1.1k sqft608 Parkview Dr, Bartlesville, OK 74003For Sale
 MLS ID #2623849, Sharon E Fouts, Preferred Home Realty. MLS Technology, Inc.
 - $164,9003 bd2 ba1.4k sqft107 Mockingbird Ln, Bartlesville, OK 74003For Sale
 MLS ID #2628416, Brennen Bissinger, McGraw, REALTORS. MLS Technology, Inc.
 - $150,0003 bd1 ba1.3k sqft423 Lahoma Dr, Bartlesville, OK 74003For SaleMLS ID #2623682, Sharon E Fouts, Preferred Home Realty. MLS Technology, Inc.
- $150,0003 bd1 ba914 sqft413 Lahoma Dr, Bartlesville, OK 74003For SaleMLS ID #2623681, Sharon E Fouts, Preferred Home Realty. MLS Technology, Inc.
- $150,0003 bd1 ba914 sqft421 Sooner Rd, Bartlesville, OK 74003For SaleMLS ID #2623759, Sharon E Fouts, Preferred Home Realty. MLS Technology, Inc.
- $119,0003 bd2 ba1.4k sqft425 NW Oak Park Rd, Bartlesville, OK 74003For SaleMLS ID #2627396, Jessica Scott, Realty One Group Dreamers. MLS Technology, Inc.
- $151,0003 bd2 ba1k sqft1312 NW Lupa St, Bartlesville, OK 74003For SaleMLS ID #2615034, Allison Atkinson, Keller Williams Realty. MLS Technology, Inc.
- $134,9003 bd2 ba1.3k sqft202 Bradley Pl, Bartlesville, OK 74006For SaleMLS ID #2629462, Michael Jennings, Black Label Agents. MLS Technology, Inc.
- $129,0003 bd2 ba1.3k sqft108 E 20th St, Bartlesville, OK 74003For SaleMLS ID #2627677, Kevin Lynch, RE/MAX Results. MLS Technology, Inc.
- $115,0002 bd1 ba1k sqft1563 S Oak Ave, Bartlesville, OK 74003For SaleMLS ID #2629137, Melissa Gardner, RE/MAX Results. MLS Technology, Inc.
- $158,0003 bd1 ba1.2k sqft1320 S Keeler Ave, Bartlesville, OK 74003For SaleMLS ID #2620185, Carson Smith, Coldwell Banker Select. MLS Technology, Inc.
- $132,0004 bd1 ba1.2k sqft1665 SW Oklahoma Ave, Bartlesville, OK 74003For SaleMLS ID #2537754, Mary Baughman, RE/MAX Results. MLS Technology, Inc.
- $114,9003 bd1 ba1.2k sqft320 N Margarite Ave, Bartlesville, OK 74003For SaleMLS ID #134666, Kristyn Morris, KW Local, Keller Williams Realty. Stillwater MLS
- $118,5003 bd1 ba1.1k sqft813 S Elm Ave, Bartlesville, OK 74003For SaleMLS ID #2613892, Aaron Watson, Chinowth & Cohen. MLS Technology, Inc.
- $124,0002 bd1 ba768 sqft104 S Cheyenne Ave, Bartlesville, OK 74003For SaleMLS ID #2622837, Lee Ann Pierce, RE/MAX Results. MLS Technology, Inc.
- $132,0002 bd2 ba1.2k sqft1344 S Osage Ave #1344, Bartlesville, OK 74003For SaleMLS ID #2627661, Lee Ann Pierce, RE/MAX Results. MLS Technology, Inc.
- $145,0003 bd2 ba1.3k sqft210 N Hereford Ave, Dewey, OK 74029For SaleMLS ID #2620234, Sharon E Fouts, Preferred Home Realty. MLS Technology, Inc.
- $--3 bd1 ba1.5k sqft447 NE Elmhurst Ave, Bartlesville, OK 74006AuctionAuction.com 1
