Best Choice - it's hard to find these updates in this price range! Brand New hardy plank siding and new AC condenser offer years of worry free living. New exterior and interior paint, new flooring, remodeled kitchen with new countertops, backsplash, sink and faucets, and freshly painted cabinetry and new cabinet doors and drawer facings. Refreshed bathroom with new shower surround, some vinyl windows, and metal roof. New railing on front porch for fresh and inviting curb appeal. New deck on back to enjoy the back yard. Attached 1 car garage with convenient utility hookups. Ready for a fresh start? This updated home is ready to help you start your new chapter!
Pending
$132,500
119 Mockingbird Ln, Bartlesville, OK 74003
3beds
1,073sqft
Single Family Residence
Built in 1958
7,753 Square Feet Lot
$-- Zestimate®
$123/sqft
$-- HOA
What's special
New countertopsNew flooringRemodeled kitchenFreshly painted cabinetryMetal roofNew ac condenserSome vinyl windows
- 28 days |
- 390 |
- 33 |
Zillow last checked:
Listing updated:
Listed by:
Lee Ann Pierce 918-397-0700,
RE/MAX Results
Source: MLS Technology, Inc.,MLS#: 2626505 Originating MLS: MLS Technology
Originating MLS: MLS TechnologyFacts & features
Interior
Bedrooms & bathrooms
- Bedrooms: 3
- Bathrooms: 1
- Full bathrooms: 1
Bedroom
- Description: Bedroom,
- Level: First
Bedroom
- Description: Bedroom,
- Level: First
Bedroom
- Description: Bedroom,
- Level: First
Bathroom
- Description: Hall Bath,Bathtub,Full Bath
- Level: First
Kitchen
- Description: Kitchen,Breakfast Nook,Pantry
- Level: First
Living room
- Description: Living Room,
- Level: First
Utility room
- Description: Utility Room,Garage
- Level: First
Heating
- Central, Gas
Cooling
- Central Air
Appliances
- Included: Dishwasher, Electric Water Heater, Disposal, Oven, Range, Stove, Plumbed For Ice Maker
- Laundry: Washer Hookup, Electric Dryer Hookup, Gas Dryer Hookup
Features
- Laminate Counters, None, Ceiling Fan(s), Electric Range Connection
- Flooring: Laminate, Tile
- Windows: Aluminum Frames, Vinyl
- Basement: None,Crawl Space
- Has fireplace: No
Interior area
- Total structure area: 1,073
- Total interior livable area: 1,073 sqft
Property
Parking
- Total spaces: 1
- Parking features: Attached, Garage, Other
- Attached garage spaces: 1
Features
- Levels: One
- Stories: 1
- Patio & porch: Deck, Porch
- Exterior features: Concrete Driveway, Rain Gutters
- Pool features: None
- Fencing: Partial
Lot
- Size: 7,753 Square Feet
- Features: None
Details
- Additional structures: None
- Parcel number: 0015819
Construction
Type & style
- Home type: SingleFamily
- Property subtype: Single Family Residence
Materials
- HardiPlank Type, Wood Frame
- Foundation: Crawlspace, Slab
- Roof: Asphalt,Fiberglass
Condition
- Year built: 1958
Utilities & green energy
- Sewer: Public Sewer
- Water: Public
- Utilities for property: Cable Available, Electricity Available, Natural Gas Available, Water Available
Community & HOA
Community
- Features: Gutter(s)
- Security: No Safety Shelter
- Subdivision: Oak Park Village I
HOA
- Has HOA: No
Location
- Region: Bartlesville
Financial & listing details
- Price per square foot: $123/sqft
- Tax assessed value: $54,190
- Annual tax amount: $586
- Date on market: 7/17/2026
- Cumulative days on market: 30 days
- Listing terms: Conventional,FHA,VA Loan
Estimated market value
Not available
Estimated sales range
Not available
Not available
Price history
| Date | Event | Price |
|---|---|---|
| 7/21/2026 | Pending sale | $132,500$123/sqft |
Source:  MLS Technology, Inc. #2626505 Report a problem MLS Technology, Inc. #2626505 Report a problem | ||
| 7/19/2026 | Listed for sale | $132,500+546.3%$123/sqft |
Source: MLS Technology, Inc. #2626505 Report a problem | ||
| 7/31/1997 | Sold | $20,500$19/sqft |
Source: Agent Provided Report a problem | ||
Public tax history
| Year | Property taxes | Tax assessment |
|---|---|---|
| 2024 | $576 +5.9% | $4,795 +5% |
| 2023 | $544 +4.4% | $4,567 +5% |
| 2022 | $521 +7% | $4,349 +5% |
| 2021 | $487 +2.7% | $4,142 +5% |
| 2020 | $474 +5.1% | $3,945 +5% |
| 2019 | $451 +8.2% | $3,757 +10.2% |
| 2017 | $417 | $3,408 |
| 2016 | $417 +5.3% | $3,408 |
| 2015 | $396 -1.2% | $3,408 |
| 2014 | $401 +2.6% | $3,408 |
| 2013 | $391 -0.9% | $3,408 |
| 2012 | $394 | $3,408 |
| 2011 | -- | $3,408 |
| 2010 | -- | $3,408 +4.4% |
| 2009 | -- | $3,264 |
| 2008 | -- | $3,264 -0.3% |
| 2007 | -- | $3,273 |
| 2006 | -- | $3,273 +2.9% |
| 2005 | -- | $3,181 |
| 2004 | -- | $3,181 |
| 2003 | -- | $3,181 +0.9% |
| 2002 | -- | $3,153 +5% |
| 2001 | -- | $3,003 |
Find assessor info on the county website
Monthly payment
Est. payment
Payment breakdown
Explore the cost of this home by adjusting the details. Changes won't be saved.Climate risks
Neighborhood: 74003
Nearby schools
GreatSchools rating
- 6/10Woodrow Wilson Elementary SchoolGrades: PK-5Distance: 4.1 mi
- 5/10Madison Middle SchoolGrades: 6-8Distance: 5 mi
- 7/10Bartlesville High SchoolGrades: 9-12Distance: 3.1 mi
Schools provided by the listing agent
- Elementary: Wilson
- Middle: Central
- High: Bartlesville
- District: Bartlesville - Sch Dist (81)
Source: MLS Technology, Inc.. This data may not be complete. We recommend contacting the local school district to confirm school assignments for this home.
- $5,900-- bd-- ba-- sqft121 Mockingbird Ln, Bartlesville, OK 74003Off Market
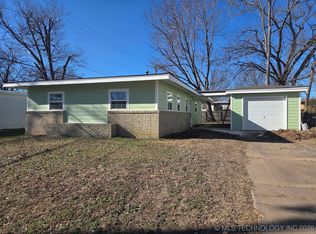
- $140,0003 bd2 ba1.1k sqft117 Mockingbird Ln, Bartlesville, OK 74003Sold
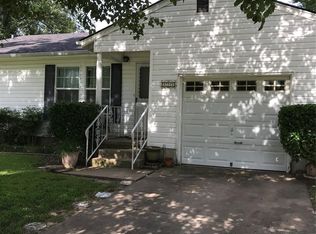
- $116,3003 bd1 ba1.1k sqft123 Mockingbird Ln, Bartlesville, OK 74003Off Market
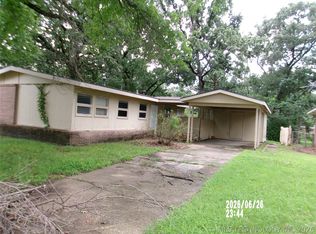
- $85,9003 bd2 ba1.2k sqft115 Mockingbird Ln, Bartlesville, OK 74003Off Market
- $101,2003 bd1 ba1k sqft118 Mulberry Ln, Bartlesville, OK 74003Off Market
- $95,7003 bd2 ba1k sqft120 Mulberry Ln, Bartlesville, OK 74003Off Market
- $107,5003 bd2 ba1.4k sqft116 Mulberry Ln, Bartlesville, OK 74003Off Market
- $94,1003 bd1 ba1.1k sqft118 Mockingbird Ln, Bartlesville, OK 74003Off Market
A local agent can set up tours, give advice and negotiate with sellers.
A local lender can help you make sure your offer is ready when you are.
Similar homes
- $119,0003 bd2 ba1.4k sqft425 NW Oak Park Rd, Bartlesville, OK 74003For Sale
 MLS ID #2627396, Jessica Scott, Realty One Group Dreamers. MLS Technology, Inc.
 - $150,0003 bd1 ba1.1k sqft608 Parkview Dr, Bartlesville, OK 74003For Sale
 MLS ID #2623849, Sharon E Fouts, Preferred Home Realty. MLS Technology, Inc.
 - $129,0003 bd2 ba1.3k sqft108 E 20th St, Bartlesville, OK 74003For Sale
 MLS ID #2627677, Kevin Lynch, RE/MAX Results. MLS Technology, Inc.
 - $150,0003 bd1 ba914 sqft413 Lahoma Dr, Bartlesville, OK 74003For Sale
 MLS ID #2623681, Sharon E Fouts, Preferred Home Realty. MLS Technology, Inc.
 - $150,0003 bd1 ba1.3k sqft423 Lahoma Dr, Bartlesville, OK 74003For SaleMLS ID #2623682, Sharon E Fouts, Preferred Home Realty. MLS Technology, Inc.
- $150,0003 bd1 ba914 sqft421 Sooner Rd, Bartlesville, OK 74003For SaleMLS ID #2623759, Sharon E Fouts, Preferred Home Realty. MLS Technology, Inc.
- $164,9003 bd2 ba1.4k sqft107 Mockingbird Ln, Bartlesville, OK 74003For SaleMLS ID #2628416, Brennen Bissinger, McGraw, REALTORS. MLS Technology, Inc.
- $124,0002 bd1 ba768 sqft104 S Cheyenne Ave, Bartlesville, OK 74003For SaleMLS ID #2622837, Lee Ann Pierce, RE/MAX Results. MLS Technology, Inc.
- $134,9003 bd2 ba1.3k sqft202 Bradley Pl, Bartlesville, OK 74006For SaleMLS ID #2629462, Michael Jennings, Black Label Agents. MLS Technology, Inc.
- $151,0003 bd2 ba1k sqft1312 NW Lupa St, Bartlesville, OK 74003For SaleMLS ID #2615034, Allison Atkinson, Keller Williams Realty. MLS Technology, Inc.
- $132,0004 bd1 ba1.2k sqft1665 SW Oklahoma Ave, Bartlesville, OK 74003For SaleMLS ID #2537754, Mary Baughman, RE/MAX Results. MLS Technology, Inc.
- $139,9002 bd1 ba1.2k sqft514 S Seneca Ave, Bartlesville, OK 74003For SaleMLS ID #2617336, Jeremy J Chatmon Sr, C21/First Choice Realty. MLS Technology, Inc.
- $115,0002 bd1 ba1k sqft1563 S Oak Ave, Bartlesville, OK 74003For SaleMLS ID #2629137, Melissa Gardner, RE/MAX Results. MLS Technology, Inc.
- $132,0002 bd2 ba1.2k sqft1344 S Osage Ave #1344, Bartlesville, OK 74003For SaleMLS ID #2627661, Lee Ann Pierce, RE/MAX Results. MLS Technology, Inc.
- $115,0002 bd1 ba1k sqft1340 S Johnstone Ave, Bartlesville, OK 74003For SaleMLS ID #2612964, Kim Parker, RE/MAX Results. MLS Technology, Inc.
- $115,0003 bd1 ba1.1k sqft813 S Elm Ave, Bartlesville, OK 74003For SaleMLS ID #2613892, Aaron Watson, Chinowth & Cohen. MLS Technology, Inc.
- $158,0003 bd1 ba1.2k sqft1320 S Keeler Ave, Bartlesville, OK 74003For SaleMLS ID #2620185, Carson Smith, Coldwell Banker Select. MLS Technology, Inc.
- $--3 bd1 ba1.5k sqft447 NE Elmhurst Ave, Bartlesville, OK 74006AuctionAuction.com 1
- $143,0003 bd1 ba1.2k sqft610 E 5th St, Dewey, OK 74029For SaleMLS ID #2623293, Lindsay Brown, Solid Rock, REALTORS. MLS Technology, Inc.
- $110,0002 bd1 ba937 sqft2223 S Osage Ave, Bartlesville, OK 74003For SaleMLS ID #2545116, Melissa Gardner, RE/MAX Results. MLS Technology, Inc.
