*Back on Market-No fault of the Seller* Enjoy this cozy remodeled 2 bedroom, 1 bath home located in a quiet neighborhood just minutes from downtown Bartlesville. This 1212 sqft home (per courthouse records) has an extra room that can be converted into a 3rd bedroom, office, or flex space. This home boasts a large beautiful bathroom, equipped with his and hers vanity sink, and also a Large washroom that has space for a washer and dryer, refrigerator, and a deep freezer. Remodeled 2 years ago with all new pipes under the home, new furnace, new hot water tank, new HVAC system, sheetrock, and ceiling fans in most rooms. Enjoy outdoor entertainment on a new beautifully crafted deck with a privacy fence surrounding the large backyard oasis. This property also has a newly installed carport, and a basement, which serves as a storm shelter. This charming property offers the functionality of a 3 bedroom due to the extra room and smart design, making the home feel larger than it actually is. This home sits in a friendly neighborhood, with nearby parks, and great schools. Additional updates include a 3-year-old roof, a new basement drainage system for water control, new storm windows installed 2.5 years ago and an unassembled storage shed in the backyard that is included with the sale. Schedule to see this home today!
For sale
$139,900
514 S Seneca Ave, Bartlesville, OK 74003
2beds
1,212sqft
Single Family Residence
Built in 1915
7,013 Square Feet Lot
$138,800 Zestimate®
$115/sqft
$-- HOA
What's special
Large beautiful bathroomNewly installed carport
- 48 days |
- 95 |
- 2 |
Zillow last checked:
Listing updated:
Listed by:
Jeremy J Chatmon Sr 918-829-7906,
C21/First Choice Realty
Source: MLS Technology, Inc.,MLS#: 2617336 Originating MLS: MLS Technology
Originating MLS: MLS TechnologyFacts & features
Interior
Bedrooms & bathrooms
- Bedrooms: 2
- Bathrooms: 1
- Full bathrooms: 1
Primary bedroom
- Description: Master Bedroom,
- Level: First
Bedroom
- Description: Bedroom,
- Level: First
Primary bathroom
- Description: Master Bath,
- Level: First
Den
- Description: Den/Family Room,
- Level: First
Dining room
- Description: Dining Room,Formal
- Level: First
Game room
- Description: Game/Rec Room,
- Level: First
Kitchen
- Description: Kitchen,
- Level: First
Living room
- Description: Living Room,
- Level: First
Office
- Description: Office,
- Level: First
Recreation
- Description: Hobby Room,
- Level: First
Utility room
- Description: Utility Room,
- Level: First
Heating
- Central, Gas
Cooling
- Central Air
Appliances
- Included: Gas Water Heater, Oven, Range
- Laundry: Gas Dryer Hookup
Features
- High Speed Internet, Laminate Counters, Wired for Data, Ceiling Fan(s)
- Flooring: Carpet, Vinyl
- Doors: Storm Door(s)
- Windows: Vinyl
- Basement: Full,Crawl Space
- Has fireplace: No
Interior area
- Total structure area: 1,212
- Total interior livable area: 1,212 sqft
Property
Parking
- Total spaces: 1
- Parking features: Other
- Garage spaces: 1
Features
- Levels: One
- Stories: 1
- Patio & porch: Deck
- Exterior features: None
- Pool features: None
- Fencing: Privacy
Lot
- Size: 7,013 Square Feet
- Features: Mature Trees
Details
- Additional structures: None
- Parcel number: 0009297
Construction
Type & style
- Home type: SingleFamily
- Architectural style: French Provincial
- Property subtype: Single Family Residence
Materials
- HardiPlank Type, Wood Frame
- Foundation: Crawlspace
- Roof: Asphalt,Fiberglass
Condition
- Year built: 1915
Utilities & green energy
- Sewer: Public Sewer
- Water: Public
- Utilities for property: Cable Available, Electricity Available, Natural Gas Available
Community & HOA
Community
- Security: No Safety Shelter, Smoke Detector(s)
- Subdivision: Armstrong 1st
HOA
- Has HOA: No
- Amenities included: None
- Services included: None
Location
- Region: Bartlesville
Financial & listing details
- Price per square foot: $115/sqft
- Tax assessed value: $130,600
- Annual tax amount: $1,479
- Date on market: 5/13/2026
- Cumulative days on market: 35 days
- Listing terms: Conventional,FHA
Estimated market value
$138,800
$132,000 - $146,000
$976/mo
Price history
| Date | Event | Price |
|---|---|---|
| 8/14/2026 | Listed for sale | $139,900$115/sqft |
Source:  MLS Technology, Inc. #2617336 Report a problem MLS Technology, Inc. #2617336 Report a problem | ||
| 7/9/2026 | Pending sale | $139,900$115/sqft |
Source: MLS Technology, Inc. #2617336 Report a problem | ||
| 7/1/2026 | Listed for sale | $139,900$115/sqft |
Source: MLS Technology, Inc. #2617336 Report a problem | ||
| 6/8/2026 | Listing removed | $139,900$115/sqft |
Source: MLS Technology, Inc. #2617336 Report a problem | ||
| 5/29/2026 | Price change | $139,900-5.2%$115/sqft |
Source: MLS Technology, Inc. #2617336 Report a problem | ||
| 5/18/2026 | Price change | $147,500-10.6%$122/sqft |
Source: MLS Technology, Inc. #2617336 Report a problem | ||
| 5/15/2026 | Price change | $164,900-8.3%$136/sqft |
Source: MLS Technology, Inc. #2617336 Report a problem | ||
| 5/13/2026 | Listed for sale | $179,900+57.8%$148/sqft |
Source: MLS Technology, Inc. #2617336 Report a problem | ||
| 3/28/2024 | Sold | $114,000+1528.6%$94/sqft |
Source: Public Record Report a problem | ||
| 2/11/2021 | Sold | $7,000-76.3%$6/sqft |
Source: Public Record Report a problem | ||
| 12/4/2009 | Sold | $29,500$24/sqft |
Source: Public Record Report a problem | ||
Public tax history
| Year | Property taxes | Tax assessment |
|---|---|---|
| 2025 | $1,479 -2.5% | $12,698 +0.5% |
| 2024 | $1,517 +48.1% | $12,634 +46.8% |
| 2023 | $1,024 +182.9% | $8,604 +185.1% |
| 2022 | $362 +2% | $3,018 |
| 2021 | $355 -13% | $3,018 -11.1% |
| 2020 | $408 | $3,396 |
| 2019 | $408 -6% | $3,396 -4.3% |
| 2017 | $434 | $3,547 |
| 2016 | $434 +6.6% | $3,547 |
| 2015 | $407 -1.2% | $3,547 |
| 2014 | $412 +54.2% | $3,547 |
| 2013 | $267 -34.9% | $3,547 |
| 2012 | $410 | $3,547 |
| 2011 | -- | $3,547 |
| 2010 | -- | $3,547 -25.2% |
| 2009 | -- | $4,739 +229.1% |
| 2008 | -- | $1,440 -50.8% |
| 2007 | -- | $2,929 |
| 2005 | -- | $2,929 |
| 2004 | -- | $2,929 +103.4% |
| 2003 | -- | $1,440 -50.8% |
| 2002 | -- | $2,929 |
| 2001 | -- | $2,929 |
Find assessor info on the county website
Monthly payment
Est. payment
Payment breakdown
Explore the cost of this home by adjusting the details. Changes won't be saved.Climate risks
Neighborhood: 74003
Nearby schools
GreatSchools rating
- 7/10Richard Kane Elementary SchoolGrades: PK-5Distance: 0.5 mi
- 6/10Central Middle SchoolGrades: 6-8Distance: 0.4 mi
- 7/10Bartlesville High SchoolGrades: 9-12Distance: 1 mi
Schools provided by the listing agent
- Elementary: Kane
- High: Bartlesville
- District: Bartlesville - Sch Dist (81)
Source: MLS Technology, Inc.. This data may not be complete. We recommend contacting the local school district to confirm school assignments for this home.
- $114,0002 bd1 ba1.2k sqft514 SE Seneca Ave, Bartlesville, OK 74003Sold

- $169,2003 bd2 ba1.2k sqft516 S Seneca Ave, Bartlesville, OK 74003Off Market

- $80,400-- bd1 ba1.1k sqft504 S Seneca Ave, Bartlesville, OK 74003Off Market
- $145,4003 bd2 ba1.2k sqft520 S Seneca Ave, Bartlesville, OK 74003Off Market
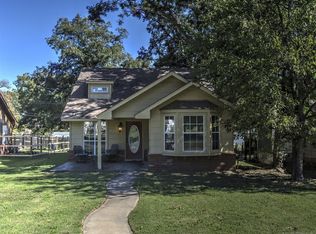
- $72,7002 bd1 ba1k sqft524 S Seneca Ave, Bartlesville, OK 74003Off Market
- $75,300-- bd1 ba704 sqft500 S Seneca Ave, Bartlesville, OK 74003Off Market
- $129,3003 bd2 ba945 sqft517 S Seneca Ave #B, Bartlesville, OK 74003Off Market
- $39,9253 bd1 ba1.1k sqft515 S Seneca Ave, Bartlesville, OK 74003Off Market
A local agent can set up tours, give advice and negotiate with sellers.
A local lender can help you make sure your offer is ready when you are.
Similar homes
- $151,0003 bd2 ba1k sqft1312 NW Lupa St, Bartlesville, OK 74003For Sale
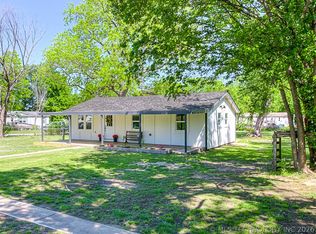 MLS ID #2615034, Allison Atkinson, Keller Williams Realty. MLS Technology, Inc.
 - $158,0003 bd1 ba1.2k sqft1320 S Keeler Ave, Bartlesville, OK 74003For Sale
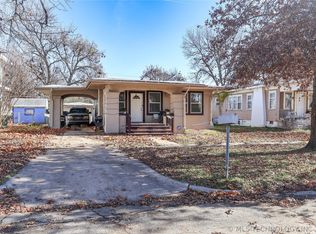 MLS ID #2620185, Carson Smith, Coldwell Banker Select. MLS Technology, Inc.
 - $139,0002 bd2 ba1.6k sqft428 S Shawnee Ave, Bartlesville, OK 74003For Sale
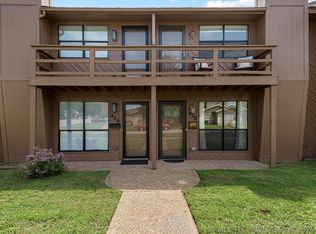 MLS ID #2612299, Shelley Koster, Keller Williams Realty. MLS Technology, Inc.
 - $134,9003 bd2 ba1.3k sqft202 Bradley Pl, Bartlesville, OK 74006For Sale
 MLS ID #2629462, Michael Jennings, Black Label Agents. MLS Technology, Inc.
 - $115,0002 bd1 ba1k sqft1340 S Johnstone Ave, Bartlesville, OK 74003For SaleMLS ID #2612964, Kim Parker, RE/MAX Results. MLS Technology, Inc.
- $150,0003 bd1 ba1.1k sqft608 Parkview Dr, Bartlesville, OK 74003For SaleMLS ID #2623849, Sharon E Fouts, Preferred Home Realty. MLS Technology, Inc.
- $132,0002 bd2 ba1.2k sqft1344 S Osage Ave #1344, Bartlesville, OK 74003For SaleMLS ID #2627661, Lee Ann Pierce, RE/MAX Results. MLS Technology, Inc.
- $115,0002 bd1 ba1k sqft1563 S Oak Ave, Bartlesville, OK 74003For SaleMLS ID #2629137, Melissa Gardner, RE/MAX Results. MLS Technology, Inc.
- $137,0002 bd2 ba1.6k sqft426 S Shawnee Ave, Bartlesville, OK 74003For SaleMLS ID #2619229, Sharon E Fouts, Preferred Home Realty. MLS Technology, Inc.
- $124,0002 bd1 ba768 sqft104 S Cheyenne Ave, Bartlesville, OK 74003For SaleMLS ID #2622837, Lee Ann Pierce, RE/MAX Results. MLS Technology, Inc.
- $150,0003 bd1 ba1.3k sqft423 Lahoma Dr, Bartlesville, OK 74003For SaleMLS ID #2623682, Sharon E Fouts, Preferred Home Realty. MLS Technology, Inc.
- $164,9003 bd2 ba1.4k sqft107 Mockingbird Ln, Bartlesville, OK 74003For SaleMLS ID #2628416, Brennen Bissinger, McGraw, REALTORS. MLS Technology, Inc.
- $155,0002 bd2 ba1.2k sqft1333 SW Jennings Ave, Bartlesville, OK 74003For SaleMLS ID #2621260, Kellie Wells, RE/MAX Results. MLS Technology, Inc.
- $150,0003 bd1 ba914 sqft421 Sooner Rd, Bartlesville, OK 74003For SaleMLS ID #2623759, Sharon E Fouts, Preferred Home Realty. MLS Technology, Inc.
- $150,0003 bd1 ba914 sqft413 Lahoma Dr, Bartlesville, OK 74003For SaleMLS ID #2623681, Sharon E Fouts, Preferred Home Realty. MLS Technology, Inc.
- $125,0003 bd2 ba1.4k sqft4216 Brookline Dr, Bartlesville, OK 74006For SaleMLS ID #2628054, Linda Robertson, Keller Williams Realty. MLS Technology, Inc.
- $132,0004 bd1 ba1.2k sqft1665 SW Oklahoma Ave, Bartlesville, OK 74003For SaleMLS ID #2537754, Mary Baughman, RE/MAX Results. MLS Technology, Inc.
- $115,0003 bd1 ba1.1k sqft813 S Elm Ave, Bartlesville, OK 74003For SaleMLS ID #2613892, Aaron Watson, Chinowth & Cohen. MLS Technology, Inc.
- $200,0003 bd1 ba1.1k sqft315 County Road 2019, Bartlesville, OK 74003For SaleMLS ID #11738029, Kimberly Wilhelms, L2 Realty, Inc. My State MLS
- $160,0002 bd2 ba1.5k sqft107 W 12th St #107, Bartlesville, OK 74003For SaleMLS ID #2625342, Tonya Jarvis, RE/MAX Results. MLS Technology, Inc.
