PRICED BELOW RECENT APPRAISAL. Welcome to 117 Monteith Circle, where classic charm meets modern convenience! This renovated, 3-bedroom, 2-bath home is just minutes from Augusta Road, Downtown Greenville, Prisma Health and I-85. Before you ever take a step inside, you'll be greeted by the charming front porch. Step inside and you'll find an open-concept living space with hardwood floors, gorgeous natural light and a beautiful kitchen. The spacious primary bedroom sits at the back of the home and includes a walk-in closet and en suite bath. All of the homes bedrooms are generously sized. There is a walk-in laundry room, as well as thoughtful storage throughout the home. Don't forget to check out the fully fenced back yard! You CAN have it all - charm, convenience and location for under $475K! This home is not to be missed.
For sale
Price cut: $20K (10/14)
$450,000
117 Monteith Cir, Greenville, SC 29605
3beds
1,700sqft
Single Family Residence, Residential
Built in 1950
8,712 Square Feet Lot
$437,700 Zestimate®
$265/sqft
$-- HOA
What's special
Charming front porchBeautiful kitchenOpen-concept living spaceHardwood floorsSpacious primary bedroomGorgeous natural lightWalk-in laundry room
- 22 days
- 796
- 90
Likely to sell faster than
Zillow last checked:
Listing updated:
Listed by:
Larkin Dalpiaz 803-603-7700,
Wilson Associates
Source: Greater Greenville AOR,MLS#: 1604729
Facts & features
Interior
Bedrooms & bathrooms
- Bedrooms: 3
- Bathrooms: 2
- Full bathrooms: 2
- Main level bathrooms: 2
- Main level bedrooms: 3
Rooms
- Room types: Laundry
Primary bedroom
- Area: 256
- Dimensions: 16 x 16
Bedroom 2
- Area: 168
- Dimensions: 14 x 12
Bedroom 3
- Area: 144
- Dimensions: 12 x 12
Primary bathroom
- Features: Full Bath, Shower Only, Walk-In Closet(s)
- Level: Main
Dining room
- Area: 100
- Dimensions: 10 x 10
Kitchen
- Area: 140
- Dimensions: 10 x 14
Living room
- Area: 247
- Dimensions: 19 x 13
Heating
- Electric, Forced Air
Cooling
- Central Air, Electric
Appliances
- Included: Dishwasher, Dryer, Free-Standing Gas Range, Washer, Microwave, Electric Water Heater
- Laundry: 1st Floor, Walk-in, Electric Dryer Hookup, Laundry Room
Features
- Ceiling Fan(s), Ceiling Smooth, Granite Counters, Open Floorplan, Walk-In Closet(s)
- Flooring: Ceramic Tile, Wood
- Basement: None
- Attic: Storage
- Number of fireplaces: 1
- Fireplace features: Masonry
Interior area
- Total interior livable area: 1,700 sqft
Video & virtual tour
Property
Parking
- Parking features: None, Concrete
- Has uncovered spaces: Yes
Features
- Levels: One
- Stories: 1
- Patio & porch: Front Porch
- Fencing: Fenced
Lot
- Size: 8,712 Square Feet
- Features: 1/2 Acre or Less
- Topography: Level
Details
- Parcel number: 0365.0002002.00
Construction
Type & style
- Home type: SingleFamily
- Architectural style: Ranch
- Property subtype: Single Family Residence, Residential
Materials
- Concrete
- Foundation: Crawl Space
- Roof: Architectural
Condition
- Year built: 1950
Utilities & green energy
- Sewer: Public Sewer
- Water: Public
Community & HOA
Community
- Features: None
- Security: Smoke Detector(s)
- Subdivision: None
HOA
- Has HOA: No
- Services included: None
Location
- Region: Greenville
Financial & listing details
- Price per square foot: $265/sqft
- Tax assessed value: $376,710
- Annual tax amount: $2,397
- Date on market: 9/24/2026
Estimated market value
$437,700
$416,000 - $460,000
$2,491/mo
Price history
| Date | Event | Price |
|---|---|---|
| 10/14/2026 | Price change | $450,000-4.3%$265/sqft |
Source:  Greater Greenville AOR #1604729 Report a problem Greater Greenville AOR #1604729 Report a problem | ||
| 9/24/2026 | Listed for sale | $470,000+66.7%$276/sqft |
Source: Greater Greenville AOR #1604729 Report a problem | ||
| 3/2/2021 | Sold | $282,000+2.5%$166/sqft |
Source: Greater Greenville AOR #1436316 Report a problem | ||
| 2/1/2021 | Pending sale | $275,000$162/sqft |
Source: Greater Greenville AOR #1436316 Report a problem | ||
| 1/30/2021 | Listed for sale | $275,000+180.6%$162/sqft |
Source: Greater Greenville AOR #1436316 Report a problem | ||
| 9/25/2020 | Sold | $98,000+250%$58/sqft |
Source: Public Record Report a problem | ||
| 10/1/2004 | Sold | $28,000$16/sqft |
Source: Public Record Report a problem | ||
Public tax history
| Year | Property taxes | Tax assessment |
|---|---|---|
| 2025 | $2,397 +10% | $305,500 +15% |
| 2024 | $2,179 -9.8% | $265,660 |
| 2023 | $2,414 +3.2% | $265,660 |
| 2022 | $2,340 0% | $265,660 |
| 2021 | $2,340 +124.2% | $265,660 +496.1% |
| 2020 | $1,044 +0.9% | $44,570 |
| 2019 | $1,034 +1.8% | $44,570 |
| 2018 | $1,016 | $44,570 +1569.3% |
| 2017 | $1,016 -11.8% | $2,670 -94% |
| 2016 | $1,152 +3.1% | $44,570 |
| 2015 | $1,117 +0.1% | $44,570 +14.9% |
| 2014 | $1,116 +34.5% | $38,774 |
| 2013 | $830 +3.9% | $38,774 |
| 2012 | $798 +2% | -- |
| 2011 | $783 +1.4% | -- |
| 2010 | $772 | -- |
| 2009 | -- | -- |
| 2008 | -- | -- |
| 2007 | -- | -- |
| 2006 | -- | -- |
| 2005 | -- | -- |
| 2004 | -- | -- |
| 2003 | -- | -- |
| 2002 | -- | -- |
| 2001 | -- | -- |
| 2000 | -- | -- |
Find assessor info on the county website
Monthly payment
Est. payment
Payment breakdown
Explore the cost of this home by adjusting the details. Changes won't be saved.Climate risks
Neighborhood: Pleasant Valley
Nearby schools
Schools provided by the listing agent
- Elementary: Blythe
- Middle: Hughes
- High: Southside
Source: Greater Greenville AOR. This data may not be complete. We recommend contacting the local school district to confirm school assignments for this home.
Similar homes
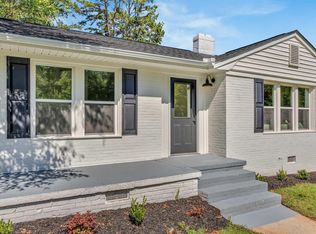
- $445,9003 bd3 ba1.8k sqft1 Cashmere Dr, Greenville, SC 29605For Sale
 MLS ID #1605549, Oksana Tyrak, Keller Williams Realty. Greater Greenville AOR
 - $400,0003 bd2 ba1.2k sqft119 Prosperity Ave, Greenville, SC 29605For Sale
 MLS ID #1603275, Alexis Furman, Wilson Associates. Greater Greenville AOR
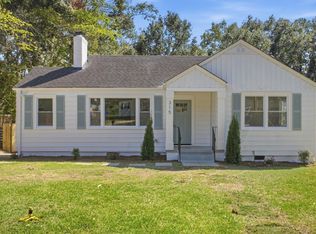
 - $499,6053 bd3 ba1.5k sqft315 Potomac Ave, Greenville, SC 29605For Sale
 MLS ID #1604203, Grace Loveless, Herlong Sotheby's International Realty. Greater Greenville AOR
 - $430,0003 bd2 ba1.3k sqft414 Potomac Ave, Greenville, SC 29605For Sale
 MLS ID #1591210, Robert Keew, EXP Realty LLC. Greater Greenville AOR
