THE VISION STARTED HERE—and it’s ready for what comes next! This charming cabin/bunky/garage combo was thoughtfully designed as the first phase of a future full-size lake cabin, perfectly positioned at the front of the lot. You truly can’t get any closer to the lake without being waterfront, with stunning lake views and a public boat launch directly in front. Located in the desirable Sunset View subdivision at Turtle Lake, this property offers a rare advantage: potable water is run directly to each cabin, the only subdivision at Turtle Lake with this feature. Water and sewer hookups are already plumbed in for a future cabin build, or you can tie directly into the existing cabin—flexibility that makes future expansion easy. The existing cabin features 2 bedrooms, 1 bathroom, a convenient kitchenette, and is connected directly to sewer. A maintenance-free tin roof, composite deck with awning, and double garage add both function and durability. There’s also an RV hookup in place, making this an ideal setup for guests or weekend getaways. Cute as a button—think “bunky on steroids”—this cabin is a perfect three-season retreat and an excellent starting point for your lakefront vision. A heat source can be easily added with electric baseboards, extending your seasonal use even further. Whether you’re looking for an affordable entry into lake life or a prime lot with infrastructure already in place, this property offers exceptional value, views, and future potential.
For sale
C$329,900
117 NW Kenderline Blvd, Livelong, SK S0M 1J0
2beds
631sqft
Single Family Residence
Built in 2012
4,791 Square Feet Lot
$-- Zestimate®
C$523/sqft
C$-- HOA
What's special
- 176 days |
- 4 |
- 0 |
Zillow last checked:
Listing updated:
Listed by:
Pattie Todd, Associate,
Exp Realty (Lloyd)
Source: courtesy of Pillar9 System,MLS®#: A2284837 Originating MLS®#: Lloydminster
Originating MLS®#: LloydminsterFacts & features
Interior
Bedrooms & bathrooms
- Bedrooms: 2
- Bathrooms: 1
- Full bathrooms: 1
Bedroom
- Level: Main
- Dimensions: 11`6" x 12`1"
Other
- Level: Main
- Dimensions: 11`6" x 12`2"
Other
- Level: Main
Other
- Level: Main
- Dimensions: 12`7" x 8`3"
Living room
- Level: Main
- Dimensions: 15`1" x 12`7"
Heating
- None
Cooling
- None
Appliances
- Included: Microwave, Refrigerator
- Laundry: None
Features
- See Remarks
- Flooring: Ceramic Tile, Laminate
- Basement: None
- Has fireplace: No
Interior area
- Total interior livable area: 631 sqft
Video & virtual tour
Property
Parking
- Total spaces: 4
- Parking features: Double Garage Attached, Gravel
- Attached garage spaces: 2
- Has uncovered spaces: Yes
Features
- Levels: One
- Stories: 1
- Patio & porch: Deck
- Exterior features: RV Hookup
- Fencing: None
- Waterfront features: Beach Access
- Frontage length: 15.24M 50`0"
Lot
- Size: 4,791 Square Feet
- Features: Cleared, Few Trees, Lake, Low Maintenance Landscape
Details
- Zoning: REC
Construction
Type & style
- Home type: SingleFamily
- Architectural style: Cottage/Cabin
- Property subtype: Single Family Residence
Materials
- Wood Frame
- Foundation: Wood
- Roof: Metal
Condition
- New construction: No
- Year built: 2012
Community & HOA
Community
- Features: Lake
- Subdivision: NONE
HOA
- Has HOA: No
Location
- Region: Livelong
Financial & listing details
- Price per square foot: C$523/sqft
- Date on market: 2/8/2026
- Inclusions: None
Pattie Todd, Associate
Pattie Todd, Associate
By pressing Contact Agent, you agree that the real estate professional identified above may call/text you about your search, which may involve use of automated means and pre-recorded/artificial voices. You don't need to consent as a condition of buying any property, goods, or services. Message/data rates may apply. You also agree to our Terms of Use. Zillow does not endorse any real estate professionals. We may share information about your recent and future site activity with your agent to help them understand what you're looking for in a home.
Price history
Price history is unavailable.
Public tax history
Tax history is unavailable.
Climate risks
Neighborhood: S0M
Nearby schools
GreatSchools rating
No schools nearby
We couldn't find any schools near this home.
- C$329,9002 bd1 ba971 sqft1447 E Lakeview Dr, Meota No. 468, SK S0M0L0For Sale
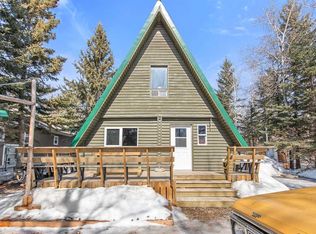
- C$255,0002 bd1 ba704 sqft500 Amisk Ln #499, Mervin, SK S0M1J0For Sale

- C$347,5003 bd1 ba988 sqft1327 Kewatin Ln #499, Mervin, SK S0M1J0For Sale

- C$284,9002.02 Acres533 Zimmerman Dr #499, Mervin, SK S0M1J0Lot/Land
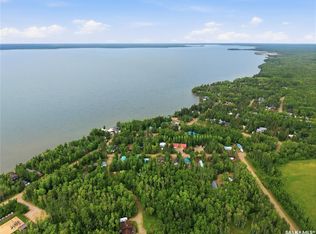
- C$319,9002 bd2 ba1.2k sqft1313 S Kewatin, Turtle Lake, SK S0M1J0For Sale
- C$330,0002 bd1 ba912 sqft201 Kenderdine Blvd, Turtle Lake, SK S0M1J0For Sale
- C$159,9000.27 Acres723 Kenderdine Blvd, Turtle Lake, SK S0M2Y0Lot/Land
- C$105,00012.51 AcresA Rural Address #498, Parkdale, SK S0M1J0Lot/Land
Similar homes
- C$330,0002 bd1 ba912 sqft201 Kenderdine Ln, Sunset View Turtle Lake, Turtle Lake, SK S0M 1J0For Sale
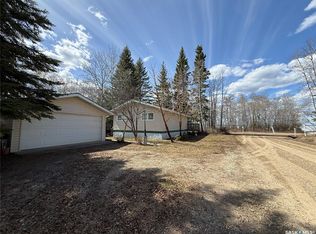 MLS ID #SK022284, Brooklyn Orange, Lake & Country Realty Ltd.. Saskatchewan REALTORS® Association
 - C$255,0002 bd1 ba704 sqft500 Amisk Lane, Sunset View Beach, Turtle Lake, Mervin Rm No.499, SK S0M 1J0For SaleMLS ID #SK030148, Ross Houston, Lake & Country Realty Ltd.. Saskatchewan REALTORS® Association
- C$319,0002 bd1 ba864 sqft204 Walanne WAY, Turtle View, SK S0M 1J0For Sale
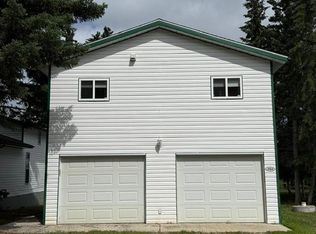 MLS ID #SK041638, Mandy Lehman, Century 21 Prairie Elite. Saskatchewan REALTORS® Association
 - C$350,0002 bd1 ba810 sqft441 Spruce Road, Mervin Rm No.499, SK S0M 1J0For Sale
 MLS ID #SK033786, Wally Lorenz, RE/MAX Of The Battlefords. Saskatchewan REALTORS® Association
 - C$239,9002 bd1 ba624 sqft13 S Kivimaa Dr, Kivimaa Moonlight Bay, SK S0M 1J0For SaleMLS ID #A2316402, Louis De Kock, Associate, Exp Realty (Lloyd). courtesy of Pillar9 System
- C$374,9002 bd1 ba512 sqft112 & 116 Bruce PLACE, Turtle View, SK S0M 1J0For SaleMLS ID #SK039565, Shannon Satterthwaite, eXp Realty. Saskatchewan REALTORS® Association
- C$269,9003 bd1 ba940 sqft209 Al DRIVE, Turtle View, SK S0M 1Y0For SaleMLS ID #SK038907, Michelle Tomanek, Boyes Group Realty Inc.. Saskatchewan REALTORS® Association
- C$237,0003 bd1 ba720 sqft13 Zulynik PLACE, Kivimaa-Moonlight Bay, SK S0M 0Y0For SaleMLS ID #SK039999, Hollie A Robertson, Oak & Stone Real Estate Unity. Saskatchewan REALTORS® Association
- C$265,0003 bd1 ba768 sqft301 Corrigal Cres Rv Of Turtle View Turtle Lake, Turtle View, SK S0M 1J0For SaleMLS ID #SK033152, Brooklyn Orange, Lake & Country Realty Ltd.. Saskatchewan REALTORS® Association
- C$439,0002 bd1 ba909 sqft1009 Trelayne Place, Mervin Rm No.499, SK S0M 0H0For SaleMLS ID #SK029116, Shawna Schira-Kroeker, RE/MAX North Country. Saskatchewan REALTORS® Association
- C$179,9001 bd1 ba654 sqft222 1st AVENUE, Glaslyn, SK S0M 0Y0For SaleMLS ID #SK033415, Bevra Fee, RE/MAX Of The Battlefords. Saskatchewan REALTORS® Association
