Welcome to 117 Olinger Street, a well loved and thoughtfully maintained 4-bedroom, 1.5-bath home offering over 2,000 sq. ft. of comfortable living in Meyersdale PA! The home’s layout is both practical and inviting, featuring a first-floor bedroom and laundry for ease of everyday life. If you're looking for a larger than life kitchen, look no further complete with all kitchen appliances, it is perfect for cooking, entertaining, and making memories. A warm and inviting fireplace anchors the main living area, creating a cozy atmosphere year-round. Upstairs you'll find 3 large bedrooms as well as a full bath and walk-up attic. Outside, the fenced backyard offers privacy and room to relax, garden, or play, while the 2-car garage adds valuable storage and convenience. Located close to all of Meyersdale’s local amenities, this well-loved home blends charm, space, and practicality and is ready for its new owners!
Under contract
Price cut: $4.9K (5/11)
$150,000
117 Olinger St, Meyersdale, PA 15552
4beds
2,022sqft
:
Get pre-qualifiedN/A
Single Family Residence
Built in 1897
6,490 Square Feet Lot
$143,200 Zestimate®
$74/sqft
$-- HOA
What's special
Warm and inviting fireplaceFirst-floor bedroomWalk-up atticFenced backyard offers privacyAll kitchen appliancesLarger than life kitchen
- 149 days |
- 39 |
- 2 |
Zillow last checked:
Listing updated:
Listed by:
Olivia Kretchman 814-443-4858,
BERKSHIRE HATHAWAY THE PREFERRED REALTY 814-443-4858
Source: WPMLS,MLS#: 1741710 Originating MLS: West Penn Multi-List
Originating MLS: West Penn Multi-ListFacts & features
Interior
Bedrooms & bathrooms
- Bedrooms: 4
- Bathrooms: 2
- Full bathrooms: 1
- 1/2 bathrooms: 1
Heating
- Gas, Hot Water
Cooling
- Wall/Window Unit(s)
Appliances
- Included: Some Gas Appliances, Dishwasher, Disposal, Microwave, Refrigerator, Stove
Features
- Flooring: Carpet
- Has basement: Yes
- Number of fireplaces: 1
- Fireplace features: Main Level
Interior area
- Total structure area: 2,022
- Total interior livable area: 2,022 sqft
Video & virtual tour
Property
Parking
- Parking features: Detached, Garage, Garage Door Opener
- Has garage: Yes
Features
- Levels: Two
- Stories: 2
- Pool features: None
Lot
- Size: 6,490 Square Feet
- Dimensions: .149
Details
- Parcel number: 260002200
Construction
Type & style
- Home type: SingleFamily
- Architectural style: Two Story
- Property subtype: Single Family Residence
Materials
- Aluminum Siding
- Roof: Metal
Condition
- Resale
- Year built: 1897
Utilities & green energy
- Sewer: Public Sewer
- Water: Public
Community & HOA
Location
- Region: Meyersdale
Financial & listing details
- Price per square foot: $74/sqft
- Tax assessed value: $46,400
- Annual tax amount: $1,056
- Date on market: 3/1/2026
Estimated market value
$143,200
$136,000 - $150,000
$1,393/mo
Price history
| Date | Event | Price |
|---|---|---|
| 6/16/2026 | Pending sale | $150,000$74/sqft |
Source:  WPMLS #1741710 Report a problem WPMLS #1741710 Report a problem | ||
| 6/16/2026 | Contingent | $150,000$74/sqft |
Source:  CSMLS #96040132 Report a problem CSMLS #96040132 Report a problem | ||
| 5/11/2026 | Price change | $150,000-3.2%$74/sqft |
Source: WPMLS #1741710 Report a problem | ||
| 4/14/2026 | Pending sale | $154,900$77/sqft |
Source: WPMLS #1741710 Report a problem | ||
| 4/14/2026 | Contingent | $154,900$77/sqft |
Source: CSMLS #96040132 Report a problem | ||
| 3/27/2026 | Price change | $154,900-6.1%$77/sqft |
Source: WPMLS #1741710 Report a problem | ||
| 3/1/2026 | Listed for sale | $164,900+287.1%$82/sqft |
Source: WPMLS #1741710 Report a problem | ||
| 10/1/1987 | Sold | $42,600$21/sqft |
Source: Agent Provided Report a problem | ||
Public tax history
| Year | Property taxes | Tax assessment |
|---|---|---|
| 2025 | $1,281 +3.4% | $23,210 |
| 2024 | $1,239 +3.4% | $23,210 |
| 2023 | $1,198 +2.7% | $23,210 |
| 2022 | $1,166 | $23,210 |
| 2021 | $1,166 | $23,210 +0% |
| 2020 | $1,166 | $23,200 |
| 2019 | $1,166 +1.6% | $23,200 0% |
| 2018 | $1,148 | $23,210 |
| 2017 | -- | $23,210 |
| 2016 | -- | $23,210 |
| 2015 | -- | -- |
| 2014 | -- | $23,200 |
| 2012 | -- | -- |
| 2011 | -- | -- |
| 2010 | -- | $23,210 |
| 2008 | -- | $23,210 |
| 2007 | -- | $23,210 |
| 2005 | -- | $23,210 |
Find assessor info on the county website
Monthly payment
Est. payment
Payment breakdown
Explore the cost of this home by adjusting the details. Changes won't be saved.Climate risks
Neighborhood: 15552
Nearby schools
GreatSchools rating
- 6/10Meyersdale Area El SchoolGrades: K-5Distance: 1.5 mi
- 6/10Meyersdale Area Middle SchoolGrades: 6-8Distance: 1.5 mi
- 4/10Meyersdale Area High SchoolGrades: 9-12Distance: 1.5 mi
Schools provided by the listing agent
- District: Meyersdale Area
Source: WPMLS. This data may not be complete. We recommend contacting the local school district to confirm school assignments for this home.
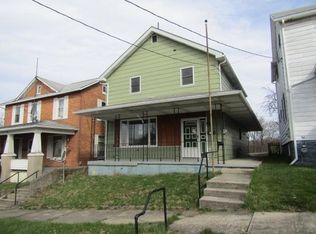
- $37,8004 bd2 ba1.5k sqft113 Olinger St, Meyersdale, PA 15552Off Market
- $89,3003 bd1 ba1.7k sqft121 Olinger St, Meyersdale, PA 15552Off Market
- $44,4003 bd1 ba1.8k sqft111 Olinger St, Meyersdale, PA 15552Off Market
- $5,6407,405 Square Feet123 Olinger St, Meyersdale, PA 15552Off Market
- $2,8207,405 Square Feet123 Olinger St, Meyersdale, PA 15552Off Market
- $2,8207,405 Square Feet123 Olinger St, Meyersdale, PA 15552Off Market
- $20,0003 bd1 ba1.4k sqft109 Olinger St, Meyersdale, PA 15552Sold
- $37,9006 bd1 ba2.1k sqft109R Olinger St, Meyersdale, PA 15552Off Market
A local agent can set up tours, give advice and negotiate with sellers.
A local lender can help you make sure your offer is ready when you are.
Similar homes
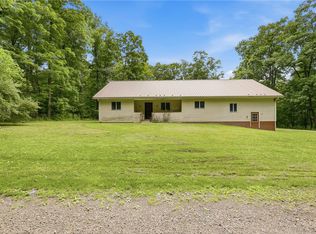
- $129,9003 bd2 ba2.4k sqft131 Squirrel Hill Rd, Meyersdale, PA 15552For Sale
 MLS ID #1762019, Wendy Kelly. WPMLS
 - $114,9993 bd2 ba1.3k sqft201 Lincoln Ave, Meyersdale, PA 15552For Sale
 MLS ID #1757899, Lisa Sikora. WPMLS
 - $150,0003 bd2 ba1.9k sqft342 E Main St, Somerset, PA 15501For Sale
 MLS ID #96042105, Michelle Vish. CSMLS
 - $149,9003 bd2 ba1.4k sqft86 Oak St, Frostburg, MD 21532For Sale

 MLS ID #MDAL2015266, Jordan Wilson, Mountainside Home Realty. Bright MLS
 - $99,9003 bd1 ba1.7k sqft119 Union St, Salisbury, PA 15558For SaleMLS ID #1734973, Wendy Kelly. WPMLS
- $198,0004 bd2 ba1.7k sqft829 Oden St, Confluence, PA 15424For SaleMLS ID #1766822, Ron Lovelace. WPMLS
- $143,9004 bd3 ba1.7k sqft10124 Hummingbird St, Ellerslie, MD 21529For SaleMLS ID #MDAL2011720, Chelsea Boor, The Goodfellow Agency. Bright MLS
- $142,9992 bd1 ba1k sqft1147 Braddock Rd, Lavale, MD 21502For SaleMLS ID #MDAL2015390, David Robertson, Better Homes & Gardens Real Estate Old Line Group. Bright MLS
- $145,0004 bd2 ba1.8k sqft147 W Mechanic St, Frostburg, MD 21532For SaleMLS ID #MDAL2014298, Cindy Diamond, The Goodfellow Agency. Bright MLS
- $145,0003 bd2 ba1.1k sqft451 W Fairview St, Somerset, PA 15501For SaleMLS ID #1763203, Lee Hoffman. WPMLS
- $149,0005 bd2 ba1.7k sqft230 National Hwy, Lavale, MD 21502For SaleMLS ID #MDAL2014290, Ali Candelas, Charis Realty Group. Bright MLS
- $199,9003 bd1 ba1.6k sqft877 Berlin Plank Rd, Somerset, PA 15501For SaleMLS ID #1758521, Michele Haschak. WPMLS
- $149,9003 bd2 ba1.9k sqft54 Brodview Ln, Berlin, PA 15530For SaleMLS ID #1753940, Wendy Kelly. WPMLS
- $125,0003 bd1 ba1.6k sqft15411 Old Beechwood Rd SW, Lonaconing, MD 21539For SaleMLS ID #MDAL2015362, Lenny Morrell, Roberts Realty Group, LLC. Bright MLS
- $140,0003 bd2 ba2k sqft70 S Broadway, Frostburg, MD 21532For SaleMLS ID #MDAL2014924, Steve MacGray, Charis Realty Group. Bright MLS
- $169,0003 bd1 ba1.2k sqft842 Anderson St, Confluence, PA 15424For SaleMLS ID #1746227, Jenny Harancher. WPMLS
- $200,0005 bd2 ba2.7k sqft707 North St, Berlin, PA 15530For SaleMLS ID #1756886, Joslyn Bird. WPMLS
- $175,0003 bd1 ba1.3k sqft2165 Jennings Rd, Grantsville, MD 21536For SaleMLS ID #MDGA2012050, Michelle Clark, Taylor-Made Deep Creek Real Estate, LLC. Bright MLS
- $185,0003 bd1 ba1.6k sqft891 Main St, Addison, PA 15411For SaleMLS ID #1745830, Jennifer Sheredy. WPMLS
- $119,9004 bd3 ba2.1k sqft135 Center St #137, Frostburg, MD 21532For SaleMLS ID #MDAL2014668, Keefe Kaylor, Mountainside Home Realty. Bright MLS
