Meticulously updated Soundview Splanch on beautiful, useable oversized lot. This 4 bedroom, 2.5 bath home offers an open layout and modern updates throughout. The main floor features the spacious and beautifully updated kitchen/dining room which opens to the den with wood burning fireplace. Glass doors open to the large, beautifully landscaped private yard with patio and plenty of room for relaxation, play and entertaining. Updated powder room and laundry room conveniently lead to the attached two car garage.
Up a few steps you will find the formal living room with high ceilings and a wall of windows overlooking the lovely backyard.
Upstairs, the primary suite boasts a newly renovated bathroom and large walk-in closet. There are also, three additional bedrooms and one full bathroom on this floor.
Finished basement
Pending
$1,550,000
117 Soundview Drive, Port Washington, NY 11050
4beds
2,172sqft
Single Family Residence, Residential
Built in 1976
0.33 Acres Lot
$-- Zestimate®
$714/sqft
$-- HOA
What's special
Modern updates throughoutFinished basementAttached two car garageLaundry roomOpen layoutLarge walk-in closetUpdated powder room
- 115 days
- 95
- 4
Likely to sell faster than
Zillow last checked:
Listing updated:
Listed by:
Douglas Elliman Real Estate 516-883-5200,
Amy J. Rosenberg 516-883-5200,
Alexis L. Siegel 201-207-9435,
Douglas Elliman Real Estate
Source: OneKey® MLS as distributed by MLS GRID,MLS#: 1014070
Facts & features
Interior
Bedrooms & bathrooms
- Bedrooms: 4
- Bathrooms: 3
- Full bathrooms: 2
- 1/2 bathrooms: 1
Primary bedroom
- Description: Primary suite
- Level: Second
Bedroom 2
- Level: Second
Bedroom 3
- Level: Second
Bedroom 4
- Level: Second
Primary bathroom
- Level: Second
Bathroom 1
- Description: Powder room
- Level: First
Bathroom 3
- Level: Second
Den
- Description: Wood burning fireplace, open to yard
- Level: First
Kitchen
- Description: Eat-in, updated
- Level: First
Living room
- Level: Other
Heating
- Baseboard, Forced Air
Cooling
- Central Air
Appliances
- Included: Dishwasher, Dryer, Exhaust Fan, Freezer, Gas Cooktop, Gas Oven, Microwave, Oven, Refrigerator, Stainless Steel Appliance(s), Washer, Oil Water Heater
- Laundry: Washer/Dryer Hookup
Features
- Cathedral Ceiling(s), Eat-in Kitchen, Entrance Foyer, High Ceilings, Open Kitchen, Primary Bathroom, Walk-In Closet(s)
- Flooring: Combination, Wood
- Basement: Finished
- Attic: Scuttle
- Number of fireplaces: 1
- Fireplace features: Wood Burning
Interior area
- Total structure area: 2,442
- Total interior livable area: 2,172 sqft
Property
Parking
- Total spaces: 2
- Parking features: Attached, Driveway, Garage, Private
- Garage spaces: 2
- Has uncovered spaces: Yes
Features
- Patio & porch: Patio, Porch
Lot
- Size: 0.33 Acres
Details
- Parcel number: 2239041150000590
- Special conditions: None
Construction
Type & style
- Home type: SingleFamily
- Architectural style: Splanch
- Property subtype: Single Family Residence, Residential
Materials
- Frame
Condition
- Updated/Remodeled
- Year built: 1976
Utilities & green energy
- Sewer: Public Sewer
- Water: Public
- Utilities for property: Natural Gas Connected, Sewer Connected, Trash Collection Public, Water Connected
Community & HOA
HOA
- Has HOA: No
Location
- Region: Port Washington
Financial & listing details
- Price per square foot: $714/sqft
- Tax assessed value: $884
- Annual tax amount: $21,652
- Date on market: 6/16/2026
- Cumulative days on market: 18 days
- Listing agreement: Exclusive Right To Sell
Estimated market value
Not available
Estimated sales range
Not available
Not available
Price history
| Date | Event | Price |
|---|---|---|
| 6/25/2026 | Pending sale | $1,550,000$714/sqft |
Source:  OneKey® MLS as distributed by MLS GRID #1014070 Report a problem OneKey® MLS as distributed by MLS GRID #1014070 Report a problem | ||
| 6/16/2026 | Listed for sale | $1,550,000+321.8%$714/sqft |
Source: OneKey® MLS as distributed by MLS GRID #1014070 Report a problem | ||
| 1/17/1990 | Sold | $367,500$169/sqft |
Source: Agent Provided Report a problem | ||
Public tax history
| Year | Property taxes | Tax assessment |
|---|---|---|
| 2024 | -- | $904 -2% |
| 2023 | -- | $922 -1.1% |
| 2022 | -- | $932 |
| 2021 | $18,227 +12.1% | -- |
| 2020 | $16,265 +21.6% | $1,242 |
| 2019 | $13,371 | $1,242 |
| 2018 | $13,371 +5.3% | $1,242 |
| 2017 | $12,696 +3.3% | $1,242 |
| 2016 | $12,295 +208.2% | $1,242 |
| 2015 | $3,989 +6.2% | $1,242 |
| 2013 | $3,755 +0.1% | $1,242 -9.1% |
| 2012 | $3,749 -51.4% | $1,366 -12% |
| 2011 | $7,709 +0.6% | $1,552 -6.7% |
| 2010 | $7,663 | $1,664 -18.2% |
| 2009 | -- | $2,035 +0.3% |
| 2008 | -- | $2,029 +0.8% |
| 2006 | -- | $2,012 -41.2% |
| 2005 | -- | $3,423 -41.9% |
| 2004 | -- | $5,887 |
| 2003 | -- | $5,887 -41.4% |
| 2002 | -- | $10,050 |
| 2001 | -- | $10,050 |
| 2000 | -- | $10,050 |
Find assessor info on the county website
Monthly payment
Climate risks
Neighborhood: 11050
Nearby schools
Schools provided by the listing agent
- Elementary: Guggenheim Elementary School
- Middle: Carrie Palmer Weber Middle School
- High: Paul D Schreiber Senio High School
Source: OneKey® MLS as distributed by MLS GRID. This data may not be complete. We recommend contacting the local school district to confirm school assignments for this home.
- $1,409,600-- bd2 ba2k sqft119 Soundview Dr, Port Washington, NY 11050Off Market
- $---- bd-- ba-- sqft119 Soundview Dr #2F, Port Washington, NY 11050Off Market
- $1,544,600-- bd3 ba2.1k sqft115 Soundview Dr, Port Washington, NY 11050Off Market
- $1,824,9005 bd4 ba2.9k sqft121 Soundview Dr, Port Washington, NY 11050Off Market
Similar homes
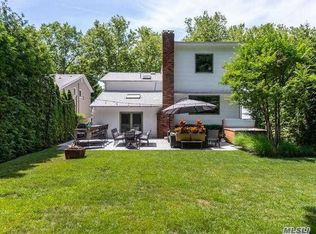
- $1,626,0004 bd3 ba2.6k sqft118 Baker Hill Road, Great Neck, NY 11023For Sale
 MLS ID #1056519, Angela Chaman, Listing by: LAFFEY REAL ESTATE. OneKey® MLS as distributed by MLS GRID
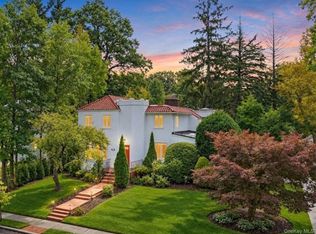
 - $1,099,0004 bd2 ba1.6k sqft76 Highfield Avenue, Port Washington, NY 11050For Sale
 MLS ID #1054582, Pamela J. Zaid GRI CBR, Listing by: Howard Hanna Coach. OneKey® MLS as distributed by MLS GRID
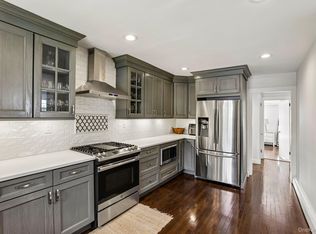
 - $850,0004 bd2 ba1.2k sqft38 Middle Neck Road, Port Washington, NY 11050For Sale
 MLS ID #1057693, Rafael Ching, Listing by: Keller Williams Realty Greater. OneKey® MLS as distributed by MLS GRID
 - $1,399,0004 bd3 ba2.8k sqft1 W Gate Drive, Huntington, NY 11743For Sale
 MLS ID #1057045, Anne S. Fishbein, Listing by: Douglas Elliman Real Estate. OneKey® MLS as distributed by MLS GRID
 - $1,250,0003 bd2 ba1.8k sqft9 Wimbleton Lane, Great Neck, NY 11023For SaleMLS ID #1038963, Michelle Lent, Listing by: Compass Greater NY LLC. OneKey® MLS as distributed by MLS GRID
- $1,399,0003 bd3 ba2.1k sqft90 Virginia Drive, Manhasset, NY 11030For SaleMLS ID #1017779, Helene Vlachos, Listing by: Douglas Elliman Real Estate. OneKey® MLS as distributed by MLS GRID
- $1,599,0005 bd4 ba2.4k sqft186 N Stratford, Roslyn Heights, NY 11577For SaleMLS ID #1013501, Irene Nictas CBR, Listing by: Daniel Gale Sothebys Intl Rlty. OneKey® MLS as distributed by MLS GRID
- $1,649,0004 bd3 ba2.4k sqft110 William Street, East Williston, NY 11596For SaleMLS ID #1034339, Christine Lavelle SFR, Listing by: Howard Hanna Coach. OneKey® MLS as distributed by MLS GRID
- $1,388,8885 bd3 ba2k sqft3 Lesley Drive, Syosset, NY 11791For SaleMLS ID #1058348, Crystin L. Quick SRS, Listing by: Douglas Elliman Real Estate. OneKey® MLS as distributed by MLS GRID
- $1,598,0004 bd3 ba2.1k sqft68 Hazelwood Drive, Jericho, NY 11753For SaleMLS ID #1055386, Xiao Zheng, Listing by: Jamie Realty Group. OneKey® MLS as distributed by MLS GRID
- $1,350,0004 bd3 ba2k sqft153 Powerhouse Road, Roslyn Heights, NY 11577For SaleMLS ID #1045223, Rachel Sha, Listing by: Douglas Elliman Real Estate. OneKey® MLS as distributed by MLS GRID
- $1,444,0004 bd2 ba2.2k sqft320 Forest Road, Douglaston, NY 11363For SaleMLS ID #1035490, Christina Muccini-Finegan, Listing by: Douglas Elliman Real Estate. OneKey® MLS as distributed by MLS GRID
- $1,199,0004 bd2 ba1.5k sqft9 Winding Way, Sea Cliff, NY 11579For SaleMLS ID #991457, Kristie Y. Paget Werz, Listing by: Douglas Elliman Real Estate. OneKey® MLS as distributed by MLS GRID
- $1,278,0004 bd3 ba2.8k sqft101 Windsor Oval, New Rochelle, NY 10805For SaleMLS ID #1011278, Iris Kalt, Listing by: Berkshire Hathaway HS NY Prop. OneKey® MLS as distributed by MLS GRID
- $1,325,0003 bd3 ba2.6k sqft18 Coakley Avenue, Harrison, NY 10528For SaleMLS ID #1044941, Michael J. Marciano, Listing by: Keller Williams NY Realty. OneKey® MLS as distributed by MLS GRID
- $1,875,0005 bd4 ba3k sqft1361 Boxwood Drive E, Hewlett Harbor, NY 11557For SaleMLS ID #1055855, Ronnie B. Gerber, Listing by: Douglas Elliman Real Estate. OneKey® MLS as distributed by MLS GRID
- $1,499,4185 bd3 ba2.2k sqft78 Tuckahoe Avenue, Eastchester, NY 10709For SaleMLS ID #1027495, Patricia Breen, Listing by: Compass Greater NY, LLC. OneKey® MLS as distributed by MLS GRID
- $1,599,9005 bd4 ba2.7k sqft27 Delaware Avenue, Jericho, NY 11753For SaleMLS ID #1042605, Marie T. Salerno, Listing by: Douglas Elliman Real Estate. OneKey® MLS as distributed by MLS GRID
- $1,699,0005 bd4 ba3k sqft25 Artisan Avenue, Huntington, NY 11743For SaleMLS ID #1029987, Vitaly Isaacs, Listing by: Magic Of Great Neck Realty Inc. OneKey® MLS as distributed by MLS GRID
- $1,475,0004 bd3 ba2.9k sqft72 Broadway, Rockville Centre, NY 11570For SaleMLS ID #1037893, Daniel Amir CBR RSPS SFR SRS, Listing by: Daniel Gale Sothebys Intl Rlty. OneKey® MLS as distributed by MLS GRID
