75-Acre Elite Equestrian & Wellness Sanctuary. Ultimate private retreat with a 4,040 SF luxury Cape, world-class horse facilities, and resort backyard. Trail access to West Hill Dam. RESIDENCE: Chef's kitchen (Jade 6-burner, Sub-Zero, granite waterfall island). 1st-floor primary suite with vaulted ceilings & spa bath. 3 upper bedrooms, office, large bonus room + finished walkout lower level. 2-car garage with EV charger & generator backup. EQUESTRIAN: Professional 9-stall barn, heated tack room, wash stall & blanket laundry. 12,384 SF indoor arena (172'x72') + 130'x80' outdoor arena. 60' round pen & 15 turnout paddocks. Roof solar array on barn supplies powers to the property. WELLNESS & RESORT: Detached climate-controlled gym & solar yoga "She Shed." Heated, saltwater, gunite pool, hot tub, 6-person barrel sauna. Outdoor kitchen with pizza oven. Meditation labyrinth, organic fruit orchards, and berry patches.
For sale
$2,500,000
117 South St, Upton, MA 01568
4beds
4,040sqft
Equestrian
Built in 1997
74.62 Acres Lot
$2,360,300 Zestimate®
$619/sqft
$-- HOA
What's special
Hot tubResort backyardFinished walkout lower levelHeated saltwater gunite poolHeated tack roomDetached climate-controlled gymOrganic fruit orchards
- 70 days
- 1,139
- 50
Zillow last checked:
Listing updated:
Listed by:
Beth Byrne 508-561-0521,
Gibson Sotheby's International Realty 781-237-8181
Source: MLS PIN,MLS#: 73541742
Facts & features
Interior
Bedrooms & bathrooms
- Bedrooms: 4
- Bathrooms: 5
- Full bathrooms: 3
- 1/2 bathrooms: 2
Primary bedroom
- Features: Bathroom - Full, Walk-In Closet(s), Flooring - Wall to Wall Carpet, Window(s) - Picture, Recessed Lighting
- Level: First
- Area: 315
- Dimensions: 15 x 21
Bedroom 2
- Features: Ceiling Fan(s), Flooring - Wall to Wall Carpet
- Level: Second
- Area: 340
- Dimensions: 17 x 20
Bedroom 3
- Features: Ceiling Fan(s), Flooring - Wall to Wall Carpet
- Level: Second
- Area: 150
- Dimensions: 15 x 10
Bedroom 4
- Features: Ceiling Fan(s), Flooring - Wall to Wall Carpet
- Level: Second
- Area: 196
- Dimensions: 14 x 14
Primary bathroom
- Features: Yes
Bathroom 1
- Features: Bathroom - Full, Bathroom - Double Vanity/Sink, Bathroom - Tiled With Shower Stall, Flooring - Stone/Ceramic Tile, Countertops - Stone/Granite/Solid, Jacuzzi / Whirlpool Soaking Tub, Double Vanity, Recessed Lighting
- Level: First
Bathroom 2
- Features: Bathroom - Full, Bathroom - Double Vanity/Sink, Bathroom - Tiled With Tub, Flooring - Stone/Ceramic Tile, Countertops - Stone/Granite/Solid
- Level: Second
Bathroom 3
- Features: Bathroom - Half, Flooring - Stone/Ceramic Tile, Countertops - Stone/Granite/Solid, Recessed Lighting
- Level: First
Dining room
- Features: Flooring - Hardwood, Balcony / Deck, French Doors, Deck - Exterior, Exterior Access, Recessed Lighting, Slider
- Level: First
- Area: 255
- Dimensions: 17 x 15
Family room
- Features: Ceiling Fan(s), Vaulted Ceiling(s), Flooring - Hardwood, Window(s) - Picture, Balcony / Deck, Deck - Exterior, Exterior Access, Open Floorplan, Recessed Lighting, Slider
- Level: First
- Area: 416
- Dimensions: 16 x 26
Kitchen
- Features: Flooring - Hardwood, Dining Area, Balcony / Deck, Countertops - Stone/Granite/Solid, Kitchen Island, Exterior Access, Open Floorplan, Recessed Lighting, Remodeled, Slider, Stainless Steel Appliances, Gas Stove
- Level: First
- Area: 210
- Dimensions: 14 x 15
Living room
- Features: Ceiling Fan(s), Flooring - Hardwood, Window(s) - Bay/Bow/Box, French Doors, Wet Bar, Recessed Lighting
- Level: First
- Area: 224
- Dimensions: 14 x 16
Office
- Features: Ceiling Fan(s), Flooring - Wall to Wall Carpet, Recessed Lighting
- Level: Second
- Area: 273
- Dimensions: 21 x 13
Heating
- Forced Air, Baseboard, Electric Baseboard, Oil
Cooling
- Central Air
Appliances
- Included: Water Heater, Tankless Water Heater, Range, Dishwasher, Microwave, Refrigerator, Freezer, Washer, Dryer, Water Treatment, Vacuum System, Range Hood, Water Softener, Plumbed For Ice Maker
- Laundry: Flooring - Stone/Ceramic Tile, Electric Dryer Hookup, Recessed Lighting, Washer Hookup, Sink
Features
- Vaulted Ceiling(s), Recessed Lighting, Ceiling Fan(s), Entrance Foyer, Exercise Room, Mud Room, Bonus Room, Office, Central Vacuum, Wet Bar, Finish - Sheetrock, Internet Available - Broadband
- Flooring: Wood, Tile, Vinyl, Concrete, Flooring - Hardwood, Flooring - Wall to Wall Carpet
- Doors: Insulated Doors, French Doors
- Windows: Insulated Windows
- Basement: Full,Partially Finished,Walk-Out Access,Interior Entry,Concrete
- Number of fireplaces: 2
- Fireplace features: Dining Room
Interior area
- Total structure area: 4,040
- Total interior livable area: 4,040 sqft
- Finished area above ground: 3,784
- Finished area below ground: 256
Property
Parking
- Total spaces: 8
- Parking features: Attached, Garage Door Opener, Workshop in Garage, Garage Faces Side, Insulated, Off Street
- Attached garage spaces: 2
- Uncovered spaces: 6
Accessibility
- Accessibility features: No
Features
- Patio & porch: Deck - Composite, Patio
- Exterior features: Deck - Composite, Patio, Pool - Inground Heated, Hot Tub/Spa, Barn/Stable, Paddock, Fruit Trees, Garden, Horses Permitted, Lighting
- Has private pool: Yes
- Pool features: Pool - Inground Heated
- Has spa: Yes
- Spa features: Private
Lot
- Size: 74.62 Acres
- Features: Easements, Farm
Details
- Additional structures: Barn/Stable
- Parcel number: 1717137
- Zoning: 5
- Horses can be raised: Yes
- Horse amenities: Paddocks
Construction
Type & style
- Home type: SingleFamily
- Architectural style: Colonial
- Property subtype: Equestrian
Materials
- Frame
- Foundation: Concrete Perimeter
- Roof: Shingle
Condition
- Year built: 1997
Utilities & green energy
- Electric: Generator, Circuit Breakers, 200+ Amp Service
- Sewer: Private Sewer
- Water: Private
- Utilities for property: for Gas Range, for Gas Oven, for Electric Dryer, Washer Hookup, Icemaker Connection
Green energy
- Energy efficient items: Thermostat
- Energy generation: Solar
Community & HOA
Community
- Features: Walk/Jog Trails, Stable(s), Conservation Area, Highway Access, House of Worship, Public School
- Security: Security System
HOA
- Has HOA: No
Location
- Region: Upton
Financial & listing details
- Price per square foot: $619/sqft
- Tax assessed value: $1,759,517
- Annual tax amount: $19,916
- Date on market: 6/25/2026
- Listing terms: Contract
- Exclusions: Rogue Rig In The Gym And Ski Attached To The Gym Wall.
- Road surface type: Paved
Estimated market value
$2,360,300
$2.24M - $2.48M
$6,600/mo
Price history
| Date | Event | Price |
|---|---|---|
| 6/25/2026 | Listed for sale | $2,500,000+184.1%$619/sqft |
Source: MLS PIN #73541742 Report a problem | ||
| 1/8/2018 | Sold | $880,000$218/sqft |
Source: Public Record Report a problem | ||
Public tax history
| Year | Property taxes | Tax assessment |
|---|---|---|
| 2025 | $18,716 -2% | $1,423,300 +1.9% |
| 2024 | $19,107 +16.6% | $1,396,700 +18.2% |
| 2023 | $16,389 -8.5% | $1,181,599 +10.7% |
| 2022 | $17,905 -2.3% | $1,067,700 -3.3% |
| 2021 | $18,325 +3.5% | $1,103,900 +7.4% |
| 2020 | $17,699 +20.3% | $1,027,800 +20.9% |
| 2019 | $14,710 +7.7% | $849,800 +7.2% |
| 2018 | $13,662 -6.7% | $792,900 -1.7% |
| 2017 | $14,644 +4.6% | $806,400 +6.9% |
| 2016 | $14,005 | $754,600 |
Find assessor info on the county website
Monthly payment
Est. payment
Payment breakdown
Explore the cost of this home by adjusting the details. Changes won't be saved.Climate risks
Neighborhood: 01568
Nearby schools
Schools provided by the listing agent
- Elementary: Memorial
- Middle: Miscoe Hill
- High: Nipmuc Regional High
Source: MLS PIN. This data may not be complete. We recommend contacting the local school district to confirm school assignments for this home.

Similar homes
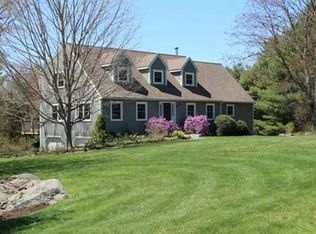
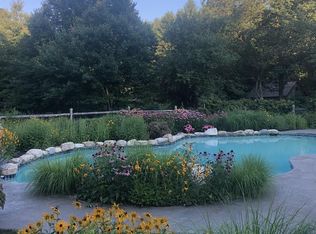
- $1,300,0004 bd5 ba3.5k sqft8 Juniper Rd, Upton, MA 01568For Sale
 MLS ID #73566681, Amy Bisson, Lamacchia Realty, Inc.. MLS PIN
 - $1,340,0005 bd4 ba4.4k sqft66 Glenview St, Upton, MA 01568For Sale
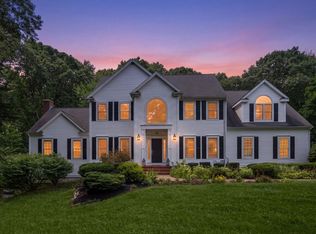 MLS ID #73562275, Lisa Aron Williams, Coldwell Banker Realty - Sudbury. MLS PIN
 - $1,499,0004 bd3 ba4.8k sqft23 Longwood Dr, Hopkinton, MA 01748For Sale
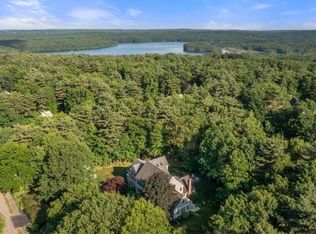 MLS ID #73570356, The Macchi Group, William Raveis R.E. & Home Services. MLS PIN
 - $2,100,0004 bd5 ba4.9k sqft3 Bowker Rd, Hopkinton, MA 01748For Sale
 MLS ID #73543624, Kathleen Williamson, Berkshire Hathaway HomeServices Commonwealth Real Estate. MLS PIN
